
417 Dunraven Glade Road, Glen Haven, CO 80532
Local realty services provided by:ERA New Age
Listed by: deb youngbluth
Office: real
MLS#:IR1063293
Source:ML
Price summary
- Price:$800,000
- Price per sq. ft.:$265.69
- Monthly HOA dues:$58.33
About this home
Enter through the magical enchanted secret garden. Nestled in the mountains of Glen Haven, this property offers a private setting surrounded by natural scenery. The home features mountain views, a secret garden, fiber internet, and convenient access to nearby outdoor recreation, including hiking, fishing, and Rocky Mountain National Park. Step inside to an open living area with large windows that bring in natural light and the perfect kitchen for entertaining. The wrap around deck is great for outdoor enjoyment and the separate living quarter on the lower level is perfect for any guest. The property sits on a wooded lot with mature trees and a private meadow, offering a quiet mountain environment while remaining accessible year-round via maintained roads. The cherries on top are the two artisan wells, insulted workshop, new washer and dryer, new water heater, and new exterior doors. Glen Haven provides a small-community atmosphere with easy drives to Estes Park for shopping, dining, and services. All it needs is you! More Pics coming soon...
Contact an agent
Home facts
- Year built:1983
- Subdivision & Development:Retreat 1
- Listing ID #:IR1063293
Rooms and interior
- Bedrooms:4
- Total bathrooms:4
- Full bathrooms:2
- Half bathrooms:1
- Kitchen Description:Dishwasher, Freezer, Microwave, Oven, Pantry, Refrigerator, Water Softener
- Basement:Yes
- Basement Description:Full, Walk-Out Access
- Living area:3,011 sq. ft.
Heating and cooling
- Cooling:Ceiling Fan(s)
- Heating:Propane, Radiant, Wood Stove
Structure and exterior
- Roof:Metal
- Year built:1983
- Building area:3,011 sq. ft.
- Lot area:2.67 Acres
- Lot Features:Level, Meadow
- Construction Materials:Cedar, Frame
- Exterior Features:Deck, Patio
- Foundation Description:Raised
- Levels:1 Story
Schools
- High school:Estes Park
- Middle school:Estes Park
- Elementary school:Estes Park
Utilities
- Water:Well
- Sewer:Septic Tank
Finances and disclosures
- Price:$800,000
- Price per sq. ft.:$265.69
- Tax amount:$2,978 (2025)
Features and amenities
- Laundry features:Dryer, Washer
- Amenities:Double Pane Windows, Water Softener
 Based on information submitted to the MLS GRID as of August 25, 2026 07:44 PM. All data is obtained from various sources and may not have been verified by broker or MLS GRID. Supplied Open House information is subject to change without notice. All information should be independently reviewed and verified for accuracy. Properties may or may not be listed by the office/agent presenting the information.
New listings near 417 Dunraven Glade Road
- New
 $90,000Active2.45 Acres
0 Streamside Drive, Glen Haven, CO 80532
MLS# IR1066603Listed by: RE/MAX MOUNTAIN BROKERS 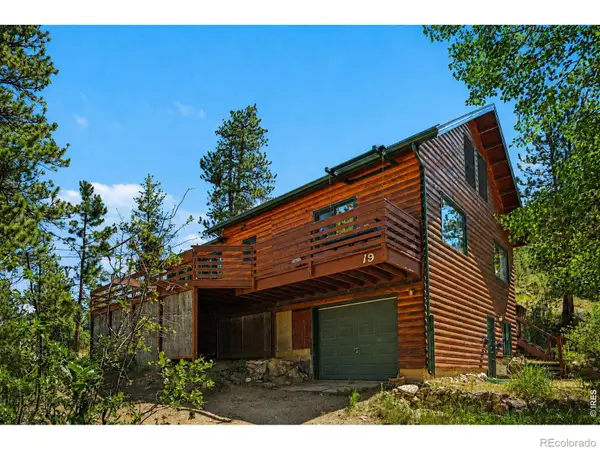 $519,900Active3 beds 1 baths1,473 sq. ft.
19 Pipers Canyon Rd Road, Glen Haven, CO 80532
MLS# IR1064472Listed by: RE/MAX MOUNTAIN BROKERS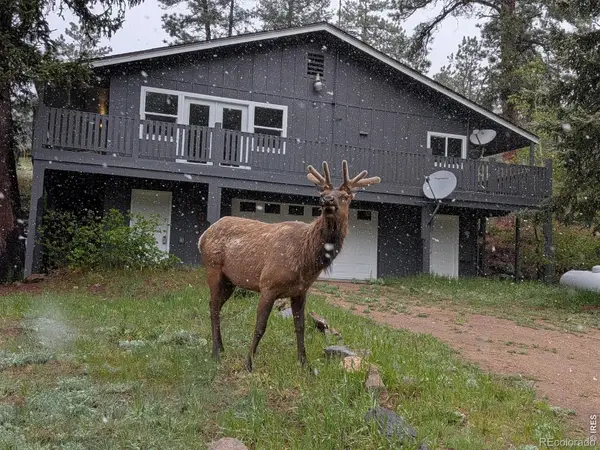 $415,000Active3 beds 2 baths1,542 sq. ft.
163 West Creek Road, Glen Haven, CO 80532
MLS# IR1061850Listed by: ESTES PARK TEAM REALTY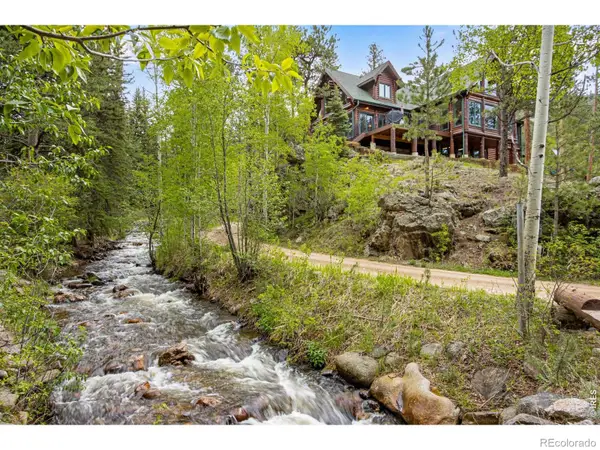 $1,195,000Active3 beds 3 baths2,740 sq. ft.
59 High Point Drive, Glen Haven, CO 80532
MLS# IR1061046Listed by: C3 REAL ESTATE SOLUTIONS, LLC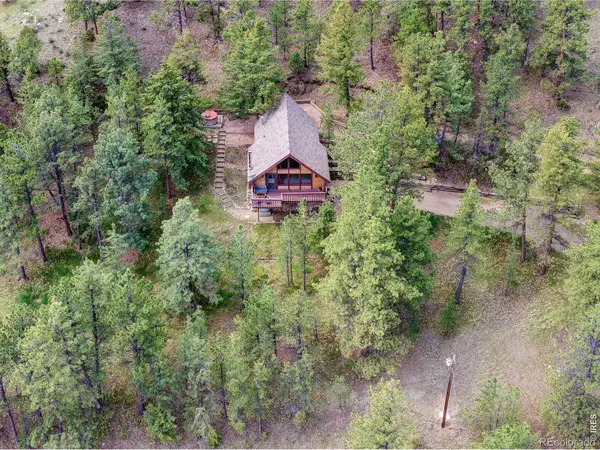 $525,000Active2 beds 1 baths1,280 sq. ft.
255 Miller Fork Road, Glen Haven, CO 80532
MLS# IR1060837Listed by: RE/MAX MOUNTAIN BROKERS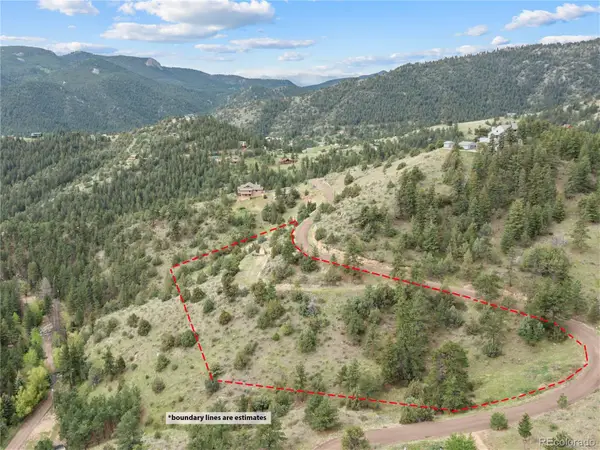 $125,000Active3.3 Acres
164 Copper Hill Road, Glen Haven, CO 80532
MLS# 8333242Listed by: RE/MAX ALLIANCE - OLDE TOWN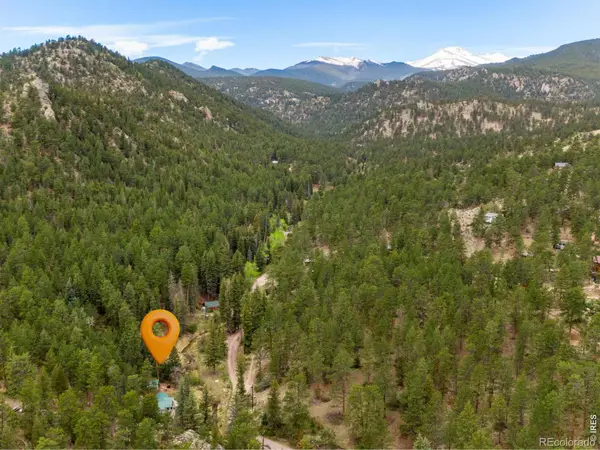 $450,000Active1 beds 1 baths967 sq. ft.
232 Fox Creek Road, Glen Haven, CO 80532
MLS# 9848339Listed by: ENCLUSIVE REAL ESTATE LLC $485,000Active3 beds 2 baths1,204 sq. ft.
1002 Streamside Drive, Glen Haven, CO 80532
MLS# IR1058806Listed by: RE/MAX MOUNTAIN BROKERS $564,000Active2 beds 2 baths1,228 sq. ft.
500 Bulwark Ridge Drive, Glen Haven, CO 80532
MLS# IR1058744Listed by: KELLER WILLIAMS TOP OF THE ROCKIES ESTES PARK


Protect your home and budget from life's surprises with an Assurant Home Warranty, backed by a partner that supports you through every step of homeownership. Explore Plans.
© 2023 - 2026 ERA Franchise Systems LLC. All rights reserved. ERA Franchise Systems LLC fully supports the principles of the Fair Housing Act and the Equal Opportunity Act. ERA, ERA Real Estate powered, and their respective logos are registered service marks of ERA Franchise Systems LLC. Each office is independently owned and operated.