
4860 E Kentucky #D, Glendale, CO 80246
Local realty services provided by:LUX Real Estate Company ERA Powered
4860 E Kentucky #D,Glendale, CO 80246
$255,552
- 2 Beds
- 1 Baths
- 745 sq. ft.
- Single family
- Active
Upcoming open houses
- Fri, Nov 1302:00 pm - 04:00 pm
Listed by: kathy nelson
Office: compass - denver
MLS#:3474926
Source:ML
Price summary
- Price:$255,552
- Price per sq. ft.:$343.02
- Monthly HOA dues:$363
About this home
Tucked away in a peaceful setting, this lovely updated ground floor condo offers a welcoming place to call home. Enjoy low-maintenance living with green space just outside the front door. The open plan spacious living room is centered around a cozy gas fireplace. The living space flows effortlessly into the kitchen and separate dining area, where you'll find granite countertops, stainless steel appliances, a pantry, ample cabinetry and convenient breakfast bar seating — perfect for everyday living and entertaining. The primary bedroom provides convenient access to the full bathroom, while the secondary bedroom features vaulted ceilings and abundant windows that fill the space with natural light. Additional highlights include beautiful hardwood floors, gleaming windows, custom window blinds, new furnace - 2024 and a convenient in-unit laundry closet with stackable washer and dryer included. Enjoy your own gated covered front patio, perfect for morning coffee or relaxing outdoors. A 1-car attached garage with direct interior access adds to the everyday convenience. Ideally situated in a quiet interior location overlooking the community open space and plenty of guest parking, this condo is just minutes from shopping, restaurants, multiple grocery options and parks with easy access to Colorado Boulevard and I-25. A wonderful opportunity to enjoy living in a central Denver location!...
Contact an agent
Home facts
- Year built:1982
- Subdivision & Development:Cedar Pointe
- Listing ID #:3474926
Rooms and interior
- Bedrooms:2
- Total bathrooms:1
- Full bathrooms:1
- Flooring:Carpet, Tile, Wood
- Kitchen Description:Dishwasher, Microwave, Oven, Refrigerator
- Living area:745 sq. ft.
Heating and cooling
- Cooling:Central Air
- Heating:Forced Air, Natural Gas
Structure and exterior
- Roof:Composition
- Year built:1982
- Building area:745 sq. ft.
- Construction Materials:Frame, Wood Siding
- Exterior Features:Front Porch, Lighting
- Levels:1 Story
Schools
- High school:Cherry Creek
- Middle school:West
- Elementary school:Holly Hills
Utilities
- Water:Public
- Sewer:Public Sewer
Finances and disclosures
- Price:$255,552
- Price per sq. ft.:$343.02
- Tax amount:$2,176
Features and amenities
- Laundry features:Dryer, Washer
- Amenities:Double Pane Windows, Window Coverings
Parking
- Garage spaces:1
 Based on information submitted to the MLS GRID as of November 12, 2026 09:03 PM. All data is obtained from various sources and may not have been verified by broker or MLS GRID. Supplied Open House information is subject to change without notice. All information should be independently reviewed and verified for accuracy. Properties may or may not be listed by the office/agent presenting the information. ML Member Broker: Emily Duke
New listings near 4860 E Kentucky #D
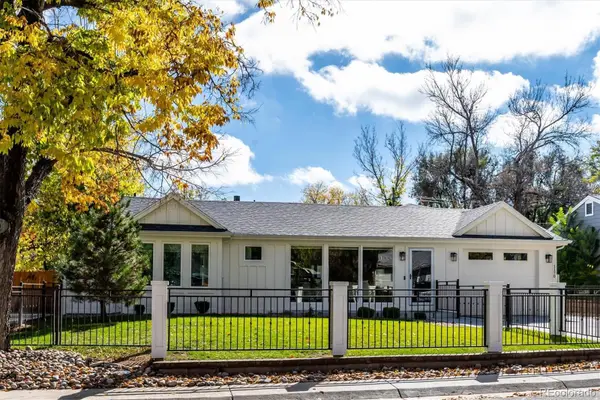 $995,000Pending3 beds 3 baths2,000 sq. ft.
1170 S Glencoe, Glendale, CO 80246
MLS# 5723160Listed by: RE/MAX PROFESSIONALS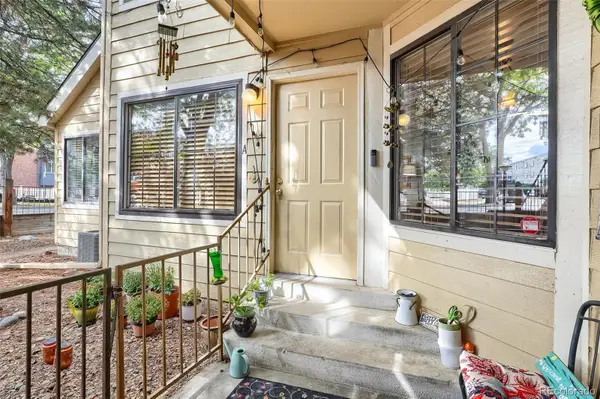 $295,000Active2 beds 1 baths745 sq. ft.
980 S Dahlia #A, Glendale, CO 80246
MLS# 4396161Listed by: YOUR CASTLE REAL ESTATE INC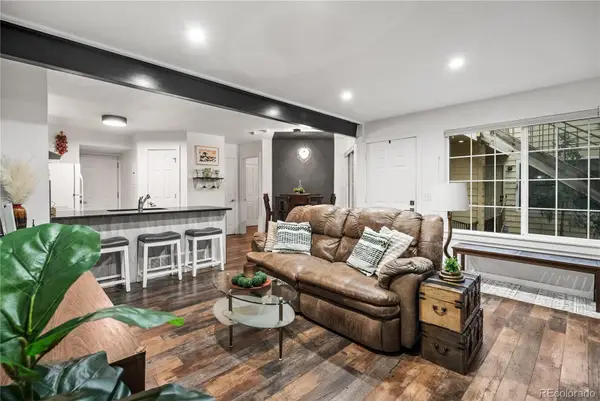 $269,000Active2 beds 1 baths745 sq. ft.
910 S Dahlia #A, Denver, CO 80246
MLS# 5442016Listed by: NOOKHAVEN HOMES $275,000Active2 beds 1 baths614 sq. ft.
4836 E Kentucky #F, Denver, CO 80246
MLS# 5335520Listed by: SMART CITY REALTY, LLC $299,500Active2 beds 1 baths745 sq. ft.
4872 E Kentucky #D, Denver, CO 80246
MLS# 8605767Listed by: MB LYDIN GROUP REALTY LLC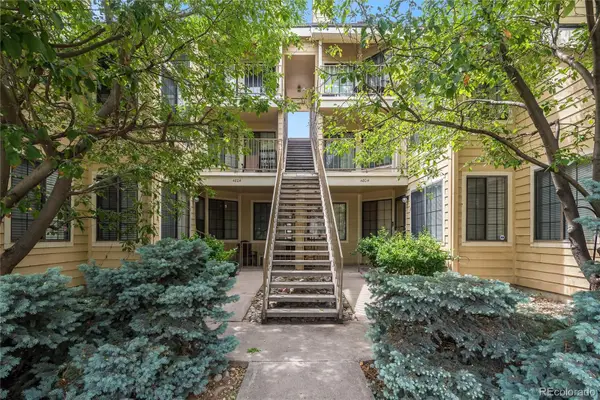 $282,500Active2 beds 1 baths745 sq. ft.
4804 E Kentucky #D, Denver, CO 80246
MLS# 4272073Listed by: ADDISON & MAXWELL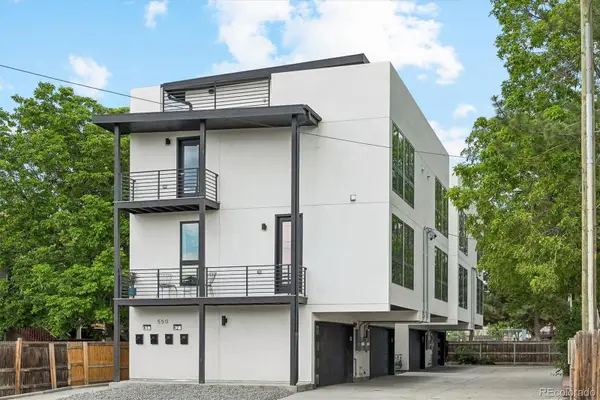 $654,500Active2 beds 3 baths1,861 sq. ft.
550 S Forest #101, Denver, CO 80246
MLS# 3113866Listed by: LEGACY 100 REAL ESTATE PARTNERS LLC $654,900Active2 beds 3 baths1,861 sq. ft.
550 S Forest #102, Denver, CO 80246
MLS# 3551456Listed by: LEGACY 100 REAL ESTATE PARTNERS LLC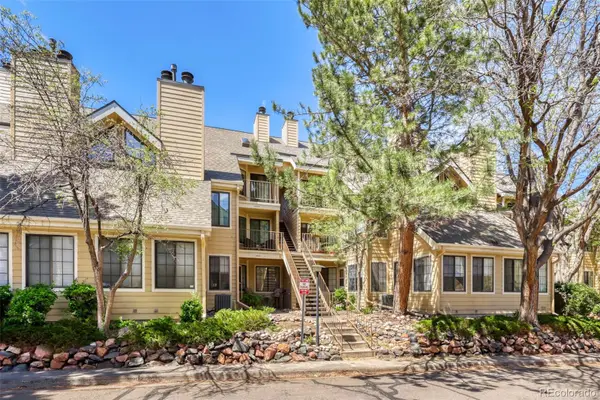 $259,000Active2 beds 1 baths614 sq. ft.
4824 E Kentucky #C, Denver, CO 80246
MLS# 7118468Listed by: RE/MAX AVENUES


Protect your home and budget from life's surprises with an Assurant Home Warranty, backed by a partner that supports you through every step of homeownership. Explore Plans.
© 2023 - 2026 ERA Franchise Systems LLC. All rights reserved. ERA Franchise Systems LLC fully supports the principles of the Fair Housing Act and the Equal Opportunity Act. ERA, ERA Real Estate powered, and their respective logos are registered service marks of ERA Franchise Systems LLC. Each office is independently owned and operated.