
181 Elk Ridge Drive, Glenwood Springs, CO 81601
Local realty services provided by:ERA New Age
181 Elk Ridge Drive,Glenwood Springs, CO 81601
$1,725,300
- 3 Beds
- 4 Baths
- 3,166 sq. ft.
- Single family
- Active
Upcoming open houses
- Fri, Oct 0211:00 am - 01:00 pm
Listed by: lynn m kirchner
Office: amore realty970-963-5177
MLS#:194701
Source:CO_AGSMLS
Price summary
- Price:$1,725,300
- Price per sq. ft.:$544.95
About this home
NO SHOWINGS UNTIL OPEN HOUSE ON FRIDAY OCTOBER 2 11AM - 1PM
Broker accompanies all Showings. Call Listing Broker to schedule an appointment.
This Spacious 3166 sf Ranch Style Home was thoughtfully designed, meticulously crafted and built with attention to detail in every room.
These attention to detail took advantage of the location, the views and the serenity of the area. It's a place you will look forward to coming home to.
The beautifully designed laundry room is so inviting it makes everyday chores feel effortless.
The kitchen is a chef's dream come true with expansive counterspace and cabinetry that holds everything in place and accessible for when you need it.
The primary suite is a sanctuary with a custom designed closet that holds all seasons in one place. The primary bathroom is comfortable and spacious for sharing in order to be getting ready at the same time.
The primary suite with its outside private deck allows for morning coffee, meditation or yoga before facing the rest of the day.
The guest rooms are spacious, light and comfortable, so much so your guests may never want to leave.
If you have the need for a home office, you have a choice of a main floor one or utilize the bonus room that also allows for versatility as a gym, game room, playroom or addition bedroom.
The oversized two car garage provides ample room for your vehicles and toys.
The parking pad with 50 amp RV hookup is perfect for that recreational vehicle storage.
This is a property that has been carefully designed and built and meticulously maintained and is ready for its new owners....
Contact an agent
Home facts
- Year built:2019
- Subdivision & Development:Springridge Reserve
- Listing ID #:194701
- Added:2 day(s) ago
- Updated:September 30, 2026 at 02:32 PM
Rooms and interior
- Bedrooms:3
- Total bathrooms:4
- Full bathrooms:2
- Half bathrooms:2
- Living area:3,166 sq. ft.
Heating and cooling
- Cooling:A/C
- Heating:Forced Air
Structure and exterior
- Year built:2019
- Building area:3,166 sq. ft.
- Lot area:1.73 Acres
- Architectural Style:Contemporary, Ranch
Utilities
- Water:Community
Finances and disclosures
- Price:$1,725,300
- Price per sq. ft.:$544.95
- Tax amount:$6,815 (2025)
Parking
- Garage:Yes
New listings near 181 Elk Ridge Drive
- New
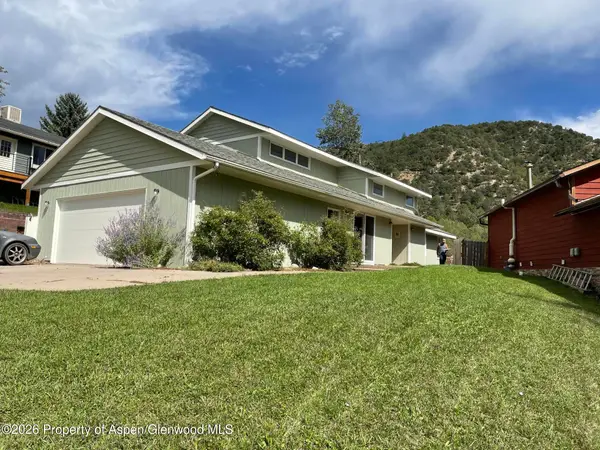 $849,000Active3 beds 2 baths1,872 sq. ft.
546 Traver Trail, Glenwood Springs, CO 81601
MLS# 194720Listed by: HARRINGTON REAL ESTATE LLC - New
 $449,000Active2.41 Acres
117 Kingbird Drive, Glenwood Springs, CO 81601
MLS# 194711Listed by: THE PROPERTY SHOP - Open Thu, 3:30 to 6pmNew
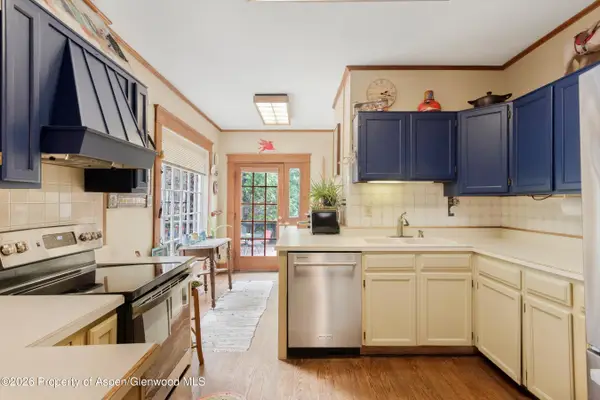 $975,000Active3 beds 2 baths1,770 sq. ft.
1017 Cooper Avenue, Glenwood Springs, CO 81601
MLS# 194704Listed by: COLDWELL BANKER MASON MORSE-CARBONDALE - New
 $315,000Active2.66 Acres
198 Crescent Lane, Glenwood Springs, CO 81601
MLS# 194683Listed by: COMPASS ASPEN - New
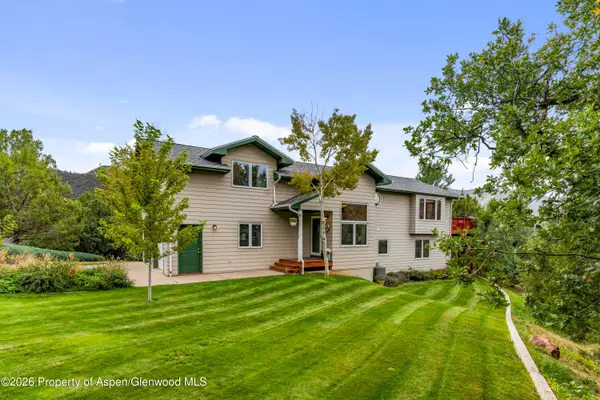 $1,050,000Active5 beds 3 baths2,714 sq. ft.
687 Canyon Creek Drive, Glenwood Springs, CO 81601
MLS# 194682Listed by: ENGEL & VOLKERS ROARING FORK - New
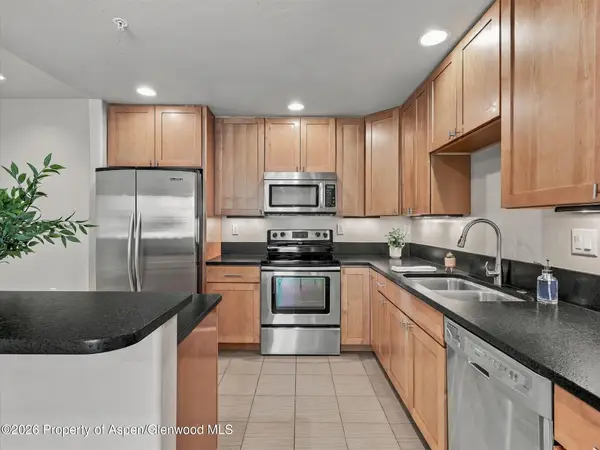 $519,000Active2 beds 2 baths1,048 sq. ft.
2701 Midland Avenue #1014, Glenwood Springs, CO 81601
MLS# 194681Listed by: ASPEN SNOWMASS SOTHEBY'S INTERNATIONAL REALTY - GLENWOOD SPRINGS - New
 $1,120,000Active2 beds 3 baths1,532 sq. ft.
3401 S Grand Avenue #2, Glenwood Springs, CO 81601
MLS# 194636Listed by: CHRISTIE'S INTERNATIONAL REAL ESTATE ASPEN SNOWMASS - New
 $1,245,000Active2 beds 3 baths1,430 sq. ft.
3401 S Grand Avenue #3, Glenwood Springs, CO 81601
MLS# 194637Listed by: CHRISTIE'S INTERNATIONAL REAL ESTATE ASPEN SNOWMASS - New
 $1,150,000Active2 beds 3 baths1,532 sq. ft.
3401 S Grand Avenue #1, Glenwood Springs, CO 81601
MLS# 194638Listed by: CHRISTIE'S INTERNATIONAL REAL ESTATE ASPEN SNOWMASS


Protect your home and budget from life's surprises with an Assurant Home Warranty, backed by a partner that supports you through every step of homeownership. Explore Plans.
© 2023 - 2026 ERA Franchise Systems LLC. All rights reserved. ERA Franchise Systems LLC fully supports the principles of the Fair Housing Act and the Equal Opportunity Act. ERA, ERA Real Estate powered, and their respective logos are registered service marks of ERA Franchise Systems LLC. Each office is independently owned and operated.