
235 Hidden Valley Drive, Glenwood Springs, CO 81601
Local realty services provided by:ERA New Age
235 Hidden Valley Drive,Glenwood Springs, CO 81601
$1,465,000
- 4 Beds
- 3 Baths
- 2,626 sq. ft.
- Single family
- Active
Listed by: stefan peirson
Office: engel & volkers970-925-8400
MLS#:193900
Source:CO_AGSMLS
Price summary
- Price:$1,465,000
- Price per sq. ft.:$557.88
About this home
Perched on a private 1.53-acre homesite with commanding, unobstructed views of iconic Mount Sopris, this custom 4-bedroom, 3-bathroom residence seamlessly blends thoughtful design with exceptional Colorado living. Mother-in-law suite or office/den provides outstanding flexibility for guests, multigenerational living or home office.
Designed for both comfort and efficiency, the home features a solar panel system, zoned mini-split heating and cooling, and a heat recovery ventilation (HRV) system that continuously delivers filtered fresh air while maximizing energy efficiency--creating a healthier indoor environment with exceptional year-round air quality.
Inside, a highly functional floor plan flows effortlessly to inviting indoor and outdoor living spaces, perfect for entertaining or simply taking in the breathtaking mountain scenery. Upstairs, a playful loft connects to a perfectly sized media room, creating an ideal retreat for kids and family gatherings. An oversized garage offers abundant space for all your Colorado gear, outdoor toys, or a dedicated workshop.
Conveniently located on Dry Park Road, providing easy access between Carbondale and Glenwood Springs, the property also enjoys close proximity to the authentic charm of Sunlight Mountain Resort, just a few miles away. Whether you're seeking adventure, tranquility, or income potential, this one-of-a-kind property delivers the very best of Western Colorado living....
Contact an agent
Home facts
- Year built:2018
- Listing ID #:193900
- Added:5 day(s) ago
- Updated:July 28, 2026 at 12:45 AM
Rooms and interior
- Bedrooms:4
- Total bathrooms:3
- Full bathrooms:1
- Living area:2,626 sq. ft.
Heating and cooling
- Cooling:A/C
- Heating:Electric
Structure and exterior
- Year built:2018
- Building area:2,626 sq. ft.
- Lot area:1.51 Acres
- Architectural Style:Split Level
Utilities
- Water:Community
Finances and disclosures
- Price:$1,465,000
- Price per sq. ft.:$557.88
- Tax amount:$7,008 (2025)
Parking
- Garage:Yes
New listings near 235 Hidden Valley Drive
- New
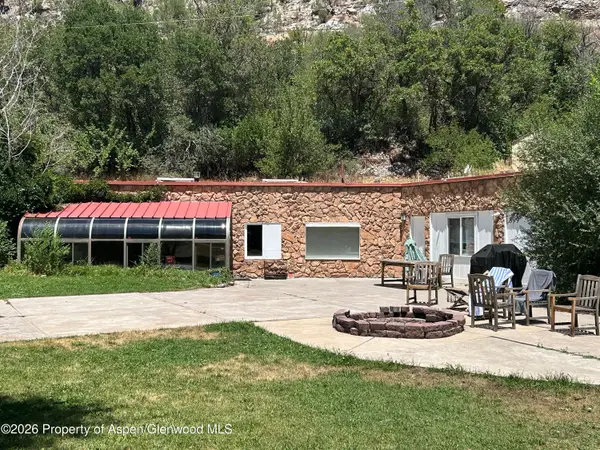 $949,000Active5 beds 4 baths2,131 sq. ft.
899 County Road 129, Glenwood Springs, CO 81601
MLS# 193955Listed by: EPIQUE REALTY - New
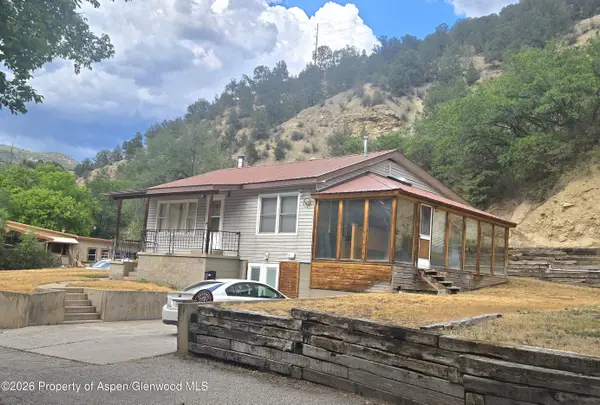 $825,000Active2 beds 2 baths868 sq. ft.
922 Lincoln Avenue, Glenwood Springs, CO 81601
MLS# 193953Listed by: THE PROPERTY SHOP - New
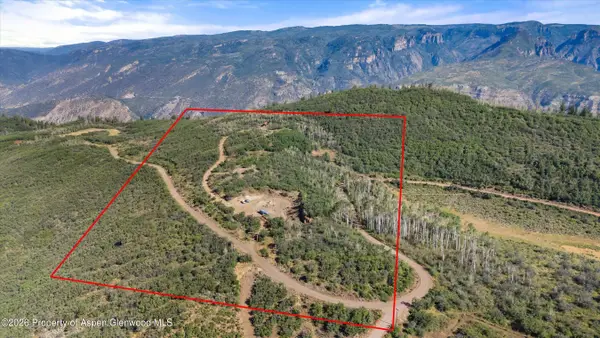 $850,000Active40 Acres
4080 County Road 121, Glenwood Springs, CO 81601
MLS# 193938Listed by: COLDWELL BANKER MASON MORSE-CARBONDALE - New
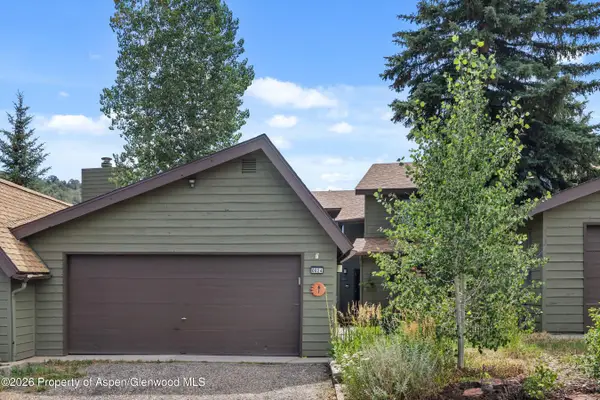 $760,000Active4 beds 3 baths2,112 sq. ft.
24 S Meadow View Court, Glenwood Springs, CO 81601
MLS# 193929Listed by: COLDWELL BANKER MASON MORSE-CARBONDALE - New
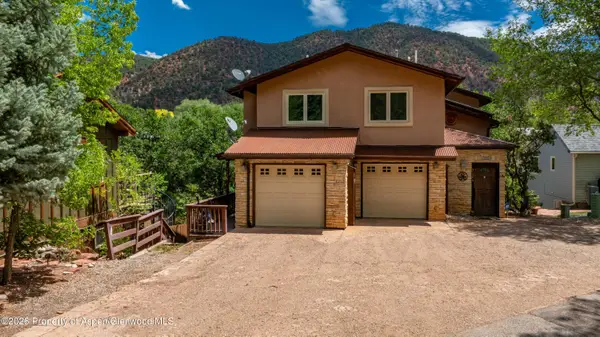 $799,999Active3 beds 4 baths1,848 sq. ft.
3130 Hager Lane #1, Glenwood Springs, CO 81601
MLS# 193928Listed by: COLDWELL BANKER MASON MORSE-GWS - New
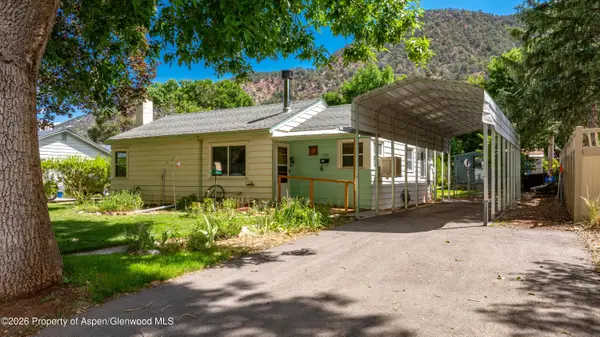 $695,000Active4 beds 2 baths1,745 sq. ft.
2906 Sopris Avenue, Glenwood Springs, CO 81601
MLS# 193909Listed by: COLDWELL BANKER MASON MORSE-GWS - New
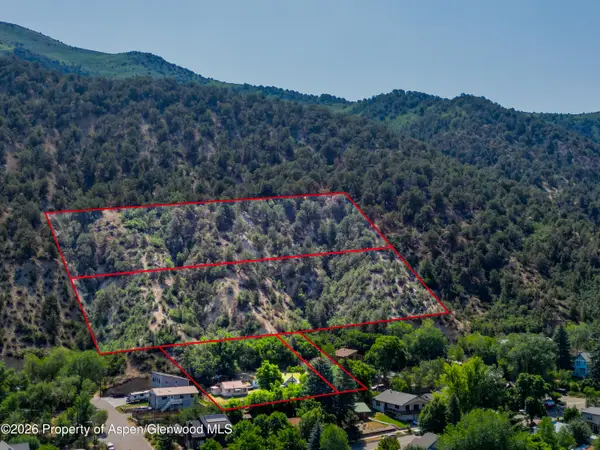 $1,300,000Active2.72 Acres
Tbd Minter Avenue, Glenwood Springs, CO 81601
MLS# 193886Listed by: RIMKUS REAL ESTATE GROUP - New
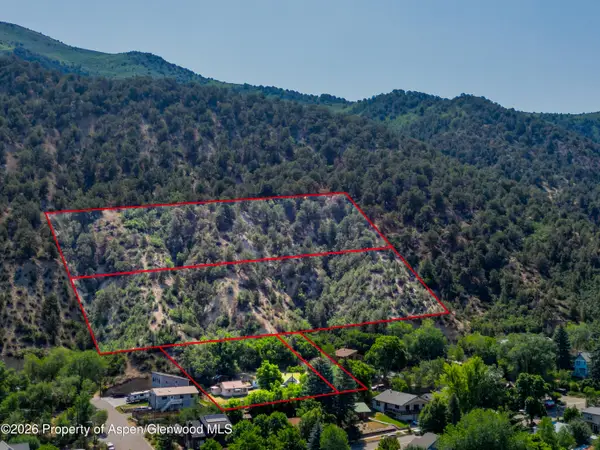 $1,300,000Active4 beds 3 baths2,015 sq. ft.
1010 Minter Avenue #1010 & 1012, Glenwood Springs, CO 81601
MLS# 193887Listed by: RIMKUS REAL ESTATE GROUP - New
 $238,000Active-- beds 1 baths400 sq. ft.
11101 County Road 117 #B7, Glenwood Springs, CO 81601
MLS# 193861Listed by: SOPRIS REALTY LLC


Protect your home and budget from life's surprises with an Assurant Home Warranty, backed by a partner that supports you through every step of homeownership. Explore Plans.
© 2023 - 2026 ERA Franchise Systems LLC. All rights reserved. ERA Franchise Systems LLC fully supports the principles of the Fair Housing Act and the Equal Opportunity Act. ERA, ERA Real Estate powered, and their respective logos are registered service marks of ERA Franchise Systems LLC. Each office is independently owned and operated.