
3650 Highway 82, Glenwood Springs, CO 81601
Local realty services provided by:RONIN Real Estate Professionals ERA Powered
3650 Highway 82,Glenwood Springs, CO 81601
$1,290,000
- 5 Beds
- 5 Baths
- 3,528 sq. ft.
- Single family
- Active
Listed by: steve m carter, non- member
Office: re/max country gws970-945-1215
MLS#:194028
Source:CO_AGSMLS
Price summary
- Price:$1,290,000
- Price per sq. ft.:$365.65
About this home
Private 11-Acre Mountain Retreat Just 5 Minutes from Glenwood Springs
Experience the perfect blend of privacy, convenience, and breathtaking scenery with this exceptional home nestled on 11.04 private acres just five minutes from Glenwood Springs. Enjoy sweeping, unobstructed mountain views while being moments from shopping, dining, schools, and endless year-round outdoor recreation.
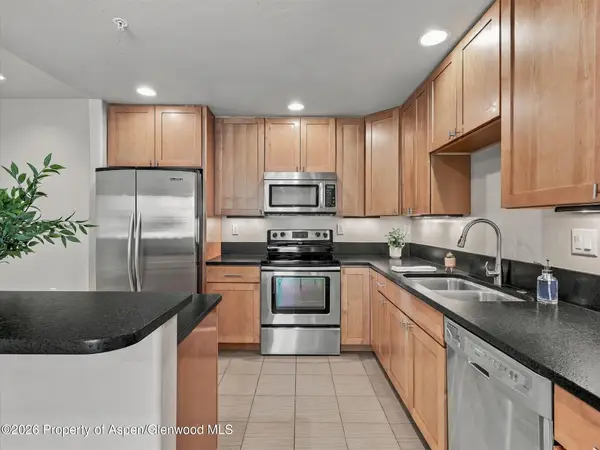
Designed for both everyday living and entertaining, the bright, open main level showcases beautiful hardwood floors, granite countertops, stone and tile accents, and expansive windows that frame the surrounding landscape. Recent updates--including new carpet, fresh interior and exterior paint, new appliances, and a new gas range with cooktop--make this home truly move-in ready.
Step outside onto one of three spacious decks, where you'll find the perfect setting for morning coffee, evening gatherings, or simply taking in the peaceful surroundings. An irrigated lawn and vibrant gardens create a beautiful summer oasis, while the private back deck offers a secluded space for outdoor dining and relaxation.
The lower level features a private in-law suite with its own entrance and patio, providing ideal accommodations for guests, extended family, or multi-generational living.
There's no shortage of space for all your vehicles and recreational toys with abundant parking for RVs, trailers, trucks, and multiple vehicles. Additional features include EV/RV hookups, a large storage shed, two refrigerators, two dishwashers, two microwave ovens, a sauna, and a primary bath shower already plumbed for a future steam system.
Located at the end of a private road shared by only two neighboring properties, this one-of-a-kind home offers exceptional privacy along with the convenience of its own traffic light for safe and easy access to Highway 82.
Properties offering this combination of privacy, acreage, convenience, and spectacular mountain views just minutes from Glenwood Springs are rarely available. Don't miss this exceptional opportunity to own your own Colorado mountain retreat....
Contact an agent
Home facts
- Year built:2003
- Subdivision & Development:None
- Listing ID #:194028
- Added:61 day(s) ago
- Updated:September 30, 2026 at 02:32 PM
Rooms and interior
- Bedrooms:5
- Total bathrooms:5
- Full bathrooms:4
- Half bathrooms:1
- Living area:3,528 sq. ft.
Heating and cooling
- Heating:Forced Air
Structure and exterior
- Year built:2003
- Building area:3,528 sq. ft.
- Lot area:11.49 Acres
- Architectural Style:Ranch
Utilities
- Water:Well - Household
Finances and disclosures
- Price:$1,290,000
- Price per sq. ft.:$365.65
- Tax amount:$4,705 (2025)
New listings near 3650 Highway 82
- New
 $200,000Active3 beds 1 baths1,152 sq. ft.
250 County Road 127 #16, Glenwood Springs, CO 81601
MLS# 194751Listed by: JANET MITCHELL & CO - New
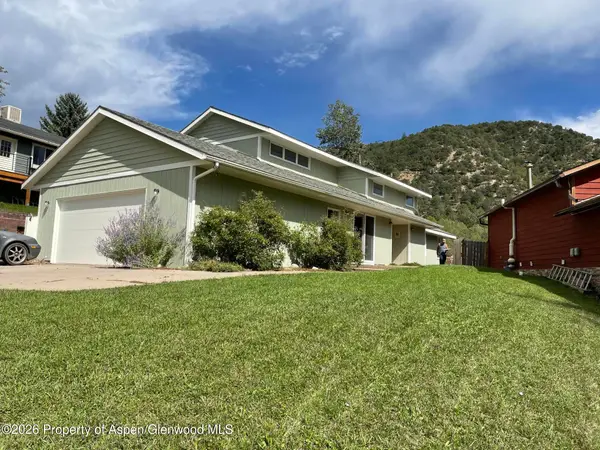 $849,000Active3 beds 2 baths1,776 sq. ft.
546 Traver Trail, Glenwood Springs, CO 81601
MLS# 194720Listed by: HARRINGTON REAL ESTATE LLC - New
 $449,000Active2.41 Acres
117 Kingbird Drive, Glenwood Springs, CO 81601
MLS# 194711Listed by: THE PROPERTY SHOP - New
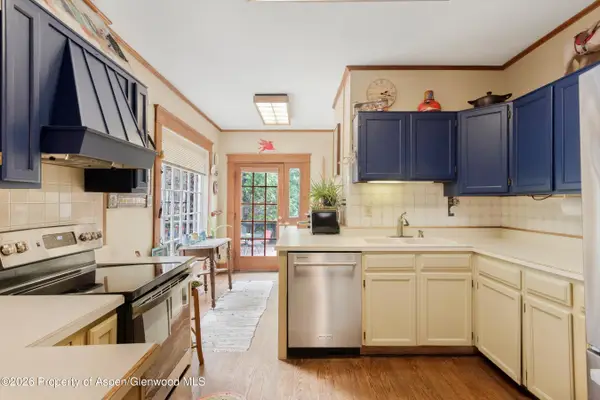 $975,000Active3 beds 2 baths1,770 sq. ft.
1017 Cooper Avenue, Glenwood Springs, CO 81601
MLS# 194704Listed by: COLDWELL BANKER MASON MORSE-CARBONDALE - New
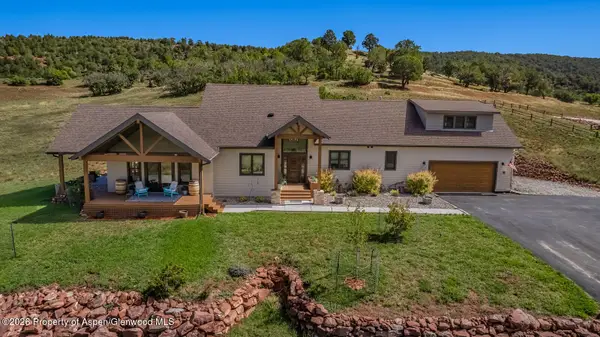 $1,725,300Active3 beds 4 baths3,166 sq. ft.
181 Elk Ridge Drive, Glenwood Springs, CO 81601
MLS# 194701Listed by: AMORE REALTY - New
 $315,000Active2.66 Acres
198 Crescent Lane, Glenwood Springs, CO 81601
MLS# 194683Listed by: COMPASS ASPEN - New
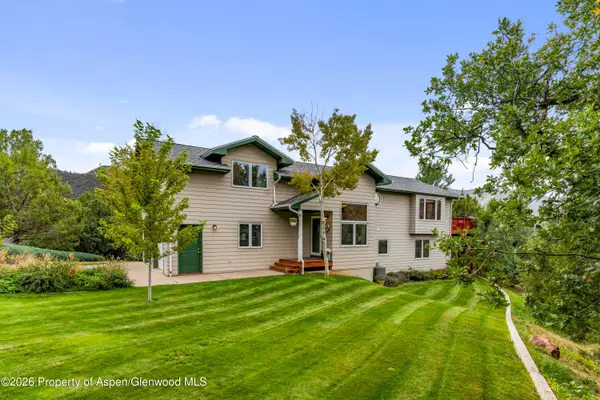 $1,050,000Active5 beds 3 baths2,714 sq. ft.
687 Canyon Creek Drive, Glenwood Springs, CO 81601
MLS# 194682Listed by: ENGEL & VOLKERS ROARING FORK - New
 $519,000Active2 beds 2 baths1,048 sq. ft.
2701 Midland Avenue #1014, Glenwood Springs, CO 81601
MLS# 194681Listed by: ASPEN SNOWMASS SOTHEBY'S INTERNATIONAL REALTY - GLENWOOD SPRINGS  $1,120,000Active2 beds 3 baths1,532 sq. ft.
3401 S Grand Avenue #2, Glenwood Springs, CO 81601
MLS# 194636Listed by: CHRISTIE'S INTERNATIONAL REAL ESTATE ASPEN SNOWMASS $1,245,000Active2 beds 3 baths1,430 sq. ft.
3401 S Grand Avenue #3, Glenwood Springs, CO 81601
MLS# 194637Listed by: CHRISTIE'S INTERNATIONAL REAL ESTATE ASPEN SNOWMASS


Protect your home and budget from life's surprises with an Assurant Home Warranty, backed by a partner that supports you through every step of homeownership. Explore Plans.
© 2023 - 2026 ERA Franchise Systems LLC. All rights reserved. ERA Franchise Systems LLC fully supports the principles of the Fair Housing Act and the Equal Opportunity Act. ERA, ERA Real Estate powered, and their respective logos are registered service marks of ERA Franchise Systems LLC. Each office is independently owned and operated.