
571 River Bend Way, Glenwood Springs, CO 81601
Local realty services provided by:RONIN Real Estate Professionals ERA Powered
571 River Bend Way,Glenwood Springs, CO 81601
$995,000
- 3 Beds
- 3 Baths
- 1,841 sq. ft.
- Single family
- Active
Listed by: sam augustine
Office: compass aspen970-925-6063
MLS#:194770
Source:CO_AGSMLS
Price summary
- Price:$995,000
- Price per sq. ft.:$540.47
About this home
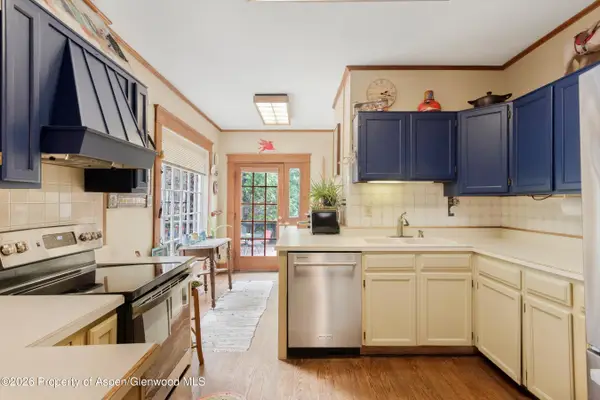
Discover effortless mountain living in this impeccably maintained and thoughtfully upgraded, single-level residence in the highly sought-after Ironbridge community. This contemporary three-bedroom, two-and-a-half-bath home features an open-concept floor plan with light-filled living spaces, a spacious two-car garage, and a private backyard ideal for relaxing or entertaining. Recent improvements include air conditioning, quartzite countertops, a new whole-house water softener, a replaced hot water heater, and an expanded outdoor living area with a new back deck. Enjoy an exceptional array of neighborhood amenities, including golf, clubhouse dining, a resort-style pool, tennis courts, and a fitness center. Ideally located between Carbondale and Glenwood Springs, this inviting residence offers the perfect combination of comfort, convenience, and an active Colorado lifestyle.
Contact an agent
Home facts
- Year built:2007
- Subdivision & Development:Ironbridge
- Listing ID #:194770
- Added:1 day(s) ago
- Updated:October 07, 2026 at 03:47 AM
Rooms and interior
- Bedrooms:3
- Total bathrooms:3
- Full bathrooms:2
- Half bathrooms:1
- Living area:1,841 sq. ft.
Heating and cooling
- Cooling:A/C
- Heating:Forced Air
Structure and exterior
- Year built:2007
- Building area:1,841 sq. ft.
- Lot area:0.15 Acres
- Architectural Style:Ranch
- Foundation Description:Slab
Finances and disclosures
- Price:$995,000
- Price per sq. ft.:$540.47
- Tax amount:$5,154 (2025)
Parking
- Garage:Yes
New listings near 571 River Bend Way
- New
 $635,000Active2 beds 2 baths1,176 sq. ft.
2503 Cisar Court #2e, Glenwood Springs, CO 81601
MLS# 194781Listed by: PLUS REAL ESTATE - New
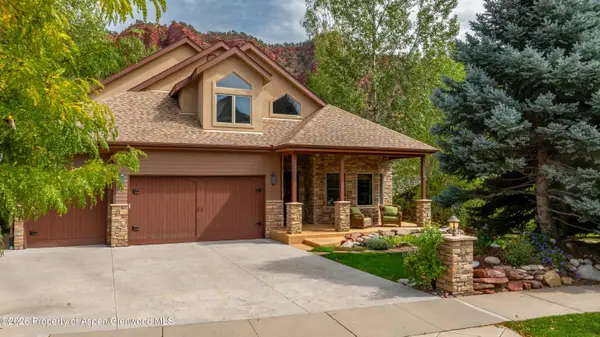 $1,285,000Active4 beds 4 baths3,593 sq. ft.
4016 Sky Ranch Drive, Glenwood Springs, CO 81601
MLS# 194773Listed by: COLDWELL BANKER MASON MORSE-GWS - New
 $5,500,000Active3 Acres
51579 Hwy 6, Glenwood Springs, CO 81601
MLS# 194772Listed by: BULLOCK & HINKEY REAL ESTATE - New
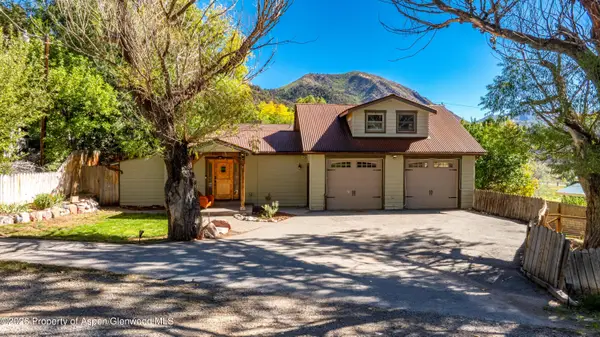 $799,000Active4 beds 4 baths2,208 sq. ft.
46151 Highway 6 & 24, Glenwood Springs, CO 81601
MLS# 194761Listed by: PROPERTY PROFESSIONALS - New
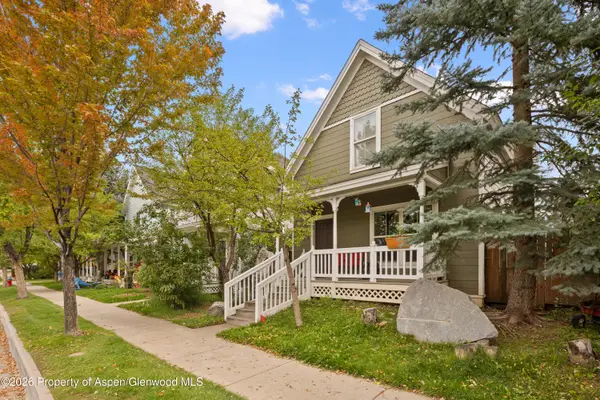 $795,000Active4 beds 3 baths2,100 sq. ft.
4266 Morgan Street, Glenwood Springs, CO 81601
MLS# 194762Listed by: PROPERTY PROFESSIONALS - New
 $200,000Active3 beds 1 baths1,152 sq. ft.
250 County Road 127 #16, Glenwood Springs, CO 81601
MLS# 194751Listed by: JANET MITCHELL & CO - New
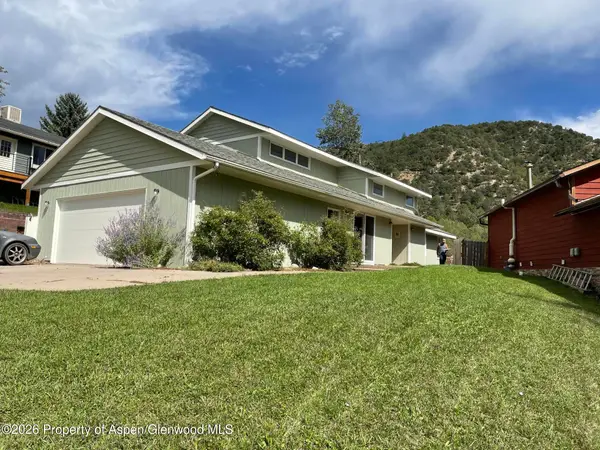 $849,000Active3 beds 2 baths1,776 sq. ft.
546 Traver Trail, Glenwood Springs, CO 81601
MLS# 194720Listed by: HARRINGTON REAL ESTATE LLC - New
 $399,000Active2.41 Acres
117 Kingbird Drive, Glenwood Springs, CO 81601
MLS# 194711Listed by: THE PROPERTY SHOP - New
 $975,000Active3 beds 2 baths1,770 sq. ft.
1017 Cooper Avenue, Glenwood Springs, CO 81601
MLS# 194704Listed by: COLDWELL BANKER MASON MORSE-CARBONDALE


Protect your home and budget from life's surprises with an Assurant Home Warranty, backed by a partner that supports you through every step of homeownership. Explore Plans.
© 2023 - 2026 ERA Franchise Systems LLC. All rights reserved. ERA Franchise Systems LLC fully supports the principles of the Fair Housing Act and the Equal Opportunity Act. ERA, ERA Real Estate powered, and their respective logos are registered service marks of ERA Franchise Systems LLC. Each office is independently owned and operated.