
619 Overlin Drive #5, Glenwood Springs, CO 81601
Local realty services provided by:RONIN Real Estate Professionals ERA Powered
619 Overlin Drive #5,Glenwood Springs, CO 81601
$725,000
- 3 Beds
- 2 Baths
- 1,180 sq. ft.
- Single family
- Active
Listed by: benjamin west
Office: west real estate970-773-1313
MLS#:193718
Source:CO_AGSMLS
Price summary
- Price:$725,000
- Price per sq. ft.:$614.41
About this home
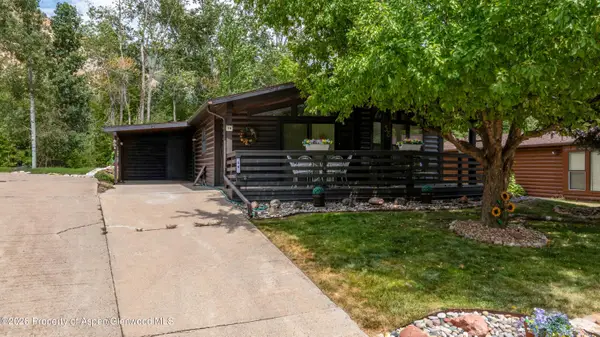
Discover the space and comfort of this brand-new 3-bedroom townhome at 619 Overlin. Designed with livability in mind, this home offers a larger floorplan ideal for those needing additional room for family, guests, or a dedicated home office.
The open main living area creates a welcoming space for gathering, with a modern kitchen that connects seamlessly to the dining and living areas. Large windows bring in natural light, enhancing the home's bright and comfortable feel.
Three well-proportioned bedrooms provide flexibility and privacy, making this home well-suited for a variety of lifestyles. Durable finishes and energy-efficient construction ensure long-term ease of ownership.
Located just minutes from downtown Glenwood Springs and close to major employment centers, this home offers both convenience and access to the best of mountain living.
A rare opportunity to own new construction with additional space in one of the Roaring Fork Valley's most desirable communities.
Possible developer/preferred lender rate buydown options available!...
Contact an agent
Home facts
- Year built:2026
- Subdivision & Development:Townsite of Glenwood Springs
- Listing ID #:193718
- Added:45 day(s) ago
- Updated:August 23, 2026 at 02:21 PM
Rooms and interior
- Bedrooms:3
- Total bathrooms:2
- Full bathrooms:2
- Living area:1,180 sq. ft.
Heating and cooling
- Cooling:A/C
- Heating:Forced Air
Structure and exterior
- Year built:2026
- Building area:1,180 sq. ft.
- Lot area:0.02 Acres
Finances and disclosures
- Price:$725,000
- Price per sq. ft.:$614.41
- Tax amount:$2,025 (2500)
New listings near 619 Overlin Drive #5
- New
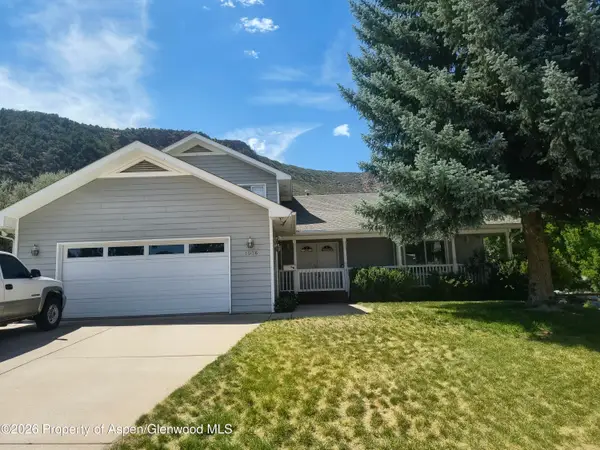 $980,000Active3 beds 3 baths2,305 sq. ft.
1036 Park West Drive, Glenwood Springs, CO 81601
MLS# 194277Listed by: REAL BROKER, LLC - New
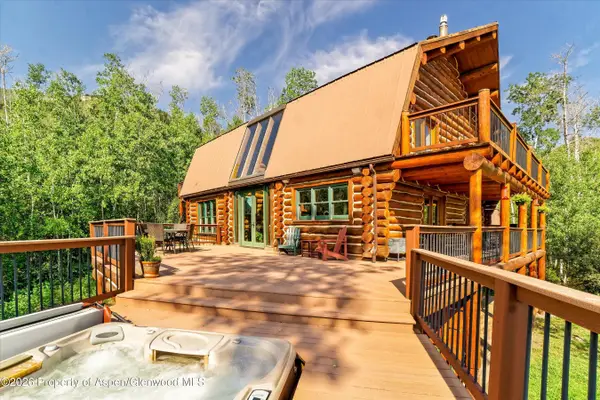 $1,580,000Active4 beds 4 baths4,371 sq. ft.
48 Sun King Drive, Glenwood Springs, CO 81601
MLS# 194248Listed by: COLDWELL BANKER MASON MORSE-CARBONDALE - New
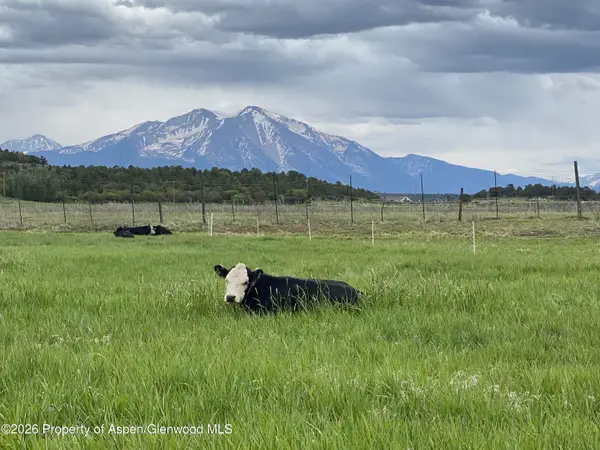 $4,000,000Active3 beds 4 baths1,956 sq. ft.
3961 114 County Rd Road, Glenwood Springs, CO 81601
MLS# 194243Listed by: GREAT PLAINS LAND COMPANY - New
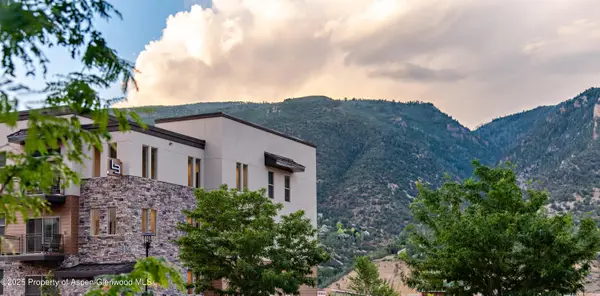 $394,000Active1 beds 1 baths665 sq. ft.
253 Wulfsohn Road #304, Glenwood Springs, CO 81601
MLS# 194235Listed by: COMPASS ASPEN - New
 $325,000Active2 beds 1 baths1,053 sq. ft.
125 Center Drive #38, Glenwood Springs, CO 81601
MLS# 194221Listed by: THE PROPERTY SHOP  $1,100,000Active6 beds 4 baths3,978 sq. ft.
908 & 910 Blake Avenue, Glenwood Springs, CO 81601
MLS# 193979Listed by: THE BEST WAY HOME REAL ESTATE- New
 $1,400,000Active4 beds 2 baths1,518 sq. ft.
1205 Riverside Drive, Glenwood Springs, CO 81601
MLS# 194180Listed by: BERKSHIRE HATHAWAY - EDWARDS - New
 $1,300,000Active2 beds 1 baths1,780 sq. ft.
6778 Highway 82, Glenwood Springs, CO 81601
MLS# 194177Listed by: BRETT NELSON REALTY - New
 $5,000,000Active80 Acres
Tbd Forest Service Road 300 #East Ridge, Glenwood Springs, CO 81601
MLS# 194169Listed by: EXP REALTY LLC  $1,225,000Active5 beds 4 baths3,022 sq. ft.
1026 Park West Drive, Glenwood Springs, CO 81601
MLS# 194161Listed by: ASPEN SNOWMASS SOTHEBY'S INTERNATIONAL REALTY-BASALT


Protect your home and budget from life's surprises with an Assurant Home Warranty, backed by a partner that supports you through every step of homeownership. Explore Plans.
© 2023 - 2026 ERA Franchise Systems LLC. All rights reserved. ERA Franchise Systems LLC fully supports the principles of the Fair Housing Act and the Equal Opportunity Act. ERA, ERA Real Estate powered, and their respective logos are registered service marks of ERA Franchise Systems LLC. Each office is independently owned and operated.