
101 Krestview, Golden, CO 80401
Local realty services provided by:ERA Shields Real Estate
Listed by: megan denham, james atzenbeck ii
Office: resident realty north metro llc.
MLS#:4234920
Source:ML
Price summary
- Price:$1,100,000
- Price per sq. ft.:$345.48
About this home
Captivating mountain views and modern renovations create an exceptional mountain retreat on a full acre of pristine Lookout Mountain paradise. Nestled along a quiet road and surrounded by towering Spruce, Pine, and Aspen trees, this home offers the privacy and tranquility you've been searching for.
Packed with updates, this home features a NEWLY finished attic (2025), adding over 1,000 sq. ft. of additional space with a spacious bedroom, living room, ¾ bath with walk-in shower, kitchen/bonus area with room for a future kitchenette, and private deck!
Additional updates include a NEW boiler and tankless water heater (2022), NEW carpet (2022), renovated main-floor bathroom with dual vanities and large-format tile (2022), NEW lower-level LVP flooring, kitchen backsplash, stove/oven/range, and lighting (2022), plus a beautifully renovated lower-level bathroom (2023).
Enjoy abundant natural light, hardwood floors, stainless steel appliances, quartz countertops, two gas fireplaces, and a finished walk-out basement. Outdoor living shines with a wraparound deck showcasing phenomenal mountain views, an upper private deck, newly poured patio, and multiple gathering spaces perfect for entertaining.
Another bonus: Lookout Mountain provides water directly to the homes, eliminating worries about a private well running dry!
Mountain views, modern updates, incredible privacy, and room to spread out make this a rare opportunity. Don't miss your chance to call this stunning Lookout Mountain retreat home!
Showings begin November 21, 2026....
Contact an agent
Home facts
- Year built:1953
- Subdivision & Development:Rilliet Park
- Listing ID #:4234920
Rooms and interior
- Bedrooms:4
- Total bathrooms:3
- Full bathrooms:2
- Flooring:Carpet, Tile, Vinyl, Wood
- Bathrooms Description:Five Piece Bath
- Kitchen Description:Dishwasher, Disposal, Eat-in Kitchen, Kitchen Island, Microwave, Oven, Range, Refrigerator
- Basement Description:Exterior Entry, Finished, Full, Walk-Out Access
- Living area:3,184 sq. ft.
Heating and cooling
- Cooling:Attic Fan
- Heating:Hot Water
Structure and exterior
- Roof:Composition
- Year built:1953
- Building area:3,184 sq. ft.
- Lot Features:Many Trees, Mountainous, Sloped
- Architectural Style:Traditional
- Construction Materials:Frame
- Exterior Features:Balcony, Covered, Deck, Front Porch, Patio, Private Yard, Rain Gutters, Wrap Around
- Foundation Description:Concrete Perimeter
- Levels:2 Story
Schools
- High school:Golden
- Middle school:Bell
- Elementary school:Ralston
Utilities
- Water:Public
- Sewer:Septic Tank
Finances and disclosures
- Price:$1,100,000
- Price per sq. ft.:$345.48
- Tax amount:$6,316
Features and amenities
- Laundry features:Dryer, Washer
- Amenities:Double Pane Windows, Tankless Water Heater
 Based on information submitted to the MLS GRID as of November 19, 2026 03:50 AM. All data is obtained from various sources and may not have been verified by broker or MLS GRID. Supplied Open House information is subject to change without notice. All information should be independently reviewed and verified for accuracy. Properties may or may not be listed by the office/agent presenting the information.
New listings near 101 Krestview
- Coming Soon
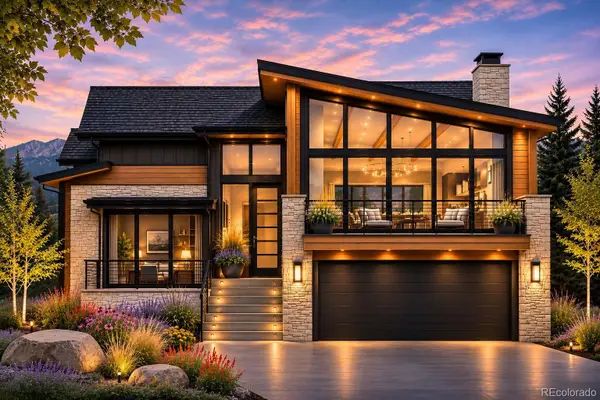 $2,790,000Coming Soon5 beds 7 baths4,496 sq. ft.
18477 Anvil, Golden, CO 80403
MLS# 7961758Listed by: COMPASS COLORADO, LLC - BOULDER - New
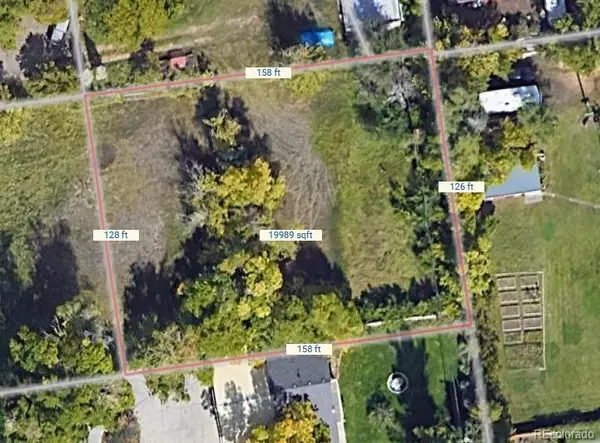 $595,000Active0 Acres
13678 W 13th, Golden, CO 80401
MLS# 5885318Listed by: CITYSCAPE REAL ESTATE LLC - New
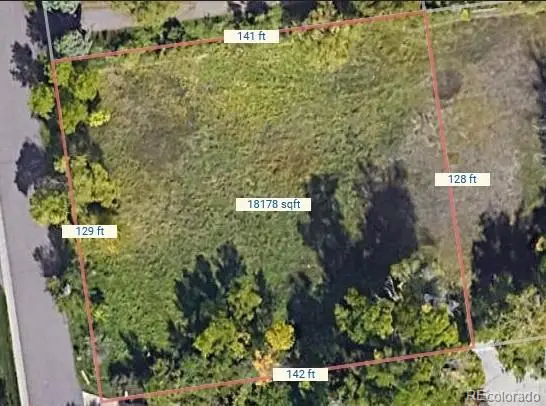 $495,000Active0 Acres
13698 W 13th, Golden, CO 80401
MLS# 6886356Listed by: CITYSCAPE REAL ESTATE LLC - New
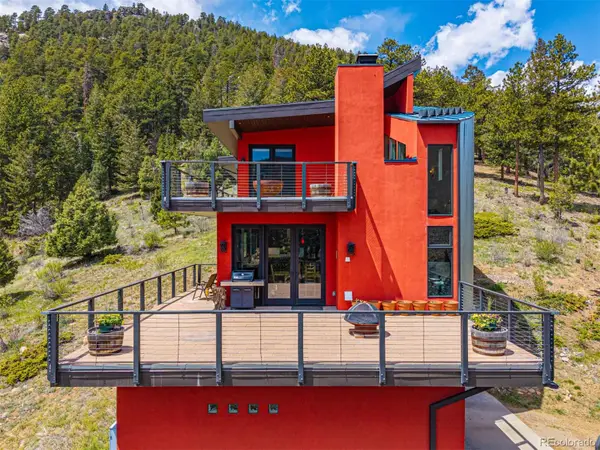 $1,995,000Active3 beds 3 baths3,172 sq. ft.
5896 Peregrine, Golden, CO 80403
MLS# 2513465Listed by: COMPASS - DENVER - New
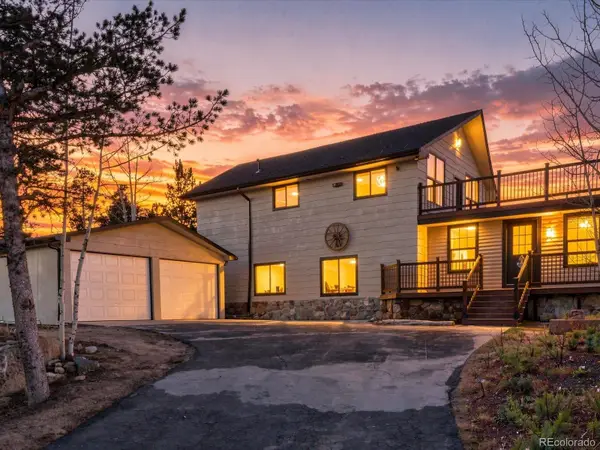 $899,000Active3 beds 2 baths2,533 sq. ft.
955 Camp Eden, Golden, CO 80403
MLS# 9818035Listed by: RE/MAX PROFESSIONALS - New
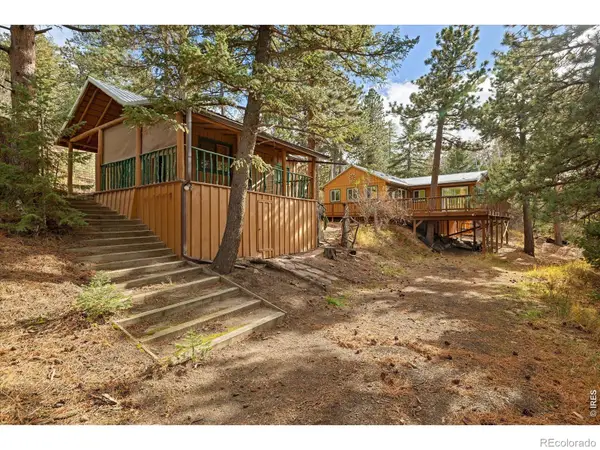 $499,000Active2 beds 2 baths1,256 sq. ft.
867 Gross Dam, Golden, CO 80403
MLS# IR1072095Listed by: WORTH CLARK REALTY - New
 $565,000Active2 beds 1 baths1,256 sq. ft.
29 Pine, Golden, CO 80401
MLS# 2877934Listed by: COLDWELL BANKER REALTY 24 - New
 $700,000Active3 beds 3 baths1,764 sq. ft.
1109 8th #9, Golden, CO 80401
MLS# 7881901Listed by: RE/MAX PROFESSIONALS - New
 $200,000Active1 beds 1 baths810 sq. ft.
10275 Dowdle, Golden, CO 80403
MLS# 5135421Listed by: STEALTH WEALTH GROUP


Protect your home and budget from life's surprises with an Assurant Home Warranty, backed by a partner that supports you through every step of homeownership. Explore Plans.
© 2023 - 2026 ERA Franchise Systems LLC. All rights reserved. ERA Franchise Systems LLC fully supports the principles of the Fair Housing Act and the Equal Opportunity Act. ERA, ERA Real Estate powered, and their respective logos are registered service marks of ERA Franchise Systems LLC. Each office is independently owned and operated.