
1420-22 Youngfield, Golden, CO 80401
Local realty services provided by:RONIN Real Estate Professionals ERA Powered
Listed by: carrie wernecke
Office: camber realty, ltd
MLS#:9137421
Source:ML
Price summary
- Price:$790,000
- Price per sq. ft.:$246.26
About this home
***SELLER IS OFFERING A $15,000 CONCESSION FOR A RATE BUY-DOWN!! Fantastic investment or house-hacking opportunity in Golden! This updated side-by-side duplex offers two spacious residences, private fenced yards, attached garages, and significant recent improvements.
1420 features convenient single-level living with 3 bedrooms and 2 bathrooms. The bright, inviting interior features an updated kitchen with eat-in space, pantry storage, and washer/dryer hookups, plus updated bathrooms and abundant natural light. A deep one-car attached garage and large, private fenced backyard complete the home.
1422 offers a similar layout with the bonus of a finished basement. The main level features 2 bedrooms, 1 bathroom, and updated finishes throughout, while the finished lower level adds a 3rd bedroom, second bathroom, and additional living space. This residence also includes a deep one-car attached garage and its own large, fenced backyard.
Major improvements add even more value, including newer double-pane windows, a newer roof, new exterior paint, updated plumbing, and a new sewer line.
With two distinct residences, this property offers tremendous flexibility—maintain it as a full-time income-producing rental, live in one side while renting the other, or create a multigenerational living arrangement.
Ideally located just minutes from Downtown Golden and the Colorado School of Mines, with convenient access to I-70 and everything the foothills have to offer. A rare opportunity to own a versatile duplex in Golden....
Contact an agent
Home facts
- Year built:1973
- Subdivision & Development:Applewood Valley
- Listing ID #:9137421
Rooms and interior
- Bedrooms:4
- Total bathrooms:4
- Flooring:Carpet, Tile, Vinyl
- Kitchen Description:Dishwasher, Eat-in Kitchen, Oven, Pantry, Refrigerator
- Basement Description:Partial
- Living area:3,208 sq. ft.
Heating and cooling
- Heating:Forced Air, Natural Gas
Structure and exterior
- Roof:Composition
- Year built:1973
- Building area:3,208 sq. ft.
- Architectural Style:Traditional
- Construction Materials:Brick, Wood Siding
- Exterior Features:Front Porch
- Levels:1 Story
Schools
- High school:Golden
- Middle school:Bell
- Elementary school:Welchester
Utilities
- Water:Public
- Sewer:Public Sewer
Finances and disclosures
- Price:$790,000
- Price per sq. ft.:$246.26
- Tax amount:$5,125
Features and amenities
- Laundry features:In Unit
Parking
- Garage spaces:2
 Based on information submitted to the MLS GRID as of October 27, 2026 06:03 PM. All data is obtained from various sources and may not have been verified by broker or MLS GRID. Supplied Open House information is subject to change without notice. All information should be independently reviewed and verified for accuracy. Properties may or may not be listed by the office/agent presenting the information.
New listings near 1420-22 Youngfield
- Coming Soon
 $589,900Coming Soon5 beds 3 baths1,380 sq. ft.
12720 W 6th, Golden, CO 80401
MLS# 2040448Listed by: KELLER WILLIAMS ADVANTAGE REALTY LLC - Coming Soon
 $524,870Coming Soon3 beds 4 baths2,254 sq. ft.
206 S Holman, Golden, CO 80401
MLS# 7273422Listed by: ENGEL & VOLKERS DENVER - Coming Soon
 $510,000Coming Soon2 beds 2 baths1,314 sq. ft.
16844 W 62nd, Golden, CO 80403
MLS# 3699548Listed by: KELLER WILLIAMS DTC - Coming SoonOpen Sat, 11am to 1pm
 $1,339,000Coming Soon4 beds 3 baths2,861 sq. ft.
386 Monte Vista, Golden, CO 80401
MLS# 7871112Listed by: FATHOM REALTY COLORADO LLC - Coming Soon
 $575,000Coming Soon2 beds 3 baths1,972 sq. ft.
6255 Terry, Golden, CO 80403
MLS# 2636130Listed by: COMPASS - DENVER - New
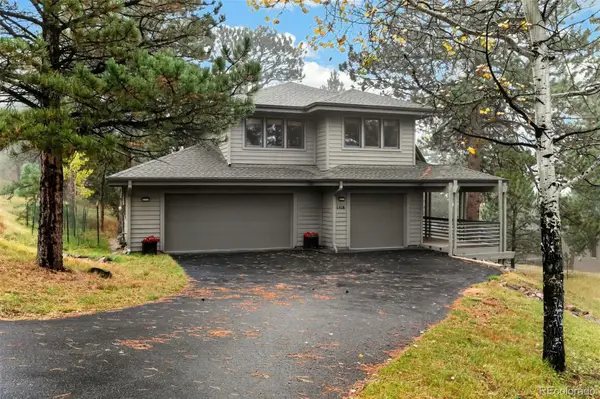 $1,195,000Active4 beds 4 baths3,884 sq. ft.
1318 Northridge, Golden, CO 80401
MLS# 3494117Listed by: LIV SOTHEBY'S INTERNATIONAL REALTY - New
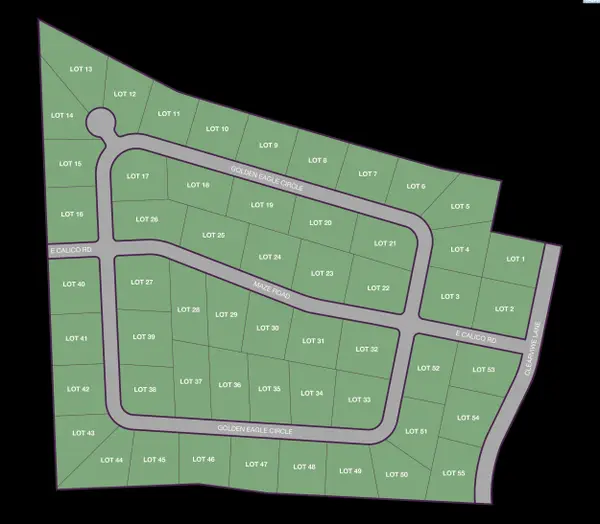 $300,000Active1.34 Acres
NKA Golden Eagle Circle Lot 13, Kennewick, WA 99338
MLS# 297414Listed by: RE/MAX, THE COLLECTIVE - New
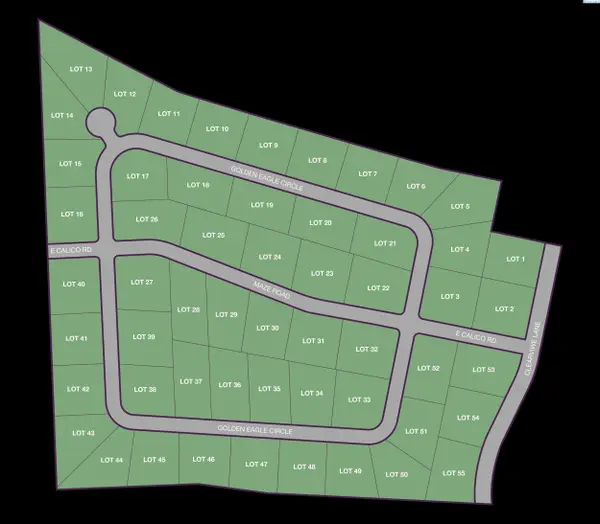 $295,000Active1 Acres
NKA Golden Eagle Circle Lot 14, Kennewick, WA 99338
MLS# 297415Listed by: RE/MAX, THE COLLECTIVE - New
 $212,000Active1 beds 1 baths600 sq. ft.
1150 Golden #511, Golden, CO 80401
MLS# 9317334Listed by: KELLER WILLIAMS ADVANTAGE REALTY LLC - New
 $5,195,000Active3 beds 4 baths3,344 sq. ft.
920 12th, Golden, CO 80401
MLS# 7932670Listed by: MILE HIGH COMMERCIAL ADVISORS, LTD.


Protect your home and budget from life's surprises with an Assurant Home Warranty, backed by a partner that supports you through every step of homeownership. Explore Plans.
© 2023 - 2026 ERA Franchise Systems LLC. All rights reserved. ERA Franchise Systems LLC fully supports the principles of the Fair Housing Act and the Equal Opportunity Act. ERA, ERA Real Estate powered, and their respective logos are registered service marks of ERA Franchise Systems LLC. Each office is independently owned and operated.