
15948 W Ellsworth Drive, Golden, CO 80401
Local realty services provided by:RONIN Real Estate Professionals ERA Powered
15948 W Ellsworth Drive,Golden, CO 80401
$1,408,259
- 5 Beds
- 5 Baths
- - sq. ft.
- Single family
- Sold
Listed by: heather graham and sean endsley
Office: liv sotheby's international realty
MLS#:6152678
Source:ML
Sorry, we are unable to map this address
Price summary
- Price:$1,408,259
- Monthly HOA dues:$102.5
About this home
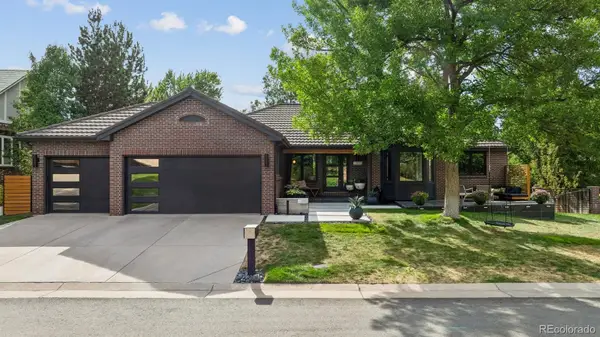
Beautifully updated 5-bedroom, 5-bath home with incredible mountain views, thoughtful upgrades, and a layout that's perfect for everyday living and entertaining. The remodeled kitchen features slab granite countertops, stainless steel appliances, a glass tile backsplash, and a large island overlooking the bright, two-story family room filled with natural light. A main-floor office with custom built-in bookshelves provides a quiet space to work or study.
The spacious primary suite offers vaulted ceilings, Green Mountain views, a beautifully renovated bathroom with a luxurious steam shower, and dual walk-in closets. Upstairs you'll also find a second en-suite bedroom and two additional generously sized bedrooms with convenient bathroom access.
Step outside to enjoy the private, fully fenced backyard featuring a Trex deck (2017), hot tub, and sprinkler system surrounding the home. The attached 3-car garage offers plenty of room for vehicles, storage, and gear, while the home is equipped with both 110V and 220V electrical service for added flexibility.
The fully finished basement expands the living space and includes soundproof insulation, a new electrical panel, and a bathroom rough-in, offering flexibility for future customization or use as-is for recreation, guests, or media space.
Additional updates include newer west-facing windows and upgraded 4x6 fence posts.
Located less than a block from the neighborhood park with a playground, tennis courts, and a jogging trail, this home offers the perfect combination of comfort, quality, and location. Enjoy easy access to Green Mountain trails, top-rated schools, shopping, and everything Golden has to offer....
Contact an agent
Home facts
- Year built:1993
- Subdivision & Development:Mesa View Estates/6th Avenue West Estates
- Listing ID #:6152678
Rooms and interior
- Bedrooms:5
- Total bathrooms:5
- Full bathrooms:3
- Half bathrooms:1
- Flooring:Carpet, Tile, Wood
- Bathrooms Description:Five Piece Bath, Jack & Jill Bathroom
- Kitchen Description:Cooktop, Dishwasher, Eat-in Kitchen, Microwave, Refrigerator
- Basement:Yes
- Basement Description:Finished
Heating and cooling
- Cooling:Central Air
- Heating:Forced Air, Natural Gas
- Central air:Yes
Structure and exterior
- Roof:Composition, Wood Shingles
- Year built:1993
- Lot Features:Foothills, Landscaped, Level, Near Public Transit, Sprinklers In Front, Sprinklers In Rear
- Architectural Style:Traditional
- Construction Materials:Brick, Frame
- Exterior Features:Deck, Lighting, Private Yard, Rain Gutters, Spa/Hot Tub
- Foundation Description:Slab
- Levels:2 Story
Schools
- High school:Golden
- Middle school:Bell
- Elementary school:Kyffin
Utilities
- Water:Public
- Sewer:Public Sewer
Finances and disclosures
- Price:$1,408,259
- Tax amount:$7,814 (2025)
Features and amenities
- Laundry features:Laundry Closet
- Amenities:Smoke Detector(s)
Parking
- Total parking spaces:3
- Parking description:Dry Walled
- Garage:Yes
- Garage spaces:3
 Based on information submitted to the MLS GRID as of August 31, 2026 07:26 AM. All data is obtained from various sources and may not have been verified by broker or MLS GRID. Supplied Open House information is subject to change without notice. All information should be independently reviewed and verified for accuracy. Properties may or may not be listed by the office/agent presenting the information.
New listings near 15948 W Ellsworth Drive
- Coming Soon
 $424,500Coming Soon2 beds 3 baths1,124 sq. ft.
18318 W 58th Place #74, Golden, CO 80403
MLS# 5991114Listed by: RESIDENT REALTY NORTH METRO LLC - Coming SoonOpen Sat, 11am to 3pm
 $1,525,000Coming Soon5 beds 4 baths3,741 sq. ft.
3315 Beech Court, Golden, CO 80401
MLS# 9625209Listed by: RESIDENT REALTY NORTH METRO LLC 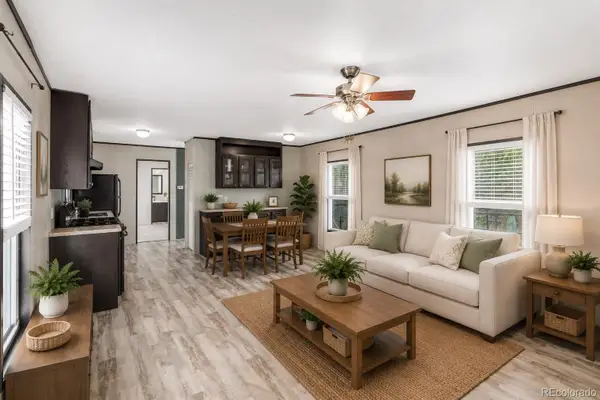 $93,000Active3 beds 2 baths1,056 sq. ft.
410 D Street, Golden, CO 80401
MLS# 2779004Listed by: KELLER WILLIAMS ADVANTAGE REALTY LLC- New
 $550,000Active2 beds 3 baths1,522 sq. ft.
15952 W 63rd Lane #D, Golden, CO 80403
MLS# 9238127Listed by: MIKE DE BELL REAL ESTATE - New
 $1,825,000Active3 beds 4 baths4,436 sq. ft.
34922 Pine Ridge Road, Golden, CO 80403
MLS# IR1067511Listed by: THE AGENCY - BOULDER - New
 $1,100,000Active3 beds 2 baths3,995 sq. ft.
5598 Orion Circle, Golden, CO 80403
MLS# 9549252Listed by: BROKERS GUILD HOMES - New
 $799,000Active4 beds 4 baths2,787 sq. ft.
786 Chimney Creek Drive #B, Golden, CO 80401
MLS# 1825265Listed by: THE STELLER GROUP, INC - New
 $2,995,000Active3 beds 4 baths4,830 sq. ft.
5686 Zircon Way, Golden, CO 80403
MLS# 7422133Listed by: RE/MAX ALLIANCE - OLDE TOWN - New
 $1,600,000Active5 beds 5 baths4,631 sq. ft.
935 Castle Ridge Road, Golden, CO 80401
MLS# 9740979Listed by: REAL BROKER, LLC DBA REAL - New
 $399,000Active2.43 Acres
298 Parkview Avenue, Golden, CO 80401
MLS# 1710869Listed by: LIV SOTHEBY'S INTERNATIONAL REALTY


Protect your home and budget from life's surprises with an Assurant Home Warranty, backed by a partner that supports you through every step of homeownership. Explore Plans.
© 2023 - 2026 ERA Franchise Systems LLC. All rights reserved. ERA Franchise Systems LLC fully supports the principles of the Fair Housing Act and the Equal Opportunity Act. ERA, ERA Real Estate powered, and their respective logos are registered service marks of ERA Franchise Systems LLC. Each office is independently owned and operated.