
18455 Anvil, Golden, CO 80403
Local realty services provided by:LUX Real Estate Company ERA Powered
18455 Anvil,Golden, CO 80403
$2,969,000
- 4 Beds
- 5 Baths
- 4,457 sq. ft.
- Single family
- Coming Soon
Listed by: stephanie iannone, david trow
Office: compass colorado, llc. - boulder
MLS#:8502103
Source:ML
Price summary
- Price:$2,969,000
- Price per sq. ft.:$666.14
- Monthly HOA dues:$150
About this home
At the base of North Table Mountain, where sweeping Front Range vistas meet the quiet beauty of Colorado's open landscape, this extraordinary mountain-modern, custom ranch by Sheffield Homes offers a refined expression of architecture and place. Within the exclusive enclave of Renegade, 18455 Anvil Circle showcases 4,457 finished square feet of thoughtfully composed living spaces shaped by light, texture and an effortless connection to the outdoors. Expansive glass and soaring ceilings lend an airy sophistication to the great room, where a statement fireplace anchors the living space. The exquisite chef's kitchen designed for culinary artistry and vibrant entertaining pairs a 48-inch dual-fuel range, integrated refrigerator and freezer columns, designer cabinetry and a generous island with a separate prep kitchen featuring a microwave drawer, prep sink and open shelving. Floating stair treads and a sculptural handrail add architectural distinction, while a private study with glass doors and built-ins offers a tranquil workspace. The primary suite is an intimate sanctuary with a restorative spa bath, expansive dressing closet, direct laundry access and a private connection to the covered terrace. Nearly 1,210 square feet of outdoor living extends the home into its remarkable setting: a covered main-level terrace with built-in grill and gas firepit, a second covered patio below and a secluded patio adjoining the wellness retreat. The finished walk-out level is equally compelling, with a fireside recreation room, custom wet bar with a serving window opening to the patio, dedicated wine room and private guest suite. A dedicated wellness retreat offers a mindful escape. Surrounded by protected open space and moments from Golden's celebrated trails and historic downtown, this remarkable residence embodies the art of living beautifully in Colorado....
Contact an agent
Home facts
- Year built:2027
- Subdivision & Development:Renegade
- Listing ID #:8502103
Rooms and interior
- Bedrooms:4
- Total bathrooms:5
- Full bathrooms:1
- Half bathrooms:1
- Flooring:Carpet, Tile, Wood
- Bathrooms Description:Five Piece Bath
- Kitchen Description:Bar Fridge, Dishwasher, Disposal, Double Oven, Kitchen Island, Microwave, Pantry, Range, Range Hood, Refrigerator
- Basement Description:Exterior Entry, Finished, Full, Walk-Out Access
- Living area:4,457 sq. ft.
Heating and cooling
- Cooling:Central Air
- Heating:Forced Air, Natural Gas
Structure and exterior
- Roof:Composition
- Year built:2027
- Building area:4,457 sq. ft.
- Lot Features:Master Planned
- Architectural Style:Mountain Contemporary
- Construction Materials:Frame, Stone
- Exterior Features:Covered, Deck, Front Porch, Gas Valve, Patio, Private Yard
- Levels:1 Story
Schools
- High school:Golden
- Middle school:Bell
- Elementary school:Mitchell
Utilities
- Water:Public
- Sewer:Public Sewer
Finances and disclosures
- Price:$2,969,000
- Price per sq. ft.:$666.14
- Tax amount:$2,852
Features and amenities
- Amenities:Bar Fridge, Sump Pump
Parking
- Parking description:Tandem
- Garage spaces:3
 Based on information submitted to the MLS GRID as of October 28, 2026 05:02 AM. All data is obtained from various sources and may not have been verified by broker or MLS GRID. Supplied Open House information is subject to change without notice. All information should be independently reviewed and verified for accuracy. Properties may or may not be listed by the office/agent presenting the information.
New listings near 18455 Anvil
- Coming Soon
 $1,450,000Coming Soon4 beds 4 baths3,100 sq. ft.
25250 Montane, Golden, CO 80401
MLS# 9341613Listed by: RE/MAX PROFESSIONALS - Coming Soon
 $524,870Coming Soon3 beds 4 baths2,254 sq. ft.
206 S Holman, Golden, CO 80401
MLS# 7273422Listed by: ENGEL & VOLKERS DENVER - Coming Soon
 $510,000Coming Soon2 beds 2 baths1,314 sq. ft.
16844 W 62nd, Golden, CO 80403
MLS# 3699548Listed by: KELLER WILLIAMS DTC - Coming SoonOpen Sat, 11am to 1pm
 $1,339,000Coming Soon4 beds 3 baths2,861 sq. ft.
386 Monte Vista, Golden, CO 80401
MLS# 7871112Listed by: FATHOM REALTY COLORADO LLC - New
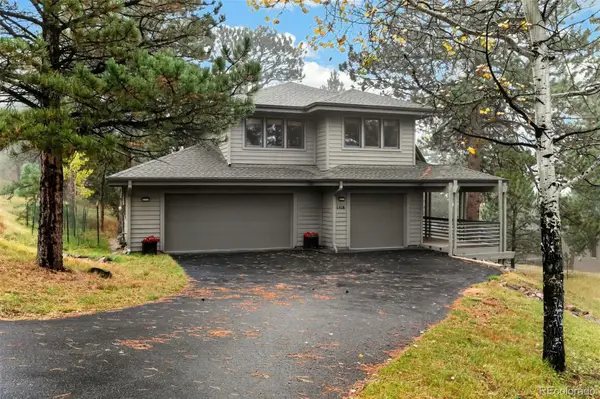 $1,195,000Active4 beds 4 baths3,884 sq. ft.
1318 Northridge, Golden, CO 80401
MLS# 3494117Listed by: LIV SOTHEBY'S INTERNATIONAL REALTY - New
 $589,900Active5 beds 3 baths1,380 sq. ft.
12720 W 6th, Golden, CO 80401
MLS# 2040448Listed by: KELLER WILLIAMS ADVANTAGE REALTY LLC - New
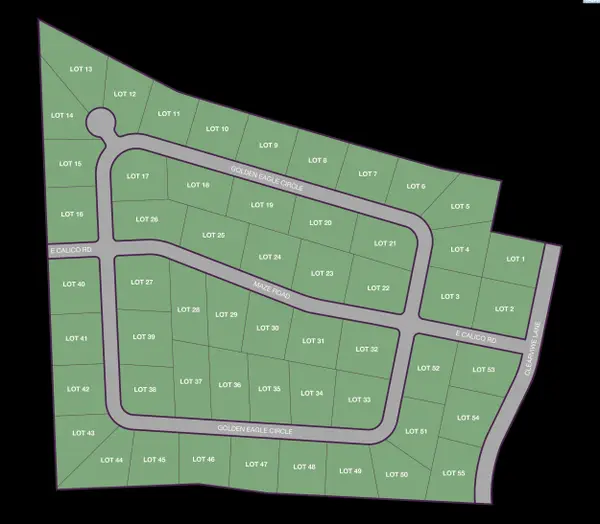 $300,000Active1.34 Acres
NKA Golden Eagle Circle Lot 13, Kennewick, WA 99338
MLS# 297414Listed by: RE/MAX, THE COLLECTIVE - New
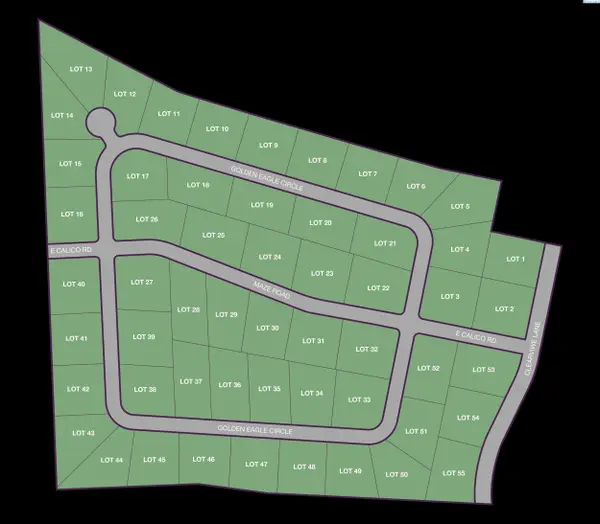 $295,000Active1 Acres
NKA Golden Eagle Circle Lot 14, Kennewick, WA 99338
MLS# 297415Listed by: RE/MAX, THE COLLECTIVE - New
 $212,000Active1 beds 1 baths600 sq. ft.
1150 Golden #511, Golden, CO 80401
MLS# 9317334Listed by: KELLER WILLIAMS ADVANTAGE REALTY LLC


Protect your home and budget from life's surprises with an Assurant Home Warranty, backed by a partner that supports you through every step of homeownership. Explore Plans.
© 2023 - 2026 ERA Franchise Systems LLC. All rights reserved. ERA Franchise Systems LLC fully supports the principles of the Fair Housing Act and the Equal Opportunity Act. ERA, ERA Real Estate powered, and their respective logos are registered service marks of ERA Franchise Systems LLC. Each office is independently owned and operated.