
5910 Dunraven, Golden, CO 80403
Local realty services provided by:RONIN Real Estate Professionals ERA Powered
Listed by: theresa morini
Office: realty one group platinum elite
MLS#:3761577
Source:ML
Price summary
- Price:$749,999
- Price per sq. ft.:$336.17
- Monthly HOA dues:$68.33
About this home
Your last opportunity to own this Golden gem; taking off the market soon! Point buy down if using preferred lender. At the base of N. Table Mountain Open Space, this home offers over 2,000 miles of bike and hiking trails outside your front door. Enjoy 360 mountain views and peaceful backyard privacy, all while sitting just minutes from historic downtown Golden, top-rated schools, and an easy commute to Denver and Boulder. Playgrounds and a skate parks walking distance away.
Entering this beautifully maintained home you are greeted by vaulted ceilings and huge picture windows with incredible natural light and sweeping views of N. Table Mountain. The open floor plan flows from the great room, to the dining area, to the kitchen, and then out your back door to the Trex deck, raised irrigated garden beds, and private hot tub. The main floor also contains a powder room and fully permitted bonus room to use as your home office, gym, or guest space, complete with durable LVP flooring and central heating & air. Upstairs you will find brand new carpet ('26) and a loft flex area that makes a perfect office (or bedroom conversion), 2 bedrooms, 2 full bathrooms, and the laundry. The luxury primary suite has a 5 piece bath with mountain views from your bathtub!
Downstairs, the home continues to deliver peace of mind with a fully permitted basement bedroom with egress, alongside framed and plumbed space ready for a 4th bathroom, wet bar, and secondary living zone (electrical & lighting already completed). Beyond space and location, this home offers key financial protection through its high-efficiency solar power system. With Xcel Energy electricity prices surging up 60% year-over-year, this solar setup slashes your average monthly power bill down to roughly $27. Complete with smart home automation, a newly built storage shed and 2021 exterior upgrades including a hail-rated roof, siding, and gutters, this home offers an exceptional blend of efficiency, space, and outdoor access....
Contact an agent
Home facts
- Year built:2000
- Subdivision & Development:North Table Mountain Village
- Listing ID #:3761577
Rooms and interior
- Bedrooms:4
- Total bathrooms:3
- Full bathrooms:2
- Half bathrooms:1
- Flooring:Carpet, Vinyl, Wood
- Bathrooms Description:Five Piece Bath
- Kitchen Description:Dishwasher, Disposal, Eat-in Kitchen, Microwave, Oven, Pantry, Range, Range Hood, Refrigerator
- Basement Description:Finished, Unfinished
- Living area:2,231 sq. ft.
Heating and cooling
- Cooling:Central Air
- Heating:Forced Air
Structure and exterior
- Roof:Composition
- Year built:2000
- Building area:2,231 sq. ft.
- Lot Features:Landscaped, Level, Sprinklers In Front, Sprinklers In Rear
- Architectural Style:Contemporary
- Construction Materials:Brick, Frame
- Exterior Features:Barbecue, Covered, Front Porch, Garden, Patio, Private Yard, Smart Irrigation, Spa/Hot Tub
- Foundation Description:Slab
- Levels:2 Story
Schools
- High school:Golden
- Middle school:Bell
- Elementary school:Mitchell
Utilities
- Water:Public
- Sewer:Public Sewer
Finances and disclosures
- Price:$749,999
- Price per sq. ft.:$336.17
- Tax amount:$4,719
Features and amenities
- Laundry features:Dryer, Washer
- Amenities:Double Pane Windows, Gas Water Heater, Skylight(s), Window Treatments
- Smart home:Yes
Parking
- Garage spaces:2
 Based on information submitted to the MLS GRID as of November 11, 2026 05:54 PM. All data is obtained from various sources and may not have been verified by broker or MLS GRID. Supplied Open House information is subject to change without notice. All information should be independently reviewed and verified for accuracy. Properties may or may not be listed by the office/agent presenting the information.
New listings near 5910 Dunraven
- Coming Soon
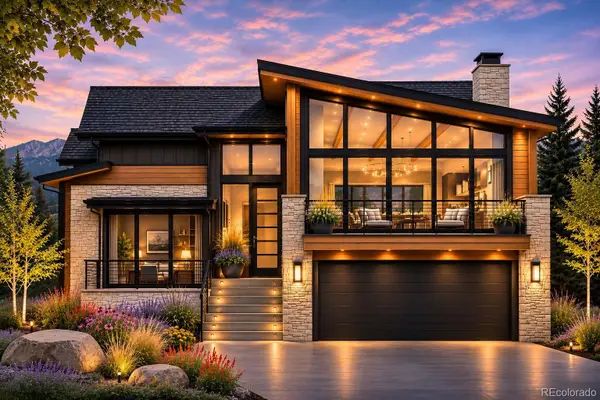 $2,790,000Coming Soon5 beds 7 baths4,496 sq. ft.
18477 Anvil, Golden, CO 80403
MLS# 7961758Listed by: COMPASS COLORADO, LLC - BOULDER - New
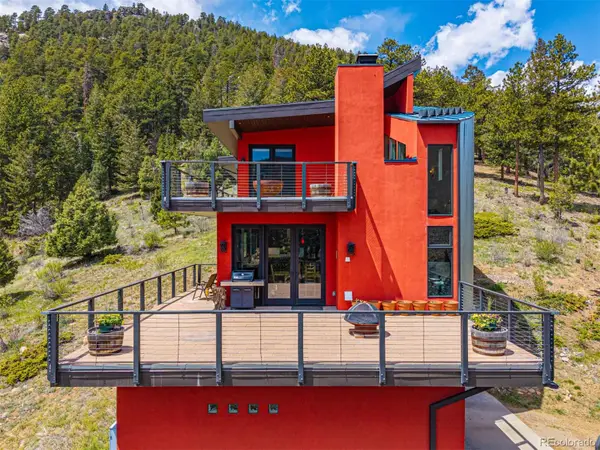 $1,995,000Active3 beds 3 baths3,172 sq. ft.
5896 Peregrine, Golden, CO 80403
MLS# 2513465Listed by: COMPASS - DENVER - New
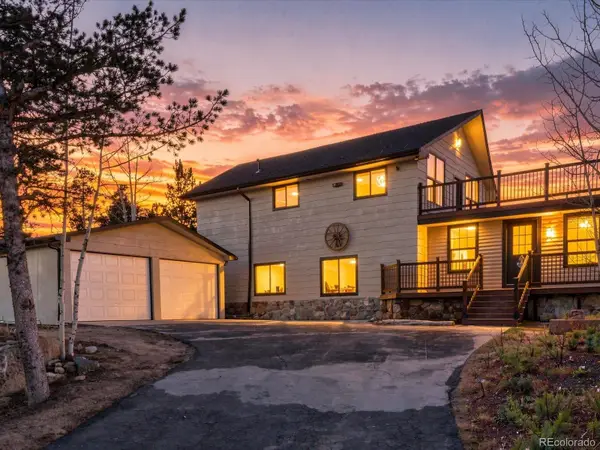 $899,000Active3 beds 2 baths2,533 sq. ft.
955 Camp Eden, Golden, CO 80403
MLS# 9818035Listed by: RE/MAX PROFESSIONALS - New
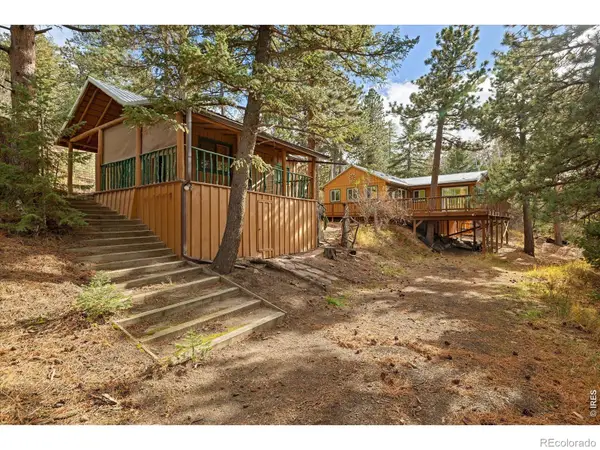 $499,000Active2 beds 2 baths1,256 sq. ft.
867 Gross Dam, Golden, CO 80403
MLS# IR1072095Listed by: WORTH CLARK REALTY - New
 $565,000Active2 beds 1 baths1,256 sq. ft.
29 Pine, Golden, CO 80401
MLS# 2877934Listed by: COLDWELL BANKER REALTY 24 - New
 $700,000Active3 beds 3 baths1,764 sq. ft.
1109 8th #9, Golden, CO 80401
MLS# 7881901Listed by: RE/MAX PROFESSIONALS - New
 $200,000Active1 beds 1 baths810 sq. ft.
10275 Dowdle, Golden, CO 80403
MLS# 5135421Listed by: STEALTH WEALTH GROUP - New
 $365,000Active2 beds 2 baths1,231 sq. ft.
23617 Genesee Village #A, Golden, CO 80401
MLS# 3106441Listed by: REAL BROKER, LLC DBA REAL - New
 $360,000Active2 beds 2 baths1,206 sq. ft.
23537 Genesee Village, Golden, CO 80401
MLS# 7008331Listed by: REAL BROKER, LLC DBA REAL - New
 $1,150,000Active4 beds 4 baths2,708 sq. ft.
15414 W 48th, Golden, CO 80403
MLS# 9623450Listed by: COMPASS - DENVER


Protect your home and budget from life's surprises with an Assurant Home Warranty, backed by a partner that supports you through every step of homeownership. Explore Plans.
© 2023 - 2026 ERA Franchise Systems LLC. All rights reserved. ERA Franchise Systems LLC fully supports the principles of the Fair Housing Act and the Equal Opportunity Act. ERA, ERA Real Estate powered, and their respective logos are registered service marks of ERA Franchise Systems LLC. Each office is independently owned and operated.