
6053 Salvia, Golden, CO 80403
Local realty services provided by:LUX Real Estate Company ERA Powered
Listed by: erin rule
Office: liv sotheby's intl realty d
MLS#:IR1071936
Source:ML
Price summary
- Price:$1,150,000
- Price per sq. ft.:$314.47
- Monthly HOA dues:$89
About this home
Set on a larger corner lot at the quiet end of a cul-de-sac in sought-after Sunrise Ridge, this freshly updated Golden stunner is the perfect combination of space, layout and location. With nearly 3,700 square feet, plus a full basement of about 1,700 more, this beautiful home features a total of six bedrooms above grade (unusual for this floor plan), three bathrooms, and a massive upper floor great room to complement the multiple main floor living areas. New carpet, paint, kitchen counters and lighting greet you as you step in from the welcoming front porch and take in the thoughtful, well-designed flow of the main floor. The front family and dining rooms provide ideal areas to welcome friends and family. A main floor bedroom is perfect for guests, or as a tucked away home office. The large kitchen; complete with dual ovens, an eat-in counter and breakfast nook, and walk in pantry, overlooks the spacious living room, complete with a beautiful gas fireplace and built-ins. The main floor is completed with a 3/4 bath, large laundry and mud room, and the oversized 3 car garage. Upstairs, the primary suite has a vaulted ceiling and a wall of windows to let in tons of natural light, while the bath features new tile, counters, dual vanities and a generous walk-in closet. Four more upper bedrooms - one of which has an en-suite bath - and another large bath with dual vanities lead to the upper great room; ideal for a gym, golf simulator, play space or media room separate from other living spaces. The back yard provides plenty of space for fall bbq's and running around - or jumping on the included trampoline. Located about ten minutes from Downtown Golden, fifteen minutes to Olde Town Arvada, and less than five minutes to North Table Mountain trails, this home has it all. **New Incentive: Reach out to learn how a new custom Seller + Lender credit offering could lower the monthly payment by hundreds of dollars and bring the interest rate down**...
Contact an agent
Home facts
- Year built:2003
- Subdivision & Development:Sunrise Ridge
- Listing ID #:IR1071936
Rooms and interior
- Bedrooms:6
- Total bathrooms:4
- Full bathrooms:4
- Flooring:Laminate, Wood
- Bathrooms Description:Five Piece Bath
- Kitchen Description:Dishwasher, Double Oven, Eat-in Kitchen, Kitchen Island, Refrigerator
- Basement Description:Full
- Living area:3,657 sq. ft.
Heating and cooling
- Cooling:Central Air
- Heating:Forced Air
Structure and exterior
- Roof:Composition
- Year built:2003
- Building area:3,657 sq. ft.
- Lot Features:Cul-De-Sac, Sprinklers In Front
- Construction Materials:Wood Frame
- Exterior Features:Patio
- Levels:2 Story
Schools
- High school:Arvada West
- Middle school:Drake
- Elementary school:Fairmount
Utilities
- Water:Public
- Sewer:Public Sewer
Finances and disclosures
- Price:$1,150,000
- Price per sq. ft.:$314.47
- Tax amount:$6,426
Features and amenities
- Laundry features:In Unit
- Amenities:Window Coverings
Parking
- Garage spaces:3
 Based on information submitted to the MLS GRID as of November 12, 2026 01:53 AM. All data is obtained from various sources and may not have been verified by broker or MLS GRID. Supplied Open House information is subject to change without notice. All information should be independently reviewed and verified for accuracy. Properties may or may not be listed by the office/agent presenting the information.
New listings near 6053 Salvia
- Coming SoonOpen Sat, 1 to 3pm
 $1,150,000Coming Soon4 beds 4 baths2,708 sq. ft.
15414 W 48th, Golden, CO 80403
MLS# 9623450Listed by: COMPASS - DENVER - Coming Soon
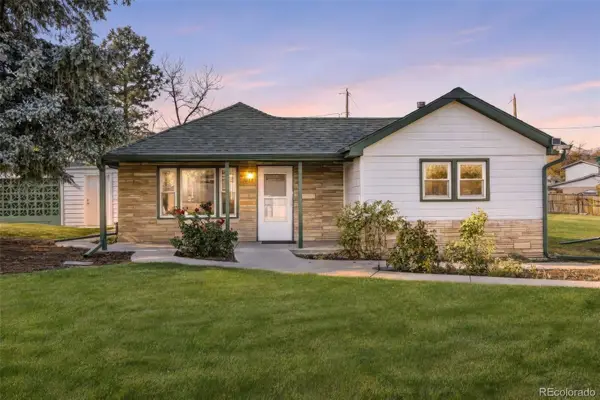 $615,000Coming Soon3 beds 2 baths1,155 sq. ft.
1095 Terry, Golden, CO 80401
MLS# 2241793Listed by: WESTBOUND REALTY, LLC - New
 $365,000Active2 beds 2 baths1,231 sq. ft.
23617 Genesee Village #A, Golden, CO 80401
MLS# 3106441Listed by: REAL BROKER, LLC DBA REAL - New
 $360,000Active2 beds 2 baths1,206 sq. ft.
23537 Genesee Village, Golden, CO 80401
MLS# 7008331Listed by: REAL BROKER, LLC DBA REAL - New
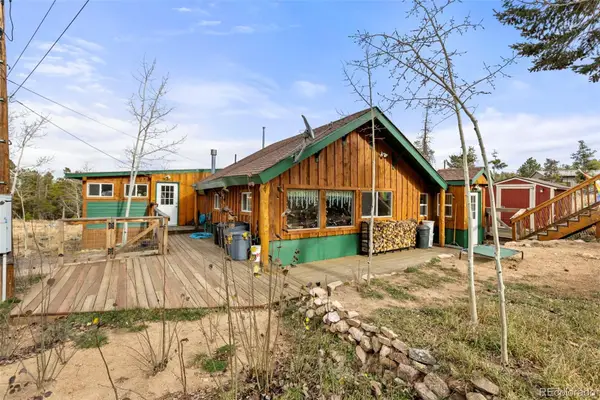 $470,000Active1 beds 1 baths1,154 sq. ft.
47 Sunny, Golden, CO 80403
MLS# 9689098Listed by: BERKSHIRE HATHAWAY HOMESERVICES ROCKY MTN REALTORS - New
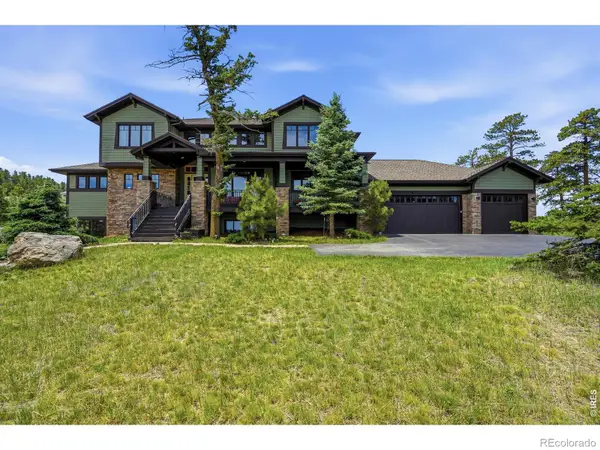 $1,999,000Active7 beds 5 baths6,033 sq. ft.
1543 Copper Rose, Golden, CO 80401
MLS# IR1071954Listed by: REAL - New
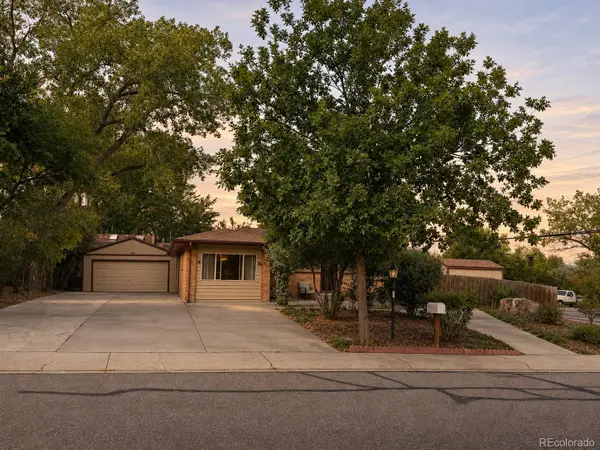 $599,000Active3 beds 2 baths1,238 sq. ft.
799 Xenophon, Golden, CO 80401
MLS# 7745226Listed by: KELLER WILLIAMS ADVANTAGE REALTY LLC - Open Sat, 11am to 2pmNew
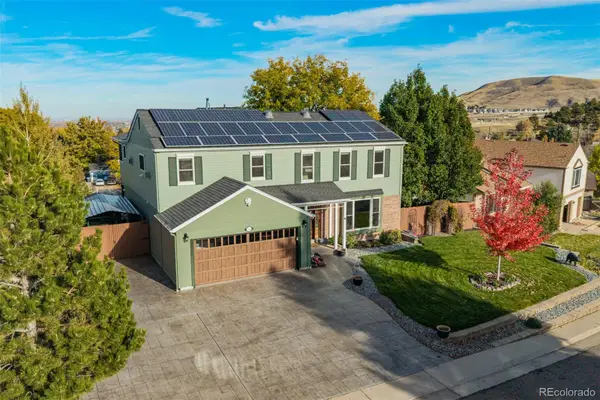 $1,299,900Active6 beds 4 baths3,884 sq. ft.
232 Berthoud, Golden, CO 80401
MLS# 2383240Listed by: REAL BROKER, LLC DBA REAL 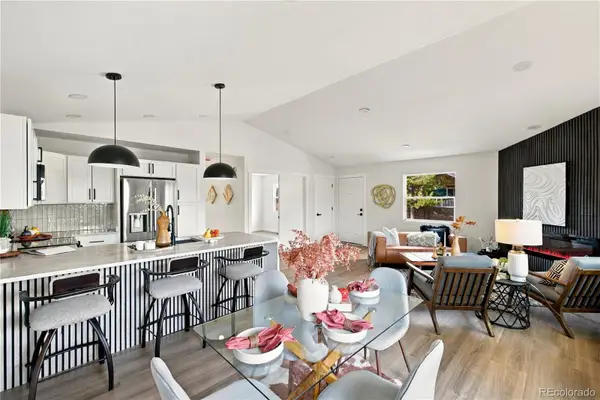 $469,900Pending3 beds 2 baths1,200 sq. ft.
18328 W 58th #84, Golden, CO 80403
MLS# 7845714Listed by: REAL BROKER, LLC DBA REAL


Protect your home and budget from life's surprises with an Assurant Home Warranty, backed by a partner that supports you through every step of homeownership. Explore Plans.
© 2023 - 2026 ERA Franchise Systems LLC. All rights reserved. ERA Franchise Systems LLC fully supports the principles of the Fair Housing Act and the Equal Opportunity Act. ERA, ERA Real Estate powered, and their respective logos are registered service marks of ERA Franchise Systems LLC. Each office is independently owned and operated.