
6058 Rogers Circle, Golden, CO 80403
Local realty services provided by:ERA New Age
6058 Rogers Circle,Golden, CO 80403
$1,195,000
- 5 Beds
- 5 Baths
- 5,357 sq. ft.
- Single family
- Coming Soon
Upcoming open houses
- Sat, Sep 1912:00 pm - 02:00 pm
Listed by: alyssa rossi, the collective
Office: keller williams realty downtown llc.
MLS#:8994354
Source:ML
Price summary
- Price:$1,195,000
- Price per sq. ft.:$223.07
- Monthly HOA dues:$89
About this home
FRONT-ROW VIEWS OF NORTH TABLE MOUNTAIN...AND A FEATURE YOU'D NEVER EXPECT!
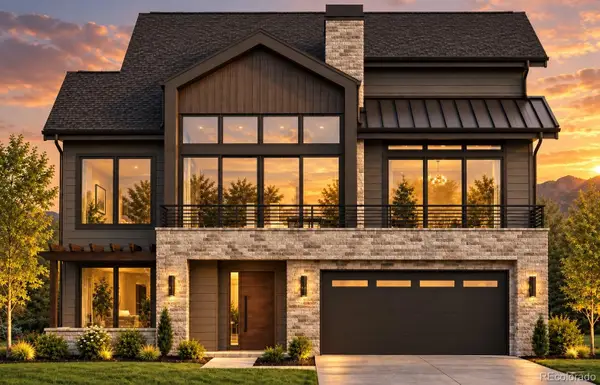
Welcome to 6058 Rogers Circle in highly sought-after Sunrise Ridge, where breathtaking views of North Table Mountain create the backdrop for everyday Colorado living. Situated on a premium lot backing to open space, the home enjoys added separation from neighboring properties, creating a wonderful sense of privacy and openness. The generous floor plan provides plenty of room to gather, work, entertain and retreat, while the finished walkout basement expands the possibilities even further with an additional bedroom and bathroom and direct access to the outdoors. The back deck offers a front-row seat to North Table Mountain, the perfect setting for morning coffee, evening sunsets, entertaining, or simply soaking it all in.
And then there's the feature you probably weren't expecting...YOUR OWN ELEVATOR! Providing convenient access between levels, this incredibly rare feature adds another layer of functionality and makes the home especially well suited for multigenerational living, aging in place, or simply enjoying easier access throughout the home.
Meticulously maintained and exceptionally clean, this home is move-in ready while offering an exciting opportunity for its next owner to personalize the finishes and make it truly their own. Start with the things you simply can't recreate: a premium Sunrise Ridge location, open space, added privacy, generous living space, a finished walkout basement, your own elevator...and THAT VIEW.
Enjoy the best of foothills living with close proximity to miles of trails and open space, North Table Mountain and Golden Gate Canyon State Park, along with incredible access to everything the Front Range has to offer; 10 minutes to Golden, 30 minutes to Boulder and 30 minutes to Denver.
This home is all about the setting, the space, the possibilities...and a view you'll never get tired of coming home to....
Contact an agent
Home facts
- Year built:2004
- Subdivision & Development:Sunrise Ridge
- Listing ID #:8994354
Rooms and interior
- Bedrooms:5
- Total bathrooms:5
- Full bathrooms:4
- Kitchen Description:Cooktop, Dishwasher, Double Oven, Microwave, Refrigerator
- Basement:Yes
- Basement Description:Full, Walk-Out Access
- Living area:5,357 sq. ft.
Heating and cooling
- Cooling:Central Air
- Heating:Forced Air
- Central air:Yes
Structure and exterior
- Roof:Composition
- Year built:2004
- Building area:5,357 sq. ft.
- Lot area:0.24 Acres
- Construction Materials:Brick, Wood Siding
- Exterior Features:Covered, Deck, Patio, Private Yard, Rain Gutters
- Levels:2 Story
Schools
- High school:Arvada West
- Middle school:Drake
- Elementary school:Fairmount
Utilities
- Water:Public
- Sewer:Public Sewer
Finances and disclosures
- Price:$1,195,000
- Price per sq. ft.:$223.07
- Tax amount:$6,274 (2025)
Features and amenities
- Laundry features:Dryer, Washer
- Amenities:Elevator
Parking
- Total parking spaces:3
- Garage:Yes
- Garage spaces:3
 Based on information submitted to the MLS GRID as of September 16, 2026 03:45 AM. All data is obtained from various sources and may not have been verified by broker or MLS GRID. Supplied Open House information is subject to change without notice. All information should be independently reviewed and verified for accuracy. Properties may or may not be listed by the office/agent presenting the information.
New listings near 6058 Rogers Circle
- Coming Soon
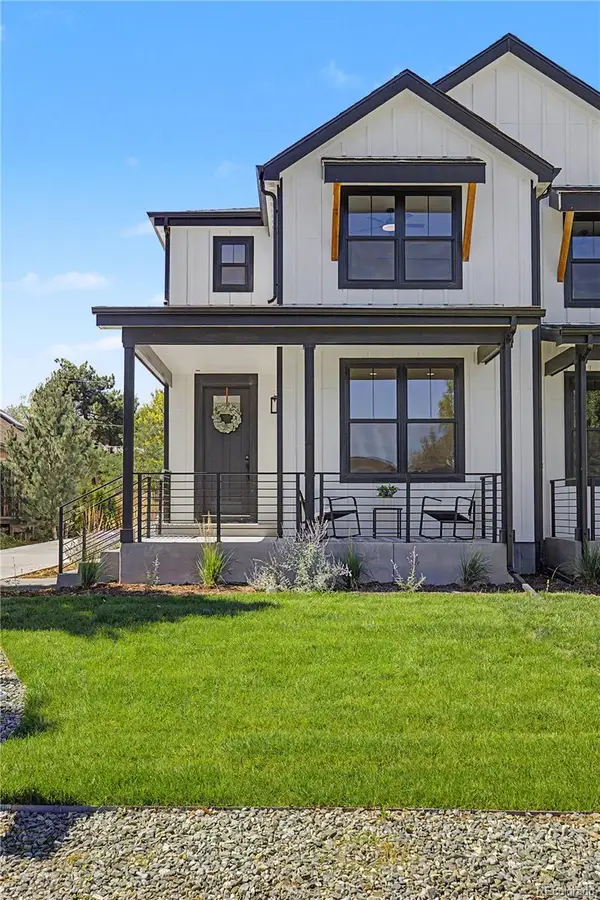 $950,000Coming Soon4 beds 3 baths2,916 sq. ft.
1043 Xenon Street, Golden, CO 80401
MLS# 3020119Listed by: HOMESMART - Coming SoonOpen Sat, 12 to 3pm
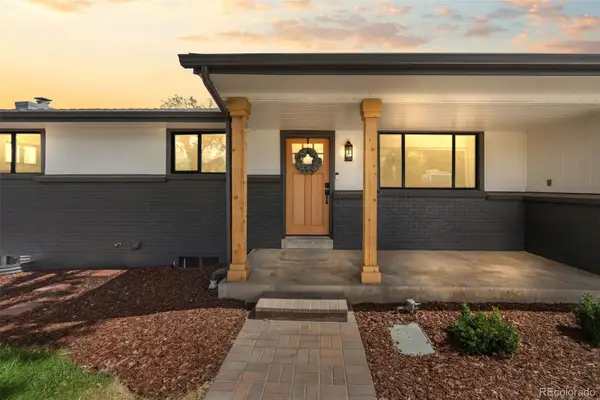 $1,100,000Coming Soon5 beds 3 baths2,480 sq. ft.
74 S Flora Way, Golden, CO 80401
MLS# 2162953Listed by: MADISON & COMPANY PROPERTIES - Coming Soon
 $650,000Coming Soon3 beds 2 baths1,701 sq. ft.
16839 W 14th Place, Golden, CO 80401
MLS# 6504039Listed by: EXP REALTY, LLC - Coming Soon
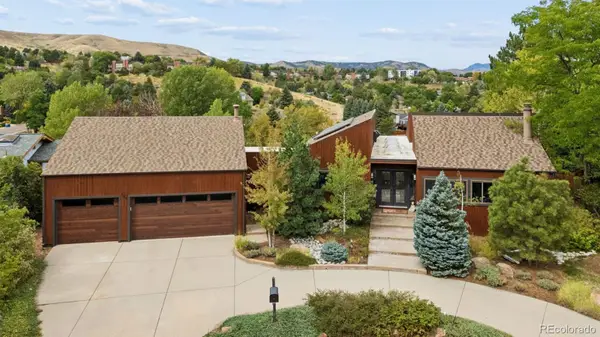 $1,699,000Coming Soon4 beds 3 baths4,058 sq. ft.
129 S Eldridge Way, Golden, CO 80401
MLS# 3778402Listed by: LIV SOTHEBY'S INTERNATIONAL REALTY - Coming Soon
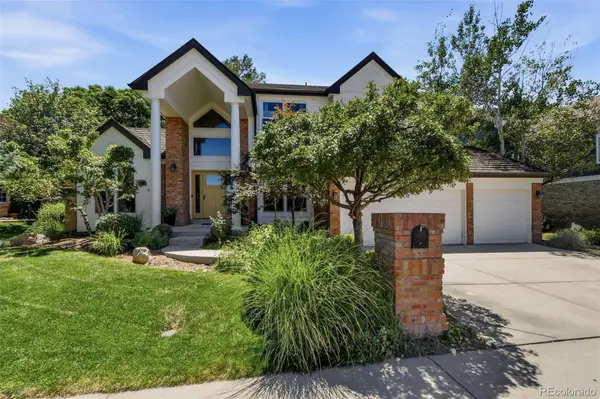 $1,595,000Coming Soon4 beds 5 baths4,769 sq. ft.
16310 W Ellsworth Avenue, Golden, CO 80401
MLS# 9889796Listed by: COMPASS - DENVER - New
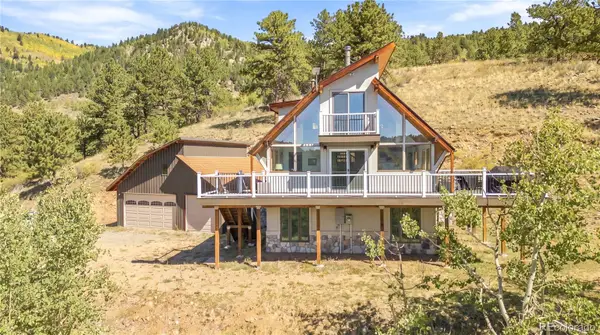 $1,090,000Active3 beds 2 baths1,576 sq. ft.
34129 Robinson Hill Road, Golden, CO 80403
MLS# 3023864Listed by: MILEHIMODERN - New
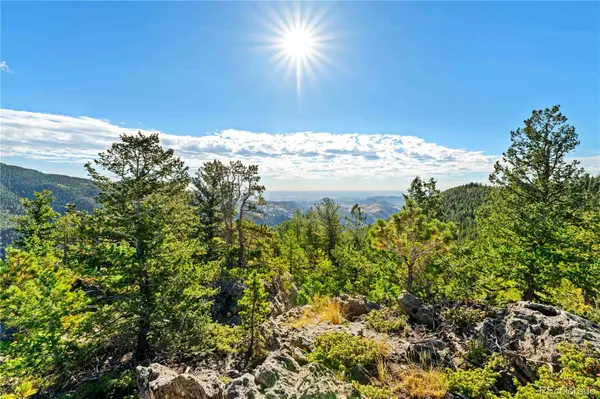 $449,000Active38.86 Acres
Lot F Gray Wolf Trail, Golden, CO 80403
MLS# 4407824Listed by: WHITETAIL PROPERTIES REAL ESTATE LLC - Open Wed, 9am to 7pmNew
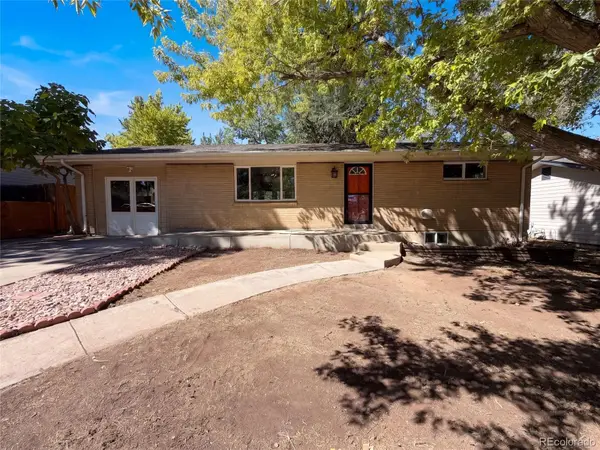 $650,000Active4 beds 2 baths2,346 sq. ft.
223 Orion Street, Golden, CO 80401
MLS# 2814370Listed by: OPENDOOR BROKERAGE LLC - New
 $3,149,000Active5 beds 7 baths5,382 sq. ft.
18467 Anvil Circle, Golden, CO 80403
MLS# 6187925Listed by: COMPASS COLORADO, LLC - BOULDER


Protect your home and budget from life's surprises with an Assurant Home Warranty, backed by a partner that supports you through every step of homeownership. Explore Plans.
© 2023 - 2026 ERA Franchise Systems LLC. All rights reserved. ERA Franchise Systems LLC fully supports the principles of the Fair Housing Act and the Equal Opportunity Act. ERA, ERA Real Estate powered, and their respective logos are registered service marks of ERA Franchise Systems LLC. Each office is independently owned and operated.