
1645 Treehaven Court, Grand Junction, CO 81506
Local realty services provided by:ERA New Age
1645 Treehaven Court,Grand Junction, CO 81506
$389,000
- 2 Beds
- 2 Baths
- 1,264 sq. ft.
- Single family
- Active
Listed by: megan chambers, jackson berry
Office: red compass realty
MLS#:20265377
Source:CO_GJARA
Price summary
- Price:$389,000
- Price per sq. ft.:$307.75
- Monthly HOA dues:$200
About this home
Clean ranch-style townhome tucked in a quiet cul-de-sac in North Grand Junction. This move-in ready 2-bed, 2-bath home featuring 9' ceilings, luxury vinyl plank and tile flooring, central refrigerated air, and a gas log fireplace in the open living room. Includes an attached 2-car garage, partially covered patio, and low-maintenance living with HOA-covered landscaping and irrigation. Near CMU, shopping, dining, and medical.
Contact an agent
Home facts
- Year built:2006
- Subdivision & Development:Treehaven
- Listing ID #:20265377
- Added:1 day(s) ago
- Updated:November 04, 2026 at 11:46 PM
Rooms and interior
- Bedrooms:2
- Total bathrooms:2
- Full bathrooms:2
- Flooring:Luxury Vinyl Plank, Tile
- Dining Description:Separate Formal Dining Room
- Kitchen Description:Dishwasher, Electric Cooktop, Electric Oven, Electric Range, Microwave, Refrigerator
- Bedroom Description:Main Level Primary
- Basement:Yes
- Basement Description:Crawl Space
- Living area:1,264 sq. ft.
Heating and cooling
- Cooling:Central Air
- Heating:Forced Air
- Central air:Yes
Structure and exterior
- Roof:Asphalt, Composition
- Year built:2006
- Building area:1,264 sq. ft.
- Lot area:0.08 Acres
- Lot Features:Cul De Sac, Landscaped, Sprinkler System
- Construction Materials:Stucco, Wood Frame
- Foundation Description:Stem Wall
- Levels:1 Story
Schools
- High school:Grand Junction
- Middle school:West
- Elementary school:Tope
Utilities
- Water:Public
- Sewer:Connected
Finances and disclosures
- Price:$389,000
- Price per sq. ft.:$307.75
Features and amenities
- Appliances:Dishwasher, Electric Cooktop, Electric Oven, Electric Range, Microwave, Refrigerator
- Laundry features:Dryer Hookup, Laundry Room, Washer Hookup
- Amenities:Ceiling Fans, Walk-In Closets, Window Coverings
Parking
- Parking description:Attached, Garage, Garage Door Opener
- Garage:Yes
- Garage spaces:2
New listings near 1645 Treehaven Court
- New
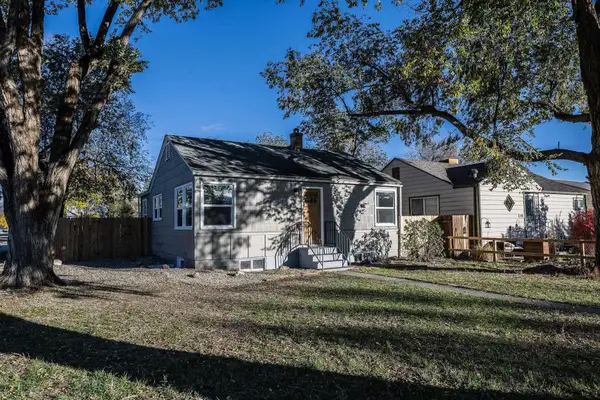 $359,800Active4 beds 1 baths1,560 sq. ft.
456 N 16th Street, Grand Junction, CO 81501
MLS# 20265379Listed by: RE/MAX 4000, INC - Open Sun, 1 to 4pmNew
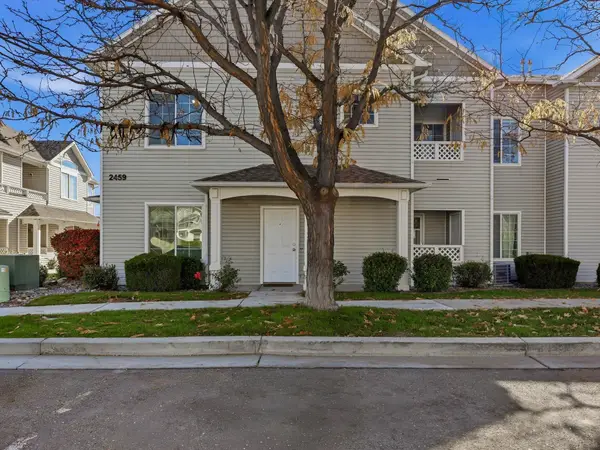 $272,000Active2 beds 2 baths1,170 sq. ft.
2459 Thunder Mountain Drive #812, Grand Junction, CO 81505
MLS# 20265374Listed by: CENTURY 21 CAPROCK REAL ESTATE - New
 Listed by ERA$285,000Active2 beds 1 baths788 sq. ft.
519 Florence Avenue, Grand Junction, CO 81501
MLS# 20265375Listed by: RONIN REAL ESTATE PROFESSIONALS ERA POWERED - New
 $274,900Active3 beds 1 baths875 sq. ft.
1333 N 22nd Street, Grand Junction, CO 81501
MLS# 20265378Listed by: THE VAN GUNDY GROUP, INC - New
 $233,900Active2 beds 2 baths864 sq. ft.
598 W Indian Creek Drive #3, Grand Junction, CO 81501
MLS# 20265370Listed by: KELLER WILLIAMS COLORADO WEST REALTY - New
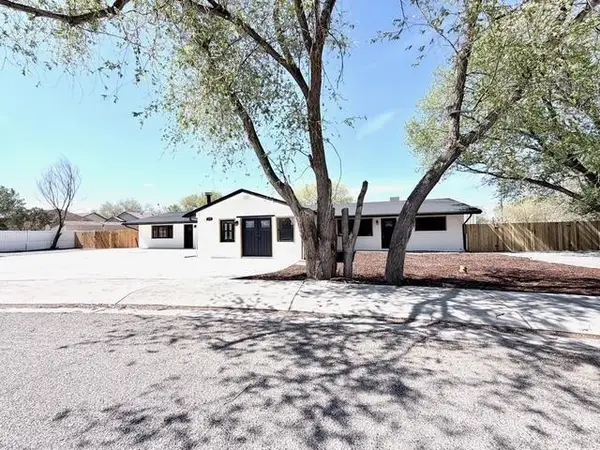 $675,000Active6 beds 3 baths3,060 sq. ft.
239 Nancy Street, Grand Junction, CO 81503
MLS# 20265367Listed by: HARVEST REALTY, LLC - New
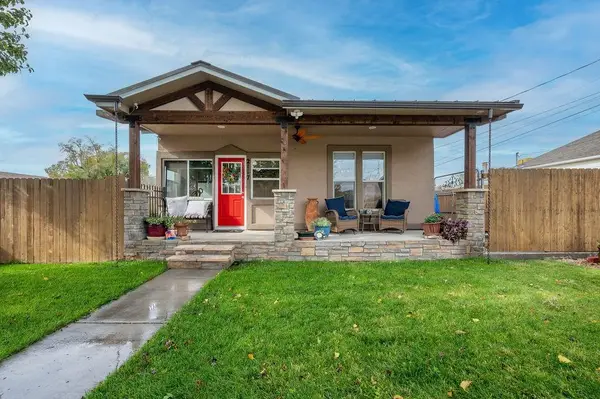 $525,000Active3 beds 3 baths2,247 sq. ft.
2117 N 15th Street, Grand Junction, CO 81501
MLS# 20265363Listed by: REALTY ONE GROUP PREMIER - New
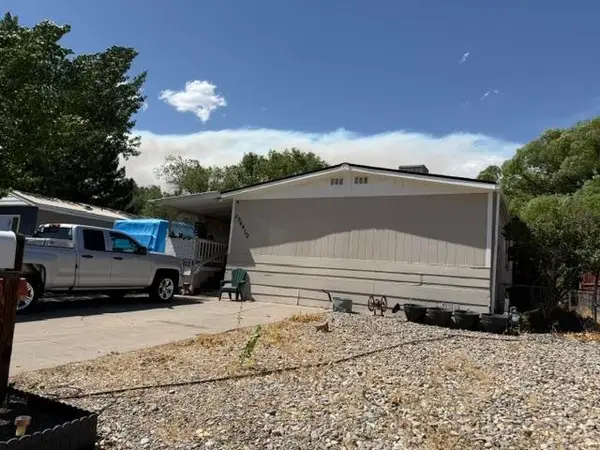 $250,000Active3 beds 2 baths1,500 sq. ft.
2964 1/2 Hall Avenue, Grand Junction, CO 81504
MLS# 20265364Listed by: PAVLAKIS REALTY WEST,LLC - New
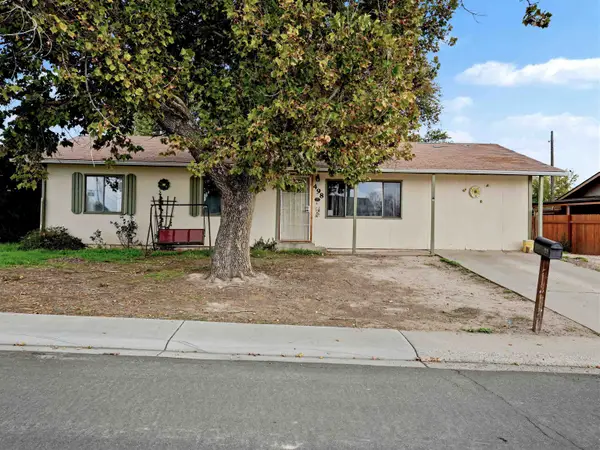 $330,000Active3 beds 2 baths1,590 sq. ft.
498 Anjou Drive, Grand Junction, CO 81504
MLS# 20265355Listed by: REALTY ONE GROUP WESTERN SLOPE


Protect your home and budget from life's surprises with an Assurant Home Warranty, backed by a partner that supports you through every step of homeownership. Explore Plans.
© 2023 - 2026 ERA Franchise Systems LLC. All rights reserved. ERA Franchise Systems LLC fully supports the principles of the Fair Housing Act and the Equal Opportunity Act. ERA, ERA Real Estate powered, and their respective logos are registered service marks of ERA Franchise Systems LLC. Each office is independently owned and operated.