
196 Night Hawk Drive, Grand Junction, CO 81503
Local realty services provided by:ERA New Age
196 Night Hawk Drive,Grand Junction, CO 81503
$545,000
- 3 Beds
- 2 Baths
- 1,966 sq. ft.
- Single family
- Active
Listed by: anna derby - anna and associates
Office: re/max 4000, inc
MLS#:20264180
Source:CO_GJARA
Price summary
- Price:$545,000
- Price per sq. ft.:$277.21
- Monthly HOA dues:$18.33
About this home
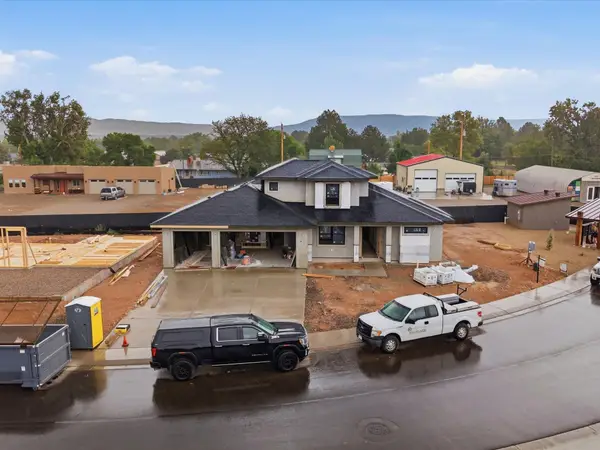
Do you need room to park your toys? Then look no further. This home features a huge 28 by 80 foot RV storage space tucked behind the fence — perfect for your RV, boats, trailers, or all the extras — plus additional parking in the driveway and a three-car garage for the everyday vehicles. Inside, you'll find a very well-maintained home that's ready to welcome you. An east-facing patio offers plenty of shade for relaxing outdoors, and an extra bonus room provides the perfect space for a home office or family room — whatever you need it to be. The landscaping is neat, clean, and easy to maintain, so you can spend less time on yard work and more time enjoying your toys and your home. Move-in ready and waiting for you.
Contact an agent
Home facts
- Year built:2017
- Subdivision & Development:Hawks Nest
- Listing ID #:20264180
- Added:1 day(s) ago
- Updated:August 20, 2026 at 05:39 PM
Rooms and interior
- Bedrooms:3
- Total bathrooms:2
- Full bathrooms:2
- Flooring:Carpet, Luxury Vinyl Plank
- Dining Description:Kitchen/Dining Combo
- Kitchen Description:Dishwasher, Disposal, Electric Oven, Electric Range, Microwave, Refrigerator
- Bedroom Description:Main Level Primary
- Living area:1,966 sq. ft.
Heating and cooling
- Cooling:Central Air
- Heating:Forced Air
- Central air:Yes
Structure and exterior
- Roof:Asphalt, Composition
- Year built:2017
- Building area:1,966 sq. ft.
- Lot area:0.22 Acres
- Lot Features:Cleared, Landscaped, Sprinkler System
- Construction Materials:Stone, Stucco, Wood Frame
- Exterior Features:Shed, Sprinkler Irrigation
- Foundation Description:Slab
- Levels:1 Story
Schools
- High school:Central
- Middle school:Orchard Mesa
- Elementary school:Mesa View
Utilities
- Water:Public
- Sewer:Connected
Finances and disclosures
- Price:$545,000
- Price per sq. ft.:$277.21
Features and amenities
- Appliances:Dishwasher, Disposal, Electric Oven, Electric Range, Microwave, Refrigerator
- Laundry features:Laundry Room
- Amenities:Ceiling Fans, Pantry, Programmable Thermostat, Vaulted Ceilings, Walk-In Closets
Parking
- Parking description:Attached, Garage, Garage Door Opener
- Garage:Yes
- Garage spaces:3
New listings near 196 Night Hawk Drive
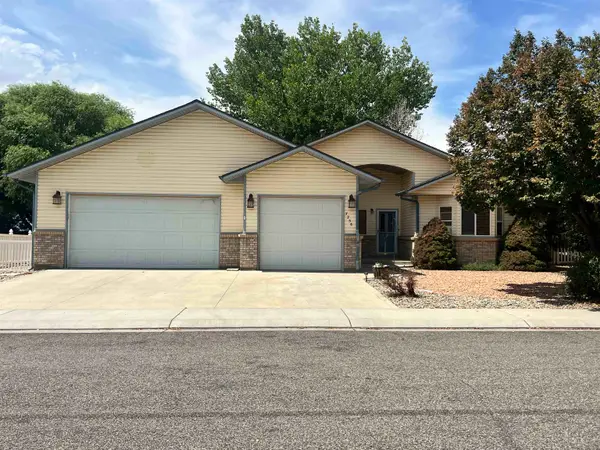 $495,000Pending3 beds 2 baths1,945 sq. ft.
725 1/2 Monument View Drive, Grand Junction, CO 81505
MLS# 20264181Listed by: NEXTHOME VALLEY PROPERTIES- New
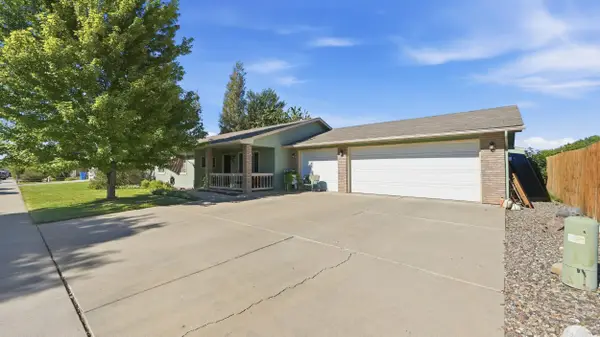 $395,000Active3 beds 2 baths1,434 sq. ft.
591 Heidel Street, Grand Junction, CO 81504
MLS# 20264179Listed by: NEXTHOME VALLEY PROPERTIES - New
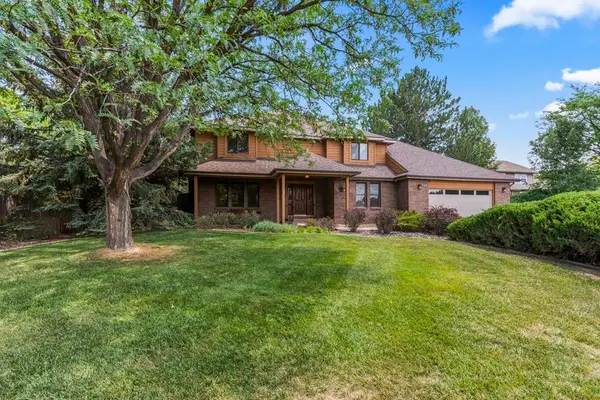 $724,900Active4 beds 3 baths2,948 sq. ft.
740 Centauri Drive, Grand Junction, CO 81506
MLS# 20264174Listed by: NEXTHOME VALLEY PROPERTIES - New
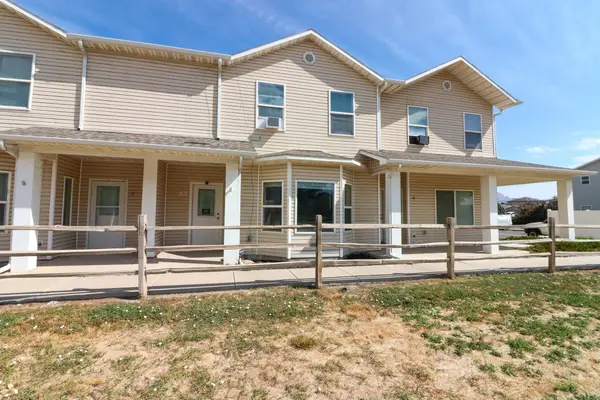 $319,500Active3 beds 3 baths1,829 sq. ft.
2946 D Road #A3, Grand Junction, CO 81504
MLS# 20264175Listed by: THE AGENCY GRAND JUNCTION - New
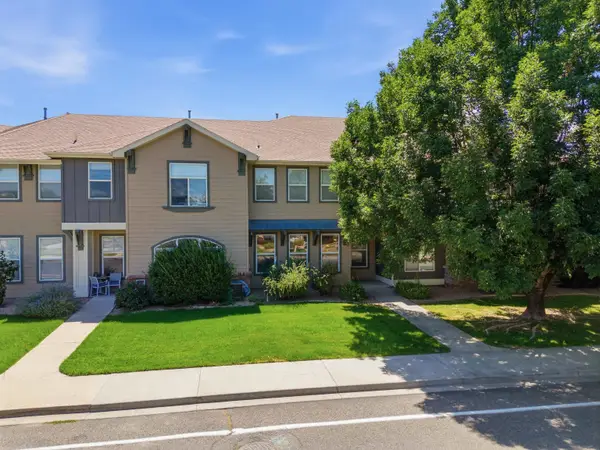 $305,000Active2 beds 3 baths1,066 sq. ft.
2485 Fountainhead Boulevard #G2, Grand Junction, CO 81505
MLS# 20264178Listed by: COLDWELL BANKER DISTINCTIVE PROPERTIES - New
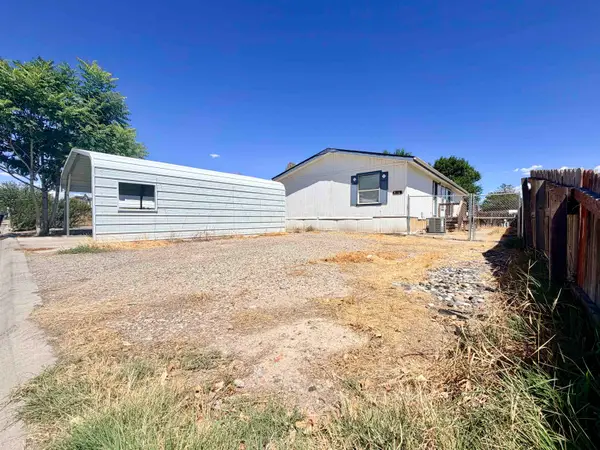 $280,000Active3 beds 2 baths1,404 sq. ft.
410 Morning Dove Court, Grand Junction, CO 81504
MLS# 20264172Listed by: THE AGENCY GRAND JUNCTION - New
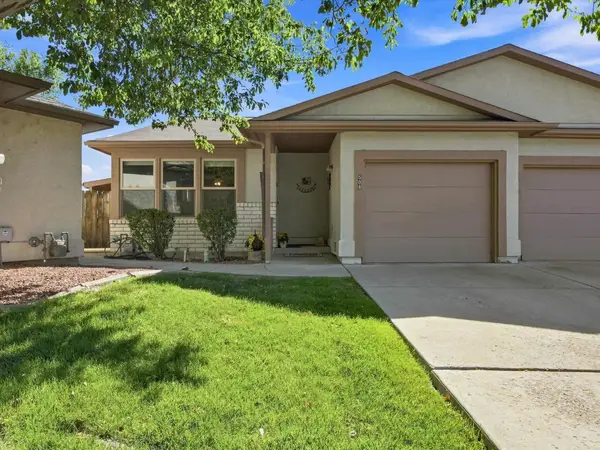 $330,000Active2 beds 2 baths1,316 sq. ft.
508 Eastgate Court, Grand Junction, CO 81501
MLS# 20264171Listed by: COLDWELL BANKER DISTINCTIVE PROPERTIES - New
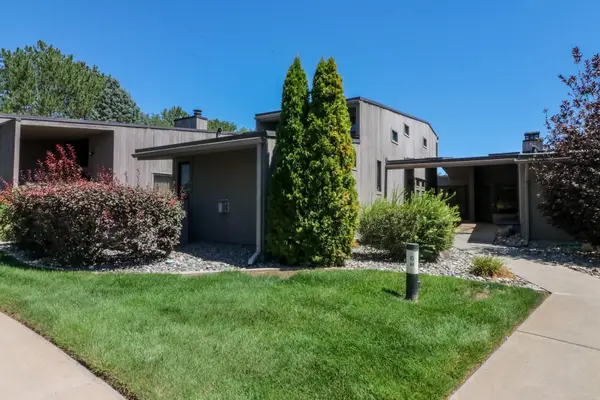 $479,500Active2 beds 3 baths2,044 sq. ft.
702 Golfmore Drive #H, Grand Junction, CO 81506
MLS# 20264167Listed by: THE AGENCY GRAND JUNCTION - New
 $879,900Active3 beds 3 baths2,015 sq. ft.
602 Manzanita Drive, Grand Junction, CO 81507
MLS# 20264168Listed by: RIVER CITY REAL ESTATE, LLC


Protect your home and budget from life's surprises with an Assurant Home Warranty, backed by a partner that supports you through every step of homeownership. Explore Plans.
© 2023 - 2026 ERA Franchise Systems LLC. All rights reserved. ERA Franchise Systems LLC fully supports the principles of the Fair Housing Act and the Equal Opportunity Act. ERA, ERA Real Estate powered, and their respective logos are registered service marks of ERA Franchise Systems LLC. Each office is independently owned and operated.