
2209 Avon Drive, Grand Junction, CO 81507
Local realty services provided by:RONIN Real Estate Professionals ERA Powered
2209 Avon Drive,Grand Junction, CO 81507
$1,400,000
- 4 Beds
- 4 Baths
- 2,756 sq. ft.
- Single family
- Active
Listed by:
 Robert Quintero(970) 270 - 5496RONIN Real Estate Professionals ERA Powered
Office: ronin real estate professionals era powered
MLS#:20264577
Source:CO_GJARA
Price summary
- Price:$1,400,000
- Price per sq. ft.:$507.98
About this home
A truly one-of-a-kind Grand Junction property offering exceptional versatility, multiple living spaces, extensive RV accommodations, and breathtaking panoramic views of the CO National Monument, the Grand Valley, Bookcliffs, and the Grand Mesa! Originally built in 1979, this 2756 sq ft residence has been extensively remodeled and updated. Improvements include stucco finished exterior, new windows, new soffit and facia, beautiful travertine tiled floors and showers, newer roof, a 30x40 Shop, and other numerous upgrades throughout. The upper level of the residence serves as the owners' primary residence and includes 3 bedrooms and 3 bathrooms, the lower level offers a separate living arrangement with its own full kitchen featuring a cooktop, one bedroom, and a 3/4 bath with a walk-in shower. This area has been previously utilized as a short-term rental, providing intriguing possibilities for guests, extra room for visiting relatives, or potential supplemental income. The newer detached shop takes this property to another level. On the east side is a private apartment known as the "Skybox," comes complete with a Murphy bed, and 3/4 bath with walk-in shower. The main shop also includes its own bathroom with a urinal. All together the main residence, Skybox, and shop provide 6 bathrooms. On the west side of the shop, covered RV parking includes 50-amp 220 v electric hookup service and two sewer dumps. An addition poured- concrete RV pad on the west side of property has sewer and water connections. Whether you need room for an RV, recreational equipment, a home- based business, multigenerational living or separate guest accommodations, this property delivers options rarely found in one location. The current owners have successfully utilized the property's multiple spaces for rental income while wintering out of state. This is far more than a home. It is a flexible lifestyle property with space, functionality, and unforgettable Western CO views....
Contact an agent
Home facts
- Year built:1978
- Subdivision & Development:Reed Mesa
- Listing ID #:20264577
- Added:4 day(s) ago
- Updated:September 14, 2026 at 07:47 PM
Rooms and interior
- Bedrooms:4
- Total bathrooms:4
- Full bathrooms:4
- Flooring:Carpet, Concrete, Luxury Vinyl Plank, Tile
- Dining Description:Kitchen/Dining Combo
- Bathrooms Description:Walk-In Shower
- Kitchen Description:Dishwasher, Disposal, Electric Cooktop, Gas Oven, Gas Range, Microwave, Refrigerator
- Bedroom Description:Upper Level Primary
- Living area:2,756 sq. ft.
Heating and cooling
- Cooling:Central Air
- Heating:Baseboard, Hot Water
- Central air:Yes
Structure and exterior
- Roof:Asphalt, Composition
- Year built:1978
- Building area:2,756 sq. ft.
- Lot area:0.73 Acres
- Lot Features:Cleared, Landscaped
- Construction Materials:Stucco, Wood Frame
- Foundation Description:Slab
- Levels:2 Story
Schools
- High school:Fruita Monument
- Middle school:Redlands
- Elementary school:Broadway
Utilities
- Water:Public
- Sewer:Connected
Finances and disclosures
- Price:$1,400,000
- Price per sq. ft.:$507.98
Features and amenities
- Appliances:Dishwasher, Disposal, Dryer, Electric Cooktop, Gas Oven, Gas Range, Microwave, Refrigerator
- Laundry features:Dryer, Dryer Hookup, Washer Hookup
- Amenities:Ceiling Fans, Security System, Vaulted Ceilings, Walk-In Closets
Parking
- Parking description:Attached, Garage, Garage Door Opener
- Garage:Yes
- Garage spaces:2
New listings near 2209 Avon Drive
- New
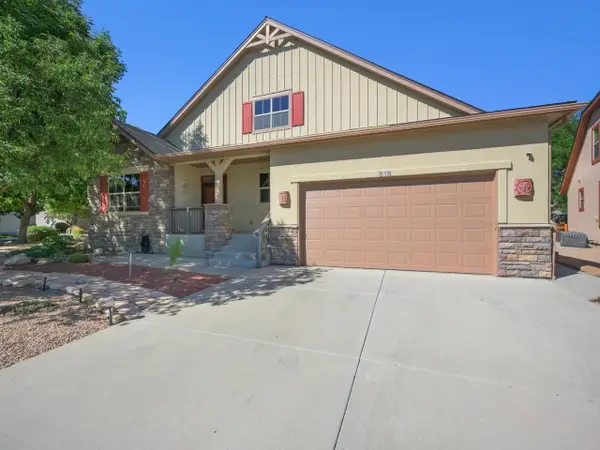 $459,900Active2 beds 2 baths1,495 sq. ft.
618 Eldorado Drive, Grand Junction, CO 81505
MLS# 20264632Listed by: THE CHRISTI REECE GROUP - New
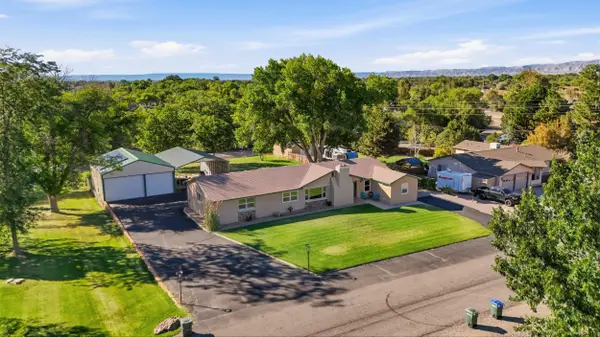 $759,000Active4 beds 3 baths3,327 sq. ft.
697 Glen Caro Drive, Grand Junction, CO 81506
MLS# 20264633Listed by: THE VAN GUNDY GROUP, INC - New
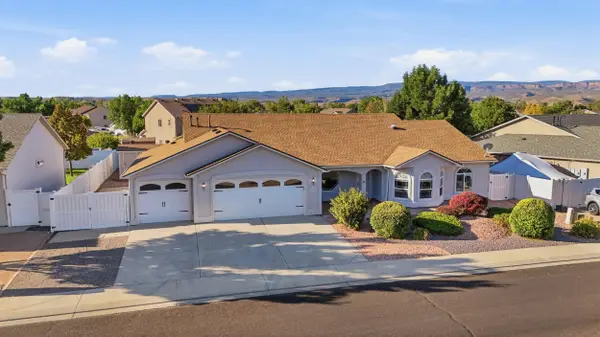 $579,975Active3 beds 3 baths2,085 sq. ft.
2879 Fall Creek Drive, Grand Junction, CO 81503
MLS# 20264630Listed by: KELLER WILLIAMS COLORADO WEST REALTY  $475,000Active6.21 Acres
2406 I Road #Lot 4, Grand Junction, CO 81505
MLS# 20264244Listed by: RE/MAX 4000, INC- New
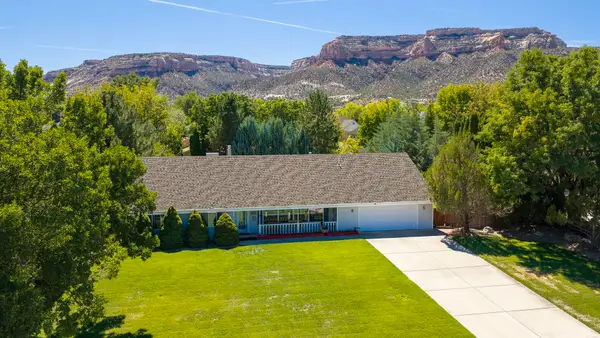 $625,000Active3 beds 2 baths2,321 sq. ft.
2195 E Canyon Court, Grand Junction, CO 81507
MLS# 20264624Listed by: BROWN REAL ESTATE CO - New
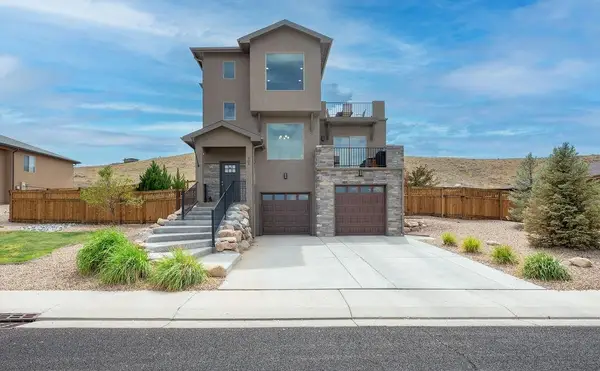 $600,000Active3 beds 3 baths2,147 sq. ft.
205 Hideaway Lane, Grand Junction, CO 81503
MLS# 20264625Listed by: BRAY REAL ESTATE  $400,000Pending4.31 Acres
916 24 Road #Lot 2, Grand Junction, CO 81505
MLS# 20264246Listed by: RE/MAX 4000, INC $375,000Active2.9 Acres
920 24 Road #Lot 3, Grand Junction, CO 81505
MLS# 20264254Listed by: RE/MAX 4000, INC- New
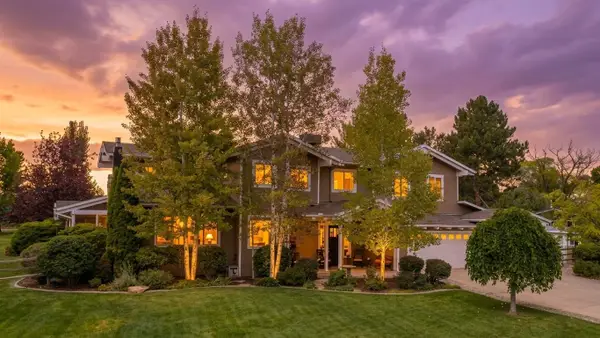 $1,250,000Active5 beds 4 baths4,475 sq. ft.
689 Cascade Drive, Grand Junction, CO 81506
MLS# 20264617Listed by: RE/MAX 4000, INC - New
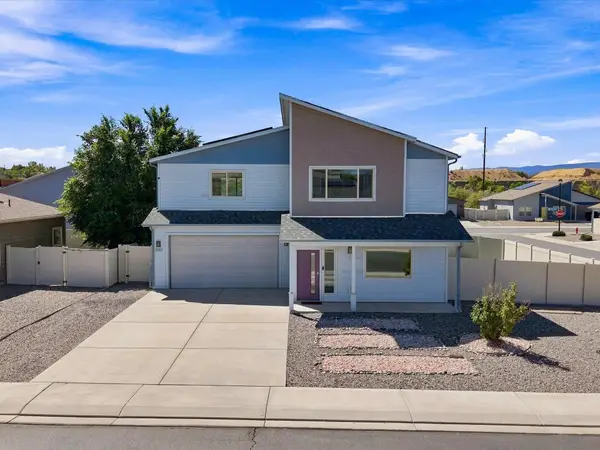 $425,500Active3 beds 3 baths1,900 sq. ft.
3137 Snake River Drive, Grand Junction, CO 81504
MLS# 20264615Listed by: KELLER WILLIAMS COLORADO WEST REALTY


Protect your home and budget from life's surprises with an Assurant Home Warranty, backed by a partner that supports you through every step of homeownership. Explore Plans.
© 2023 - 2026 ERA Franchise Systems LLC. All rights reserved. ERA Franchise Systems LLC fully supports the principles of the Fair Housing Act and the Equal Opportunity Act. ERA, ERA Real Estate powered, and their respective logos are registered service marks of ERA Franchise Systems LLC. Each office is independently owned and operated.