
2562 Forest Hills Avenue, Grand Junction, CO 81505
Local realty services provided by:RONIN Real Estate Professionals ERA Powered
2562 Forest Hills Avenue,Grand Junction, CO 81505
$589,500
- 4 Beds
- 2 Baths
- - sq. ft.
- Single family
- Sold
Listed by: david kimbrough - the kimbrough team
Office: the agency grand junction
MLS#:20263392
Source:CO_GJARA
Sorry, we are unable to map this address
Price summary
- Price:$589,500
- Monthly HOA dues:$33.33
About this home
4 Bed, 2 Bath Updated Home • 3-Car Garage • Vaulted Ceilings • Covered Patio And Open Patio Area Great For A Fire Pit and Raised Garden Beds This 4-bedroom, 2-bathroom home features vaulted ceilings in the living area and primary bedroom, creating an open, airy feel. The home has been updated extensively with great kitchen features that include a large center island with concrete countertops, stainless steel appliances that are all included, tile backsplash, luxury vinyl plank flooring and updated baths. Home also has Smart dimmer switches throughout and the washer and dryer are also included. The primary bathroom includes dual vessel sinks and a walk-in glass shower. The split bedroom design places the primary suite apart from the secondary bedrooms, and a 3-car heated and cooled garage provides ample vehicle and storage space. The backyard is set up for outdoor living and includes a covered patio for shaded seating and dining, raised garden beds, an open patio great for cozy firepit area, mature trees for shade, and dual watering system with irrigation water and house water for easy landscape upkeep. There is also a new roof, gutters and exterior paint! A storage shed provides extra space for tools and equipment, and RV parking is available on-site for larger vehicles or trailers. Neighborhood park and walking trail add to the appeal. Located in the North area of Grand Junction, the home is near City Market, Fisher's Market, Natural Grocers, and Canyon View Park, with easy access to the Lunch Loop and Bangs Canyon trail systems for hiking and mountain biking. Nearby shops, groceries, and outdoor recreation make this a convenient home base. A 3D Matterport walkthrough tour is available for this listing, giving buyers a full virtual walkthrough of the vaulted living areas, updated kitchen and baths, split bedroom layout, and backyard living space....
Contact an agent
Home facts
- Year built:1998
- Subdivision & Development:Fall Valley Sub
- Listing ID #:20263392
- Added:46 day(s) ago
- Updated:August 29, 2026 at 12:47 AM
Rooms and interior
- Bedrooms:4
- Total bathrooms:2
- Full bathrooms:2
- Flooring:Carpet, Luxury Vinyl Plank, Tile
- Dining Description:Kitchen/Dining Combo
- Bathrooms Description:Garden Tub/Roman Tub, Walk-In Shower
- Kitchen Description:Dishwasher, Disposal, Gas Oven, Gas Range, Microwave, Refrigerator
- Bedroom Description:Main Level Primary
Heating and cooling
- Cooling:Evaporative Cooling
- Heating:Baseboard, Natural Gas
Structure and exterior
- Roof:Asphalt, Composition
- Year built:1998
- Lot Features:Landscaped, Sprinkler System
- Construction Materials:Brick, Wood Frame, Wood Siding
- Exterior Features:Shed, Sprinkler Irrigation
- Foundation Description:Slab
- Levels:1 Story
Schools
- High school:Grand Junction
- Middle school:West
- Elementary school:Pomona
Utilities
- Water:Public
- Sewer:Connected
Finances and disclosures
- Price:$589,500
Features and amenities
- Appliances:Dishwasher, Disposal, Dryer, Gas Oven, Gas Range, Microwave, Refrigerator, Washer
- Laundry features:Dryer, Laundry Room, Washer
- Amenities:Ceiling Fans, Pantry, Vaulted Ceilings, Walk-In Closets
Parking
- Parking description:Attached, Garage, Garage Door Opener
- Garage:Yes
- Garage spaces:3
New listings near 2562 Forest Hills Avenue
- New
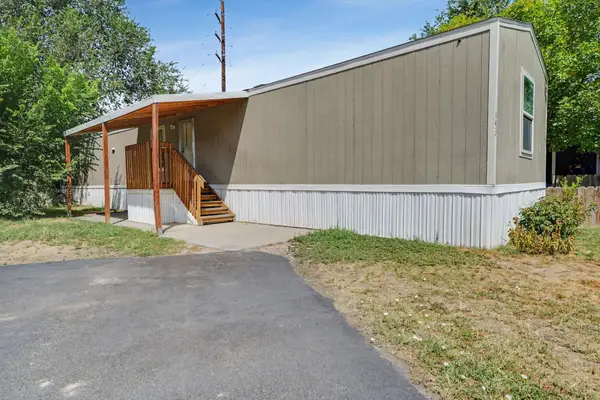 $85,000Active3 beds 2 baths1,064 sq. ft.
585 25 1/2 Road #143, Grand Junction, CO 81505
MLS# 20264356Listed by: REAL BROKER, LLC DBA REAL - New
 $260,000Active3 beds 1 baths960 sq. ft.
2015 N 21st Street, Grand Junction, CO 81501
MLS# 20264352Listed by: HOMESMART REALTY PARTNERS - New
 $469,000Active3 beds 2 baths2,036 sq. ft.
2252 Redlands Court, Grand Junction, CO 81507
MLS# 20264354Listed by: NEXTHOME VIRTUAL - New
 $950,000Active3 beds 3 baths2,100 sq. ft.
135 Vista Grande Drive, Grand Junction, CO 81507
MLS# 20264355Listed by: NEXTHOME VIRTUAL - New
 $439,900Active3 beds 2 baths1,450 sq. ft.
448 Marilyn Street, Grand Junction, CO 81504
MLS# 20264351Listed by: TRADITIONS REAL ESTATE, LLC - New
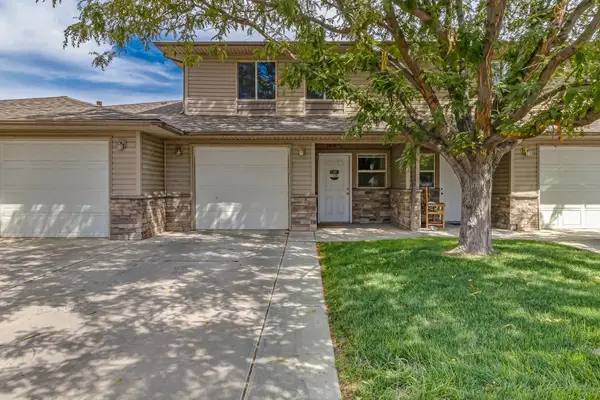 $330,000Active2 beds 3 baths1,368 sq. ft.
2458 1/2 Brookwillow Loop, Grand Junction, CO 81505
MLS# 20264349Listed by: RE/MAX 4000, INC - New
 $849,500Active4 beds 4 baths2,893 sq. ft.
724 Ivanhoe Way, Grand Junction, CO 81506
MLS# 9895709Listed by: COLORADO FOR SALE BY OWNER SERVICES
- New
 $349,900Active4 beds 2 baths2,138 sq. ft.
3130 Covey Avenue, Grand Junction, CO 81504
MLS# 20264345Listed by: HILL & HOMES, LLC - New
 $519,900Active3 beds 2 baths1,772 sq. ft.
2557 Brenna Way, Grand Junction, CO 81505
MLS# 20264341Listed by: RE/MAX 4000, INC - New
 $397,000Active3 beds 2 baths1,276 sq. ft.
436 1/2 Keener Street, Grand Junction, CO 81504
MLS# 20264342Listed by: BRAY REAL ESTATE


Protect your home and budget from life's surprises with an Assurant Home Warranty, backed by a partner that supports you through every step of homeownership. Explore Plans.
© 2023 - 2026 ERA Franchise Systems LLC. All rights reserved. ERA Franchise Systems LLC fully supports the principles of the Fair Housing Act and the Equal Opportunity Act. ERA, ERA Real Estate powered, and their respective logos are registered service marks of ERA Franchise Systems LLC. Each office is independently owned and operated.