
257 Sasha Street, Grand Junction, CO 81503
Local realty services provided by:ERA New Age
257 Sasha Street,Grand Junction, CO 81503
$399,900
- 3 Beds
- 2 Baths
- 1,341 sq. ft.
- Single family
- Pending
Listed by: bailee key
Office: river city real estate, llc.
MLS#:20264018
Source:CO_GJARA
Price summary
- Price:$399,900
- Price per sq. ft.:$298.21
- Monthly HOA dues:$12.5
About this home
Built by award-winning TreyTyn Homes, this beautiful new construction offers quality craftsmanship, modern finishes, and a functional floor plan designed for everyday living. The open-concept layout creates a bright and welcoming space where the living room, dining area, and kitchen come together, making it easy to relax, entertain, or spend time with family. The kitchen features ample cabinet and counter space with a layout that is both practical and inviting. The private primary suite includes a spacious bedroom, an ensuite bathroom, and a walk-in closet. Two additional bedrooms and a full bathroom provide comfortable space for family, guests, or a home office. Additional features include a dedicated laundry room, an attached two-car garage, and thoughtfully designed storage throughout. Every detail has been carefully selected to provide comfort, style, and lasting quality. Enjoy the peace of mind that comes with owning a brand-new home built by TreyTyn Homes, where quality construction and attention to detail come standard....
Contact an agent
Home facts
- Year built:2026
- Subdivision & Development:Cimarron Estates
- Listing ID #:20264018
- Added:40 day(s) ago
- Updated:September 22, 2026 at 05:01 PM
Rooms and interior
- Bedrooms:3
- Total bathrooms:2
- Full bathrooms:2
- Flooring:Carpet, Luxury Vinyl Plank, Tile
- Bathrooms Description:Walk-In Shower
- Kitchen Description:Dishwasher, Disposal, Electric Oven, Electric Range, Microwave, Refrigerator
- Bedroom Description:Main Level Primary
- Living area:1,341 sq. ft.
Heating and cooling
- Cooling:Central Air
- Heating:Forced Air, Natural Gas
- Central air:Yes
Structure and exterior
- Roof:Asphalt, Composition
- Year built:2026
- Building area:1,341 sq. ft.
- Lot Features:Landscaped, Xeriscape
- Construction Materials:Stone, Stucco, Wood Frame, Wood Siding
- Foundation Description:Slab
- Levels:1 Story
Schools
- High school:Grand Junction
- Middle school:Orchard Mesa
- Elementary school:Dos Rios
Utilities
- Water:Public
- Sewer:Connected
Finances and disclosures
- Price:$399,900
- Price per sq. ft.:$298.21
Features and amenities
- Appliances:Dishwasher, Disposal, Electric Oven, Electric Range, Microwave, Refrigerator
- Laundry features:Dryer Hookup, Washer Hookup
- Amenities:Ceiling Fans, Low Emissivity Windows, Programmable Thermostat, Walk-In Closets
Parking
- Parking description:Attached, Garage, Garage Door Opener
- Garage:Yes
- Garage spaces:2
New listings near 257 Sasha Street
- New
 $526,000Active4 beds 3 baths2,032 sq. ft.
645 Zoe Lane, Grand Junction, CO 81504
MLS# 20264746Listed by: CHESNICK REALTY, LLC - New
 $995,000Active4 beds 3 baths2,429 sq. ft.
681 Tweed Court, Grand Junction, CO 81506
MLS# 20264745Listed by: REALTY ONE GROUP WESTERN SLOPE - New
 $387,500Active3 beds 2 baths1,718 sq. ft.
527 Kirby Drive, Grand Junction, CO 81504
MLS# 20264740Listed by: S.F.F. REALTY - New
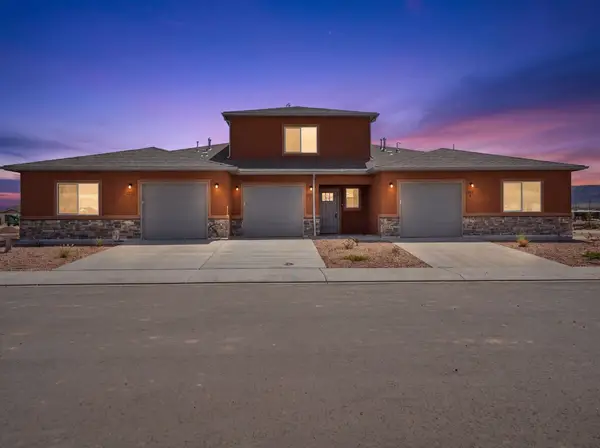 $344,900Active3 beds 2 baths1,107 sq. ft.
715 Royal Canyon Street #A, Grand Junction, CO 81505
MLS# 20264741Listed by: BERKSHIRE HATHAWAY HOMESERVICES COLORADO PROPERTIES - New
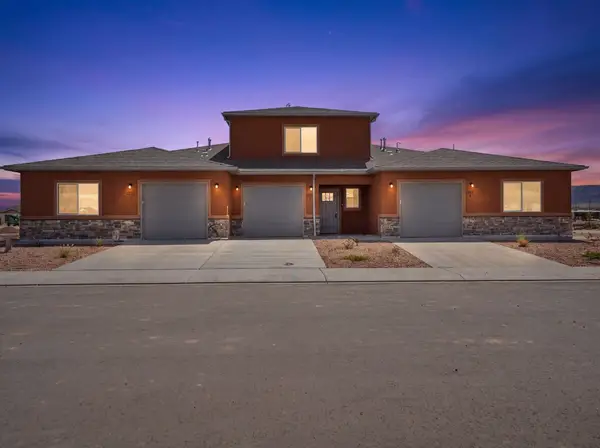 $344,900Active3 beds 3 baths1,423 sq. ft.
715 Royal Canyon Street #B, Grand Junction, CO 81502
MLS# 20264742Listed by: BERKSHIRE HATHAWAY HOMESERVICES COLORADO PROPERTIES - New
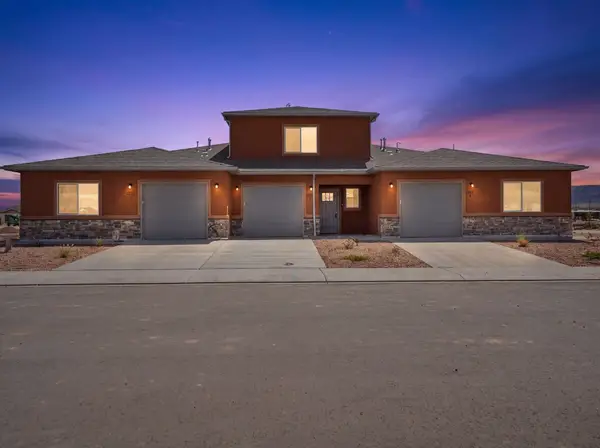 $344,900Active3 beds 3 baths1,423 sq. ft.
715 Royal Canyon Street #C, Grand Junction, CO 81505
MLS# 20264743Listed by: BERKSHIRE HATHAWAY HOMESERVICES COLORADO PROPERTIES - New
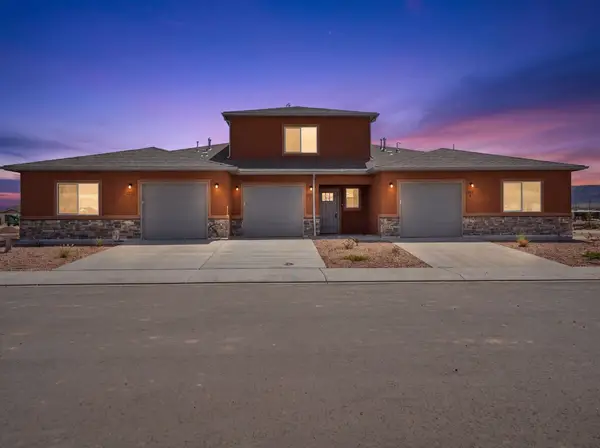 $344,900Active3 beds 2 baths1,107 sq. ft.
715 Royal Canyon Street #D, Grand Junction, CO 81505
MLS# 20264744Listed by: BERKSHIRE HATHAWAY HOMESERVICES COLORADO PROPERTIES - New
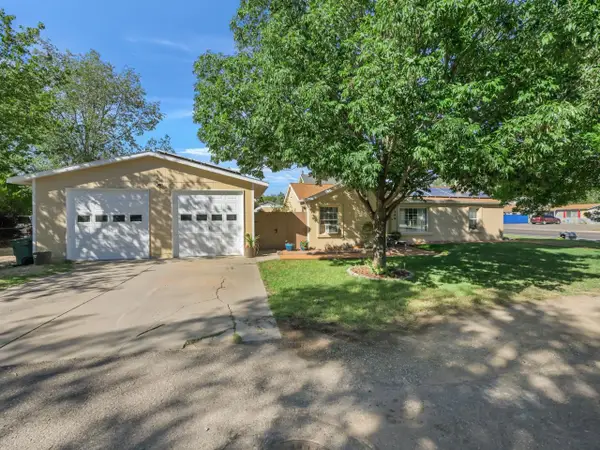 $365,000Active3 beds 2 baths1,640 sq. ft.
340 Epps Drive, Grand Junction, CO 81501
MLS# 20264732Listed by: THE CHRISTI REECE GROUP - New
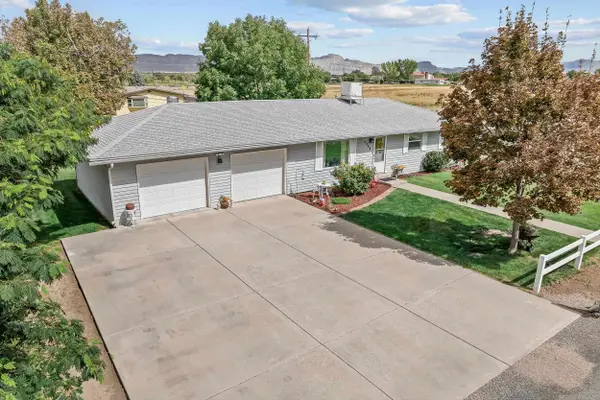 $399,900Active3 beds 2 baths1,296 sq. ft.
2948 Plymouth Road, Grand Junction, CO 81503
MLS# 20264733Listed by: UNITED COUNTRY REAL COLORADO PROPERTIES - New
 $425,000Active4 beds 2 baths1,512 sq. ft.
232 28 1/2 Road, Grand Junction, CO 81503
MLS# 20264734Listed by: THE CHRISTI REECE GROUP


Protect your home and budget from life's surprises with an Assurant Home Warranty, backed by a partner that supports you through every step of homeownership. Explore Plans.
© 2023 - 2026 ERA Franchise Systems LLC. All rights reserved. ERA Franchise Systems LLC fully supports the principles of the Fair Housing Act and the Equal Opportunity Act. ERA, ERA Real Estate powered, and their respective logos are registered service marks of ERA Franchise Systems LLC. Each office is independently owned and operated.