
2834 Grand Falls Circle #B, Grand Junction, CO 81501
Local realty services provided by:RONIN Real Estate Professionals ERA Powered
2834 Grand Falls Circle #B,Grand Junction, CO 81501
$324,990
- 2 Beds
- 2 Baths
- 1,342 sq. ft.
- Townhouse
- Active
Listed by: joseph silzell
Office: re/max 4000, inc
MLS#:20263968
Source:CO_GJARA
Price summary
- Price:$324,990
- Price per sq. ft.:$242.17
- Monthly HOA dues:$185
About this home
Move-in-ready ranch-style townhome featuring 2 bedrooms, 2 bathrooms, and a 1-car garage. The spacious living area offers abundant natural light, while the kitchen includes all appliances and opens to a comfortable dining area. The primary suite features a private bathroom, walk-in closet, and separate linen closet. Recent improvements include a newer roof, flooring, interior paint, water heater, microwave, garage door motor, reinforced pet-resistant screens, and an upgraded washer hookup. Enjoy the fenced yard and covered patio, plus an included security system with indoor and outdoor cameras, glass-break sensors, and door-entry sensors. The HOA maintains the front lawn, making this an easy, low-maintenance place to call home!
Contact an agent
Home facts
- Year built:1996
- Subdivision & Development:Falls, The
- Listing ID #:20263968
- Added:38 day(s) ago
- Updated:September 18, 2026 at 02:22 PM
Rooms and interior
- Bedrooms:2
- Total bathrooms:2
- Full bathrooms:2
- Flooring:Carpet, Laminate, Linoleum, Simulated Wood
- Dining Description:Separate Formal Dining Room
- Bathrooms Description:Walk-In Shower
- Kitchen Description:Dishwasher, Electric Oven, Electric Range, Microwave, Refrigerator
- Bedroom Description:Main Level Primary
- Basement:Yes
- Basement Description:Crawl Space
- Living area:1,342 sq. ft.
Heating and cooling
- Cooling:Evaporative Cooling
- Heating:Baseboard, Hot Water, Natural Gas
Structure and exterior
- Roof:Asphalt, Composition
- Year built:1996
- Building area:1,342 sq. ft.
- Lot area:0.09 Acres
- Lot Features:Irregular Lot, Landscaped, Sprinklers In Front, Xeriscape
- Construction Materials:Brick, Stucco, Wood Frame
- Exterior Features:Sprinkler Irrigation
- Foundation Description:Stem Wall
- Levels:1 Story
Schools
- High school:Central
- Middle school:Bookcliff
- Elementary school:Nisley
Utilities
- Water:Public
- Sewer:Connected
Finances and disclosures
- Price:$324,990
- Price per sq. ft.:$242.17
Features and amenities
- Appliances:Dishwasher, Dryer, Electric Oven, Electric Range, Microwave, Refrigerator, Washer
- Laundry features:Dryer, Laundry Room, Washer
- Amenities:Ceiling Fans, Pantry, Walk-In Closets, Window Coverings
Parking
- Parking description:Attached, Garage, Garage Door Opener
- Garage:Yes
- Garage spaces:1
New listings near 2834 Grand Falls Circle #B
- New
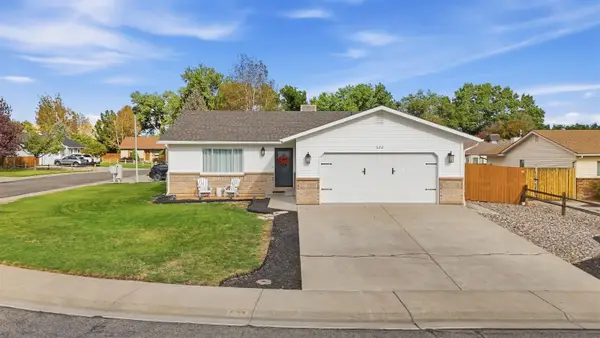 $460,000Active3 beds 2 baths1,540 sq. ft.
622 Cris Mar Street, Grand Junction, CO 81504
MLS# 20264683Listed by: KELLER WILLIAMS COLORADO WEST REALTY - New
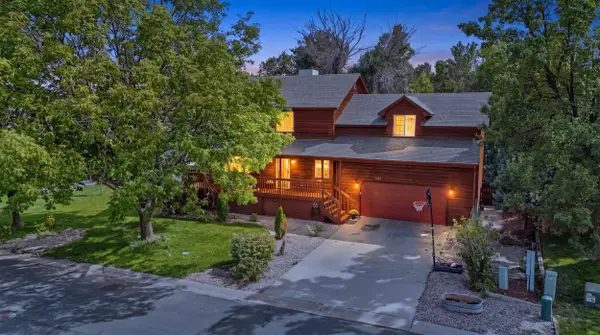 $607,000Active5 beds 4 baths2,886 sq. ft.
2555 G 3/8 Road, Grand Junction, CO 81505
MLS# 20264684Listed by: KELLER WILLIAMS COLORADO WEST REALTY - New
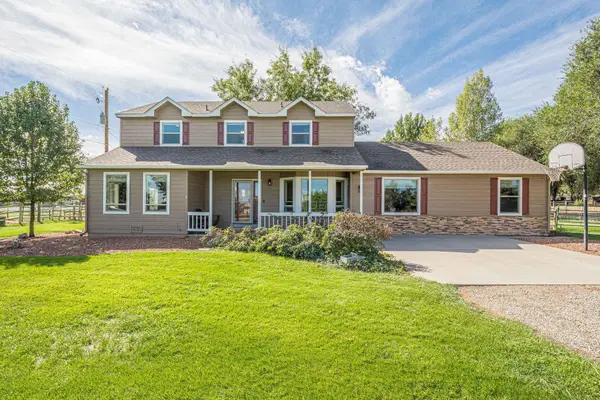 $988,000Active4 beds 4 baths3,366 sq. ft.
623 19 1/2 Road, Grand Junction, CO 81507
MLS# 20264685Listed by: RE/MAX 4000, INC - New
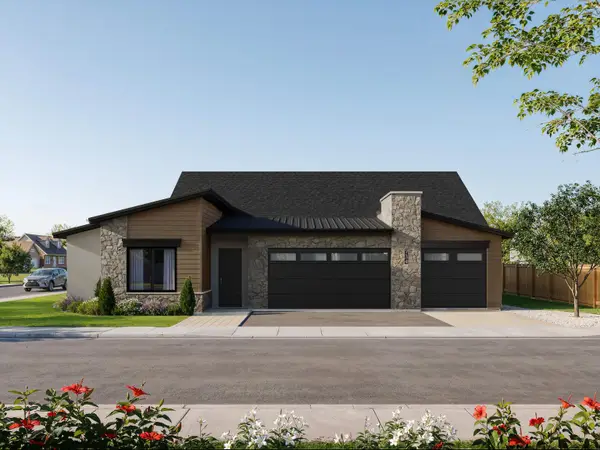 $759,888Active4 beds 3 baths2,188 sq. ft.
734 Falling Leaf Street, Grand Junction, CO 81505
MLS# 20264686Listed by: RE/MAX 4000, INC - New
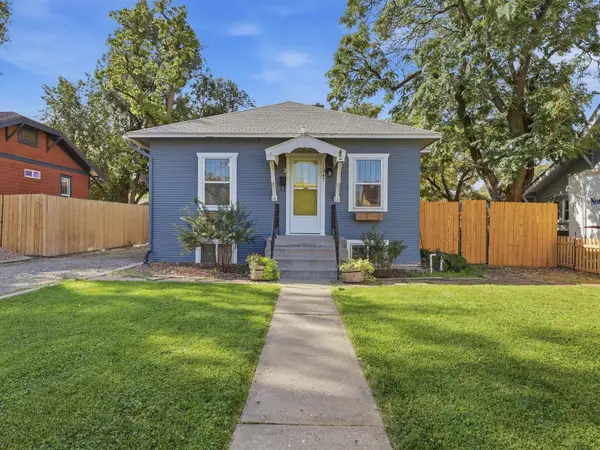 $460,000Active3 beds 2 baths1,521 sq. ft.
1347 White Avenue, Grand Junction, CO 81501
MLS# 20264687Listed by: FLAT FIVE REALTY - New
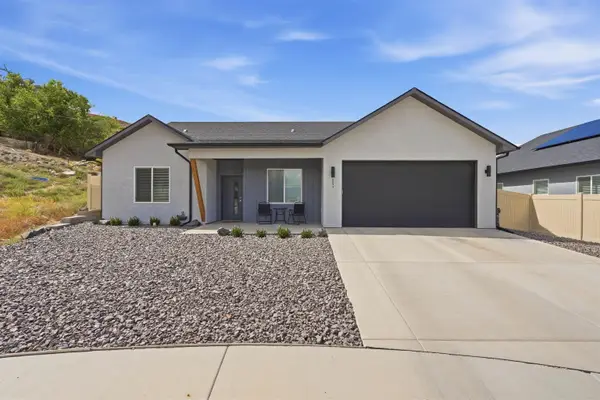 $475,000Active3 beds 2 baths1,619 sq. ft.
251 Maggie Drive, Grand Junction, CO 81503
MLS# 20264682Listed by: COLDWELL BANKER DISTINCTIVE PROPERTIES - New
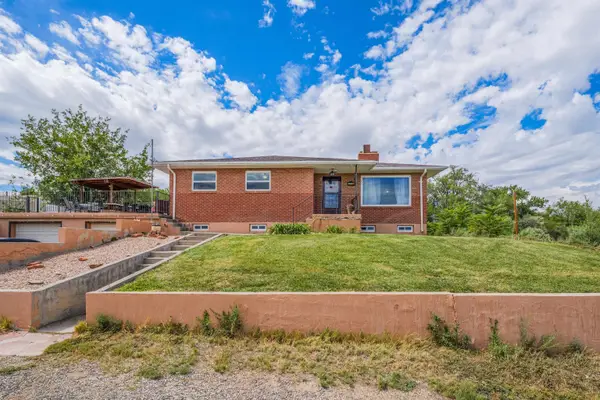 $720,000Active4 beds 3 baths2,718 sq. ft.
2729 B 1/4 Road, Grand Junction, CO 81503
MLS# 20264681Listed by: BRAY/COMMERCIAL - New
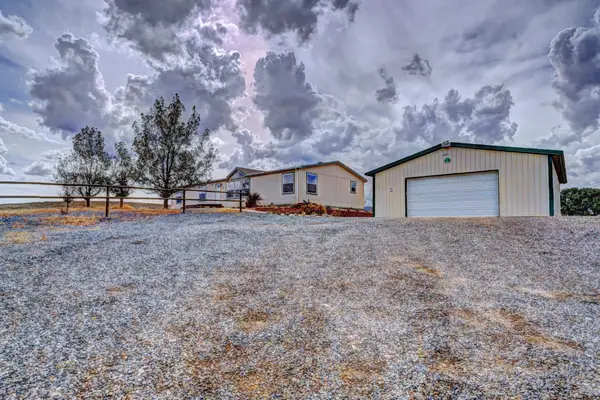 $540,000Active3 beds 2 baths1,980 sq. ft.
173 Sunlight Drive, Grand Junction, CO 81503
MLS# 20264680Listed by: RE/MAX 4000, INC - New
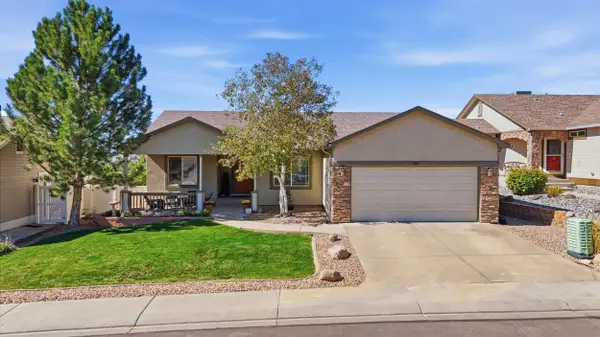 $675,000Active5 beds 3 baths3,224 sq. ft.
2859 Grand Falls Drive, Grand Junction, CO 81501
MLS# 20264679Listed by: RE/MAX 4000, INC - New
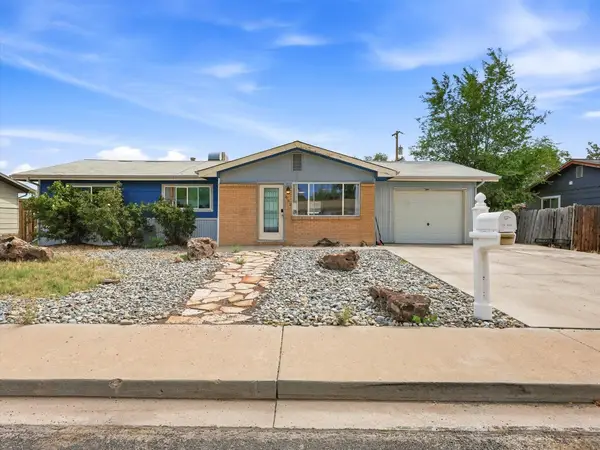 $324,000Active4 beds 2 baths1,164 sq. ft.
482 Glen Road, Grand Junction, CO 81501
MLS# 20264675Listed by: UNITED COUNTRY REAL COLORADO PROPERTIES


Protect your home and budget from life's surprises with an Assurant Home Warranty, backed by a partner that supports you through every step of homeownership. Explore Plans.
© 2023 - 2026 ERA Franchise Systems LLC. All rights reserved. ERA Franchise Systems LLC fully supports the principles of the Fair Housing Act and the Equal Opportunity Act. ERA, ERA Real Estate powered, and their respective logos are registered service marks of ERA Franchise Systems LLC. Each office is independently owned and operated.