
2851 Fenel Avenue, Grand Junction, CO 81501
Local realty services provided by:ERA New Age
2851 Fenel Avenue,Grand Junction, CO 81501
$450,000
- 3 Beds
- 2 Baths
- 1,730 sq. ft.
- Single family
- Pending
Listed by: the gerber group, kristie gerber
Office: the agency grand junction
MLS#:20263415
Source:CO_GJARA
Price summary
- Price:$450,000
- Price per sq. ft.:$260.12
- Monthly HOA dues:$19.67
About this home
This is a great home located on a spacious corner lot in the desirable White Willows subdivision (just off Riverside Parkway), this home perfectly blends entertaining-friendly indoor living with unbeatable outdoor convenience. KEY FEATURES: 1) Prime Location: Minutes from downtown Grand Junction, Las Colonias Park, the Riverfront trails, and local botanical gardens. 2)Premium RV Parking: A rare find featuring paved RV parking equipped with dedicated hookups. 3)Built to Entertain: Features an open layout with multiple dining spaces and an expansive patio with a year-round awning. CALL TODAY FOR YOUR PRIVATE SHOWING!
Contact an agent
Home facts
- Year built:2002
- Subdivision & Development:White Willows
- Listing ID #:20263415
- Added:29 day(s) ago
- Updated:August 08, 2026 at 08:23 AM
Rooms and interior
- Bedrooms:3
- Total bathrooms:2
- Full bathrooms:2
- Flooring:Carpet, Tile
- Dining Description:Separate Formal Dining Room
- Bathrooms Description:Walk-In Shower
- Kitchen Description:Dishwasher, Electric Oven, Electric Range, Microwave, Refrigerator
- Bedroom Description:Main Level Primary
- Basement:Yes
- Basement Description:Crawl Space
- Living area:1,730 sq. ft.
Heating and cooling
- Cooling:Central Air
- Heating:Forced Air, Natural Gas
- Central air:Yes
Structure and exterior
- Roof:Asphalt, Composition
- Year built:2002
- Building area:1,730 sq. ft.
- Lot area:0.23 Acres
- Lot Features:Corner Lot, Landscaped
- Construction Materials:Brick, Wood Frame, Wood Siding
- Exterior Features:Dog Run, Sprinkler Irrigation
- Levels:1 Story
Schools
- High school:Central
- Middle school:Bookcliff
- Elementary school:Chipeta
Utilities
- Water:Public
- Sewer:Connected
Finances and disclosures
- Price:$450,000
- Price per sq. ft.:$260.12
Features and amenities
- Appliances:Dishwasher, Dryer, Electric Oven, Electric Range, Microwave, Refrigerator, Washer
- Laundry features:Dryer, Laundry Room, Washer
- Amenities:Ceiling Fans, Low Emissivity Windows, Programmable Thermostat, Security System, Vaulted Ceilings, Walk-In Closets, Window Coverings
Parking
- Parking description:Attached, Garage, Garage Door Opener
- Garage:Yes
- Garage spaces:2
New listings near 2851 Fenel Avenue
- New
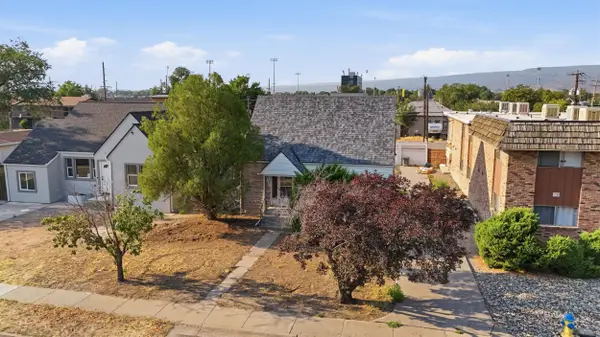 $475,000Active5 beds 2 baths1,885 sq. ft.
1231 Bunting Avenue, Grand Junction, CO 81501
MLS# 20264010Listed by: KELLER WILLIAMS COLORADO WEST REALTY - New
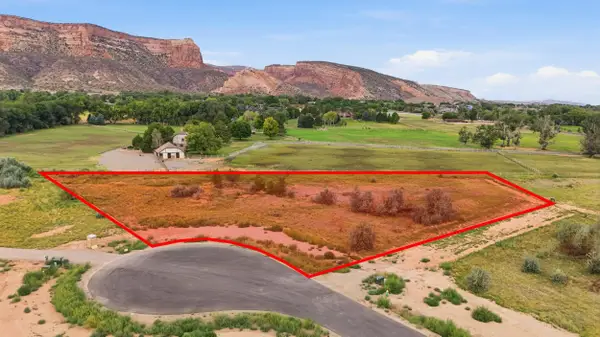 $435,000Active2.02 Acres
1992 Prado Court, Grand Junction, CO 81507
MLS# 20264003Listed by: RE/MAX 4000, INC - Open Sun, 10am to 3pmNew
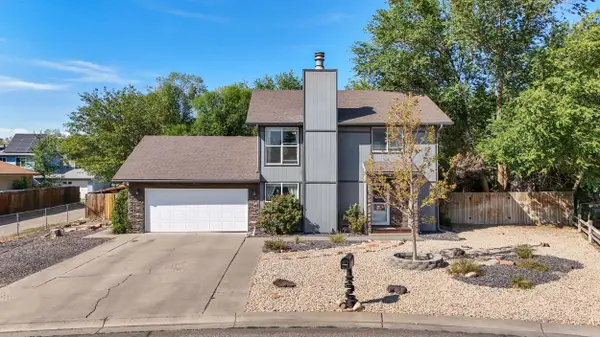 $409,700Active3 beds 3 baths1,568 sq. ft.
2886 Durango Drive, Grand Junction, CO 81503
MLS# 20264004Listed by: RE/MAX RISE UP - New
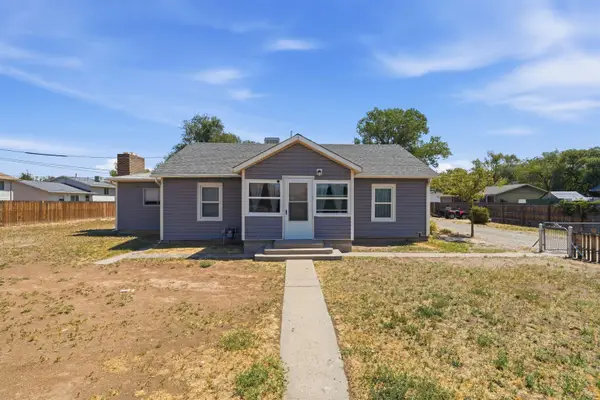 $429,900Active4 beds 2 baths1,610 sq. ft.
318 27 3/8 Road, Grand Junction, CO 81503
MLS# 20264006Listed by: COLDWELL BANKER DISTINCTIVE PROPERTIES - New
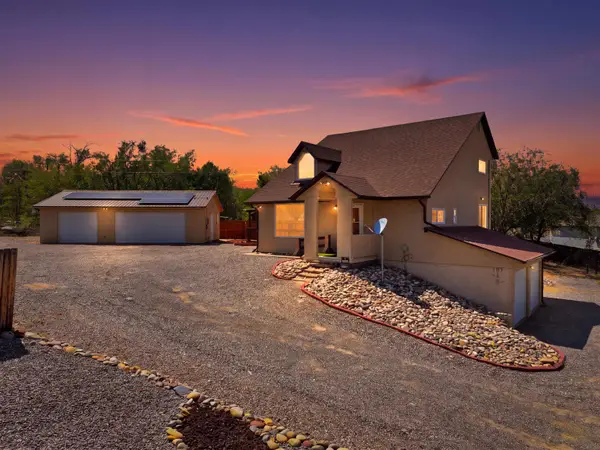 $562,000Active4 beds 3 baths2,339 sq. ft.
197 Webster Road, Grand Junction, CO 81503
MLS# 20264007Listed by: RE/MAX RISE UP - New
 $674,900Active3 beds 2 baths1,512 sq. ft.
2288 Shiprock Road, Grand Junction, CO 81507
MLS# 20264009Listed by: RE/MAX 4000, INC - New
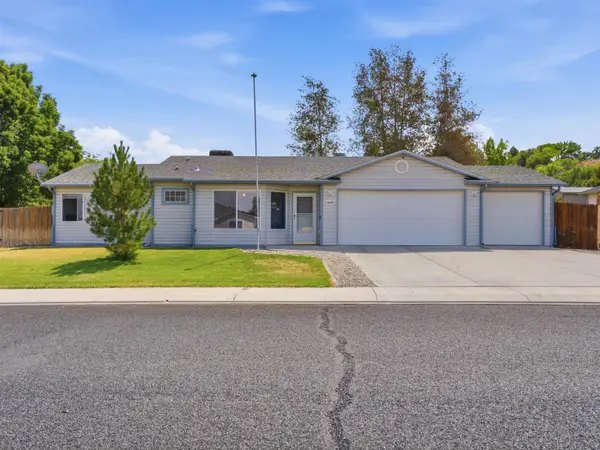 $419,900Active3 beds 2 baths1,234 sq. ft.
2659 B 1/2 Road, Grand Junction, CO 81503
MLS# 20264002Listed by: RE/MAX RISE UP - New
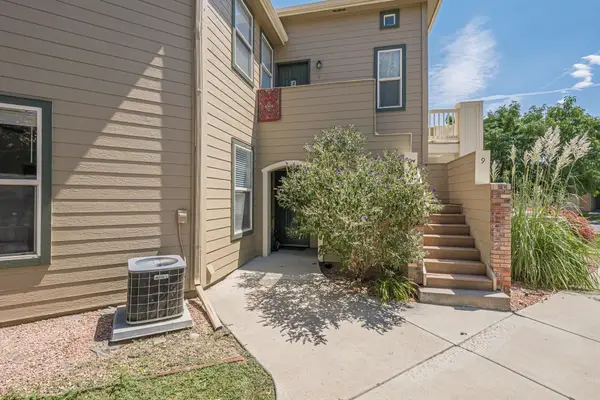 $309,900Active2 beds 2 baths1,133 sq. ft.
2491 Fountain Greens Place #D5, Grand Junction, CO 81505
MLS# 20263995Listed by: THE CHRISTI REECE GROUP - New
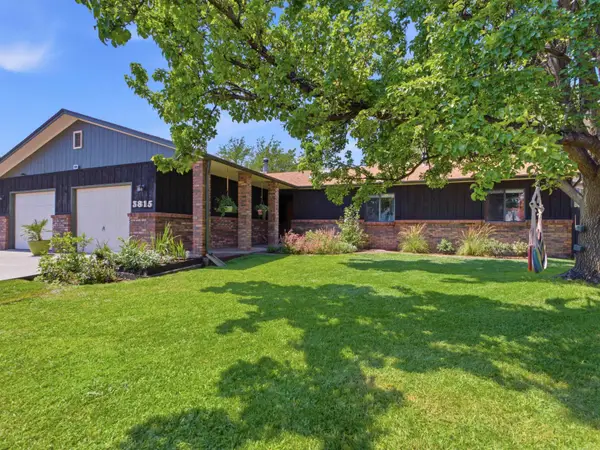 $539,000Active3 beds 2 baths2,180 sq. ft.
3815 Applewood Street, Grand Junction, CO 81506
MLS# 20263996Listed by: GEAR & ASSOCIATES REALTY - New
 $285,000Active2 beds 1 baths913 sq. ft.
2491 Fountain Greens Place #E-11, Grand Junction, CO 81505
MLS# 20263997Listed by: RE/MAX 4000, INC


Protect your home and budget from life's surprises with an Assurant Home Warranty, backed by a partner that supports you through every step of homeownership. Explore Plans.
© 2023 - 2026 ERA Franchise Systems LLC. All rights reserved. ERA Franchise Systems LLC fully supports the principles of the Fair Housing Act and the Equal Opportunity Act. ERA, ERA Real Estate powered, and their respective logos are registered service marks of ERA Franchise Systems LLC. Each office is independently owned and operated.