
2946 D Road #A3, Grand Junction, CO 81504
Local realty services provided by:RONIN Real Estate Professionals ERA Powered
2946 D Road #A3,Grand Junction, CO 81504
$309,500
- 3 Beds
- 3 Baths
- 1,829 sq. ft.
- Townhouse
- Active
Listed by: david kimbrough - the kimbrough team
Office: the agency grand junction
MLS#:20264175
Source:CO_GJARA
Price summary
- Price:$309,500
- Price per sq. ft.:$169.22
- Monthly HOA dues:$150
About this home
Spacious, affordable 3BR/2.5BA townhome • Open living, kitchen & dining • 1 car garage Spacious and affordable 3 bedroom, 2.5 bath townhome in Grand Junction with an open-concept living, kitchen, and dining layout ideal for everyday living and entertaining. The kitchen features an island, ample cabinetry, a large pantry with abundant storage, and a smooth flow into the dining and living areas. The living room includes a ceiling fan, a bay window, and space for a full furniture layout. Upstairs, three bedrooms offer generous closet space, including a primary suite with a private en-suite bath and a walk-in shower; a second full bath and a powder room complete the layout. Durable vinyl plank flooring runs through the kitchen and dining area, with carpet in the living room and bedrooms. A covered front porch adds outdoor living space, and the home includes a 1 car garage. Low-maintenance townhome living with nearby access to Mesa Mall, downtown Grand Junction shopping and dining, Colorado Mesa University, area parks, and I-70 Business Loop access. Move-in ready and priced to sell — schedule your showing today....
Contact an agent
Home facts
- Year built:2006
- Subdivision & Development:Country Place Estate
- Listing ID #:20264175
- Added:32 day(s) ago
- Updated:September 21, 2026 at 11:50 PM
Rooms and interior
- Bedrooms:3
- Total bathrooms:3
- Full bathrooms:3
- Flooring:Carpet, Vinyl
- Dining Description:Kitchen/Dining Combo
- Bathrooms Description:Walk-In Shower
- Kitchen Description:Dishwasher, Disposal, Electric Oven, Electric Range, Microwave, Refrigerator
- Bedroom Description:Upper Level Primary
- Basement:Yes
- Basement Description:Crawl Space
- Living area:1,829 sq. ft.
Heating and cooling
- Cooling:Evaporative Cooling
- Heating:Baseboard, Hot Water, Natural Gas
Structure and exterior
- Roof:Asphalt, Composition
- Year built:2006
- Building area:1,829 sq. ft.
- Lot area:0.03 Acres
- Lot Features:Landscaped, Sprinkler System
- Construction Materials:Vinyl Siding, Wood Frame
- Exterior Features:Sprinkler Irrigation
- Levels:2 Story
Schools
- High school:Central
- Middle school:Bookcliff
- Elementary school:Pear Park
Utilities
- Water:Public
- Sewer:Connected
Finances and disclosures
- Price:$309,500
- Price per sq. ft.:$169.22
Features and amenities
- Appliances:Dishwasher, Disposal, Electric Oven, Electric Range, Microwave, Refrigerator
- Laundry features:Laundry Room
- Amenities:Ceiling Fans, Pantry, Walk-In Closets, Window Coverings
Parking
- Parking description:Attached, Garage, Garage Door Opener
- Garage:Yes
- Garage spaces:1
New listings near 2946 D Road #A3
- New
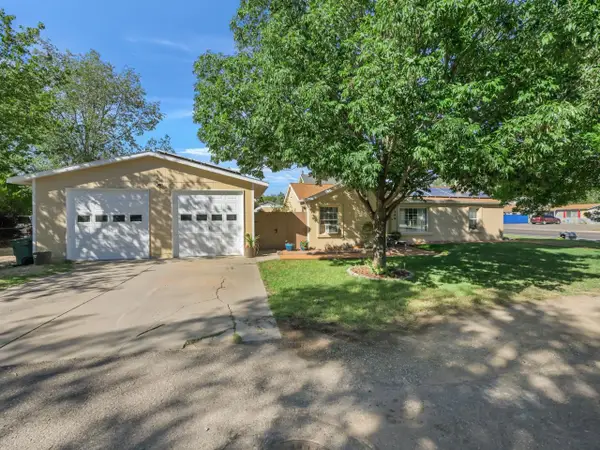 $365,000Active3 beds 2 baths1,640 sq. ft.
340 Epps Drive, Grand Junction, CO 81501
MLS# 20264732Listed by: THE CHRISTI REECE GROUP - New
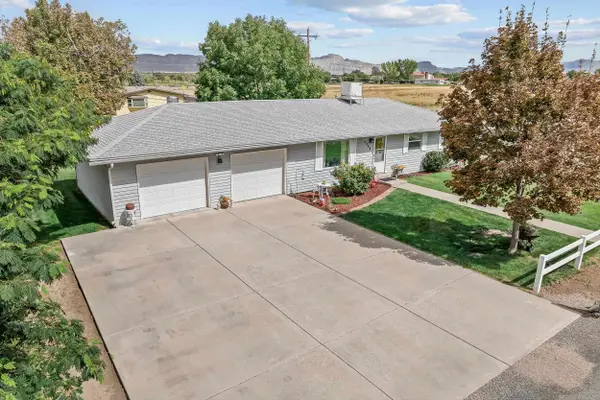 $399,900Active3 beds 2 baths1,296 sq. ft.
2948 Plymouth Road, Grand Junction, CO 81503
MLS# 20264733Listed by: UNITED COUNTRY REAL COLORADO PROPERTIES - New
 $425,000Active4 beds 2 baths1,512 sq. ft.
232 28 1/2 Road, Grand Junction, CO 81503
MLS# 20264734Listed by: THE CHRISTI REECE GROUP - New
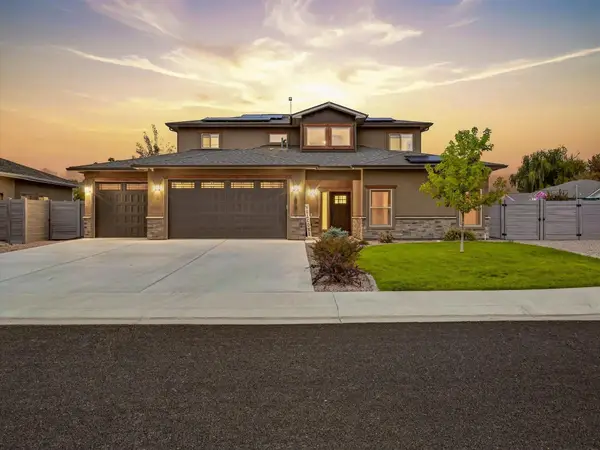 $614,900Active3 beds 3 baths2,311 sq. ft.
242 Crystal Brook Way, Grand Junction, CO 81503
MLS# 20264729Listed by: REAL BROKER, LLC DBA REAL - New
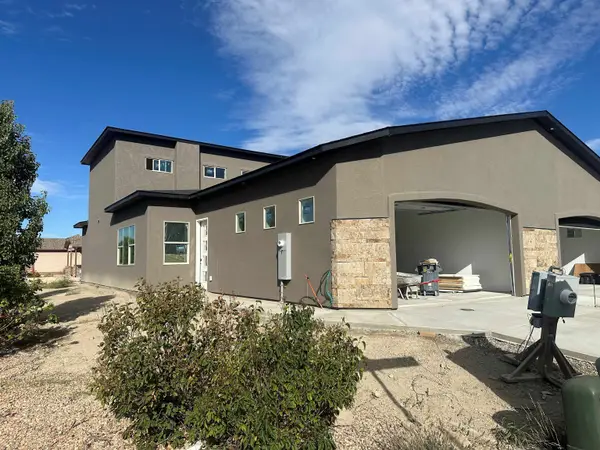 $489,000Active3 beds 3 baths1,871 sq. ft.
579 W Indian Creek Drive #1, Grand Junction, CO 81501
MLS# 20264723Listed by: VENTURE GROUP - New
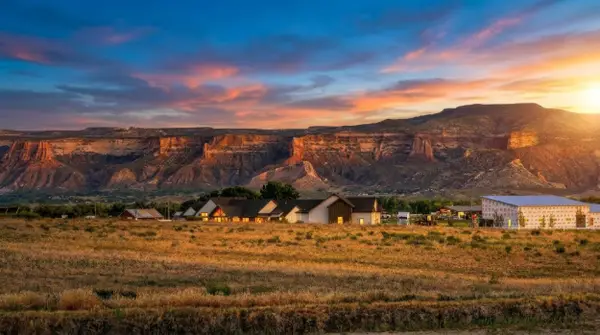 $499,000Active9.73 Acres
2176 J 1/4 Road, Grand Junction, CO 81505
MLS# 20264725Listed by: KELLER WILLIAMS COLORADO WEST REALTY - New
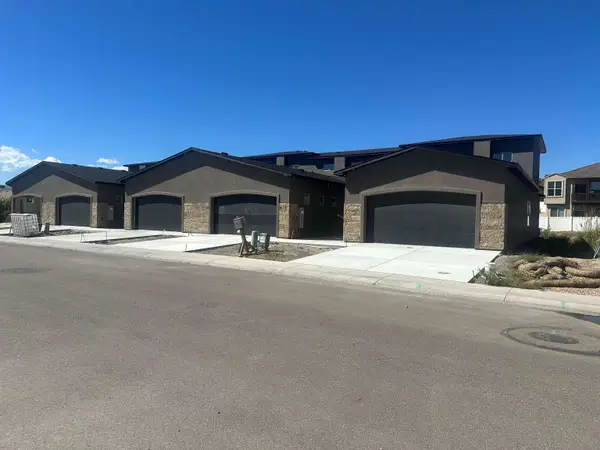 $489,000Active3 beds 3 baths1,871 sq. ft.
579 W Indian Creek Drive #4, Grand Junction, CO 81501
MLS# 20264719Listed by: VENTURE GROUP - New
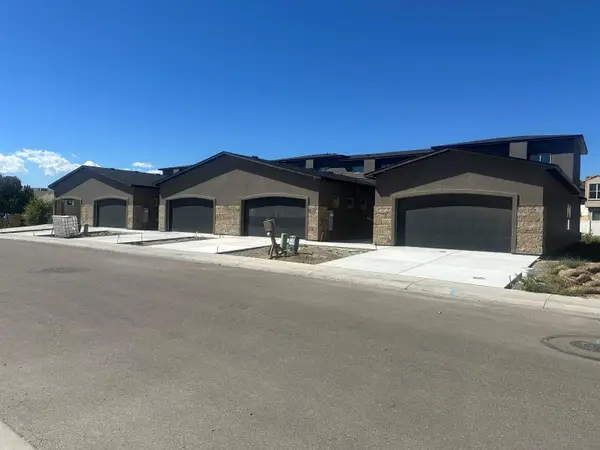 $489,000Active3 beds 3 baths1,871 sq. ft.
579 SW Indian Creek Drive #5, Grand Junction, CO 81501
MLS# 20264720Listed by: VENTURE GROUP - New
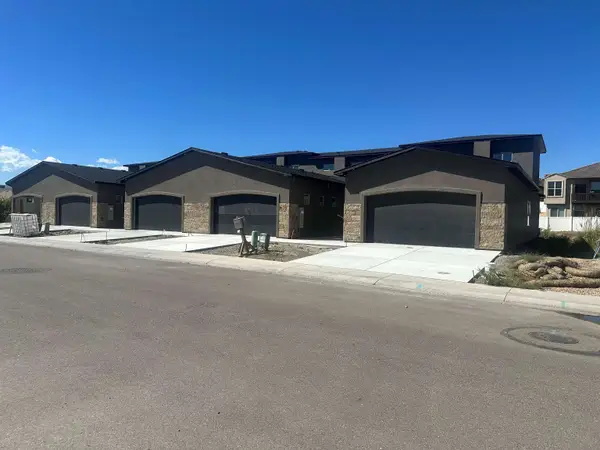 $489,000Active3 beds 3 baths1,871 sq. ft.
579 W Indian Creek Drive #3, Grand Junction, CO 81501
MLS# 20264721Listed by: VENTURE GROUP - New
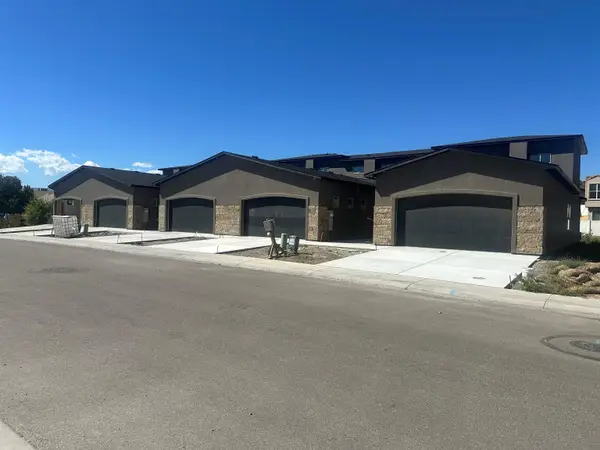 $489,000Active3 beds 3 baths1,871 sq. ft.
579 W Indian Creek Drive #2, Grand Junction, CO 81501
MLS# 20264722Listed by: VENTURE GROUP


Protect your home and budget from life's surprises with an Assurant Home Warranty, backed by a partner that supports you through every step of homeownership. Explore Plans.
© 2023 - 2026 ERA Franchise Systems LLC. All rights reserved. ERA Franchise Systems LLC fully supports the principles of the Fair Housing Act and the Equal Opportunity Act. ERA, ERA Real Estate powered, and their respective logos are registered service marks of ERA Franchise Systems LLC. Each office is independently owned and operated.