
3006 Ronlin Court, Grand Junction, CO 81504
Local realty services provided by:RONIN Real Estate Professionals ERA Powered
3006 Ronlin Court,Grand Junction, CO 81504
$325,000
- 3 Beds
- 2 Baths
- 1,328 sq. ft.
- Single family
- Active
Listed by: nicci cox, julie olmsted
Office: columbine realty & property management
MLS#:20264204
Source:CO_GJARA
Price summary
- Price:$325,000
- Price per sq. ft.:$244.73
About this home
**INVESTOR SPECIAL!** This 3 bedroom, 1.75 bath, 1 garage home in North Grand Junction area is looking for a fresh new start. Located on a quiet cul-de-sac with no HOA in North Grand Junction, the interior has 2 living spaces, wood and tile flooring throughout, and 3 bedrooms for anyone looking to make it their own. The large backyard is a blank canvas for your future vision. Home is being sold as-is and is priced to sell fast. Don't miss the chance to see it!
Contact an agent
Home facts
- Year built:1979
- Subdivision & Development:Lauradale Sub
- Listing ID #:20264204
- Added:1 day(s) ago
- Updated:August 21, 2026 at 03:40 AM
Rooms and interior
- Bedrooms:3
- Total bathrooms:2
- Full bathrooms:2
- Flooring:Tile, Wood
- Bathrooms Description:Walk-In Shower
- Kitchen Description:Dishwasher, Disposal, Electric Oven, Electric Range, Refrigerator
- Bedroom Description:Main Level Primary
- Living area:1,328 sq. ft.
Heating and cooling
- Cooling:Evaporative Cooling
- Heating:Hot Water
Structure and exterior
- Roof:Asphalt, Composition
- Year built:1979
- Building area:1,328 sq. ft.
- Lot area:0.2 Acres
- Construction Materials:Wood Frame, Wood Siding
- Exterior Features:Shed
- Foundation Description:Slab
- Levels:1 Story
Schools
- High school:Central
- Middle school:Grand Mesa
- Elementary school:Thunder MT
Utilities
- Water:Public
- Sewer:Connected
Finances and disclosures
- Price:$325,000
- Price per sq. ft.:$244.73
Features and amenities
- Appliances:Dishwasher, Disposal, Electric Oven, Electric Range, Refrigerator
- Laundry features:Dryer Hookup, In Hall, Laundry Closet, Washer Hookup
- Amenities:Ceiling Fans, Pantry, Walk-In Closets
Parking
- Parking description:Attached, Garage, Garage Door Opener
- Garage:Yes
- Garage spaces:1
New listings near 3006 Ronlin Court
- New
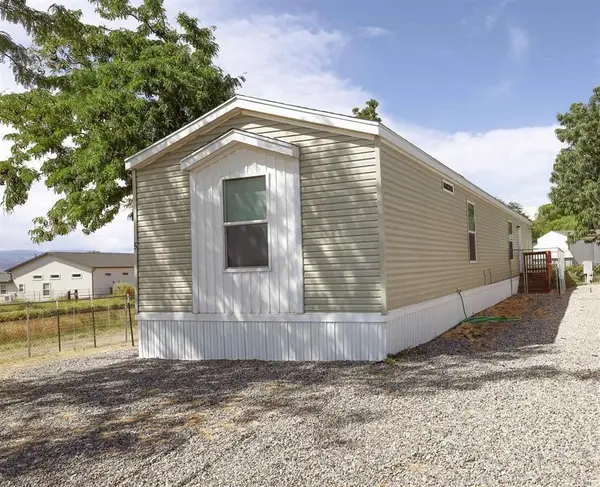 $94,000Active3 beds 2 baths1,064 sq. ft.
3149 Brownie Circle #5, Grand Junction, CO 81504
MLS# 20264203Listed by: KOKOPELLI REAL ESTATE, LLC - New
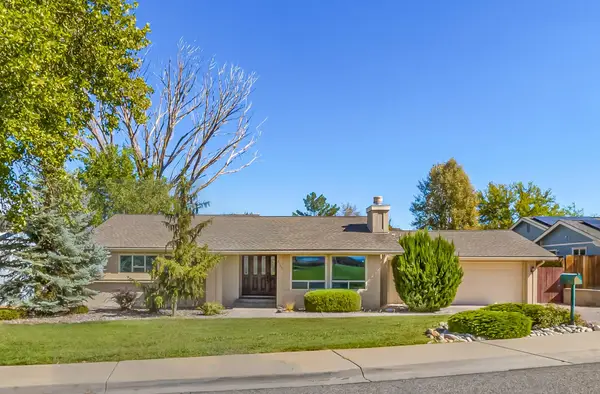 $419,900Active4 beds 2 baths1,578 sq. ft.
2120 Sandalwood Court, Grand Junction, CO 81506
MLS# 20264198Listed by: RE/MAX 4000, INC - New
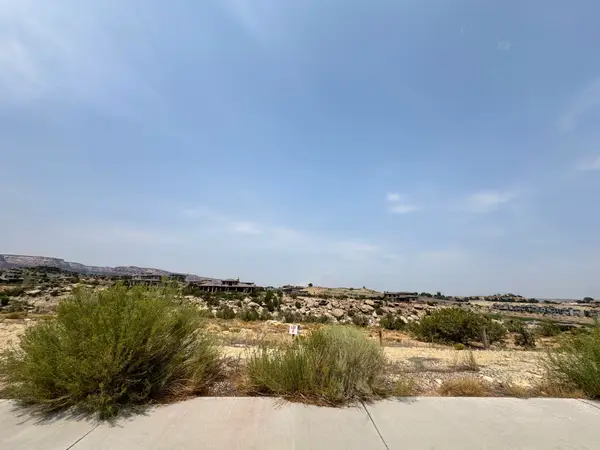 $225,000Active0.26 Acres
307 Bella Court, Grand Junction, CO 81507
MLS# 20264201Listed by: COLORADO REALTY 4 LESS, LLC - New
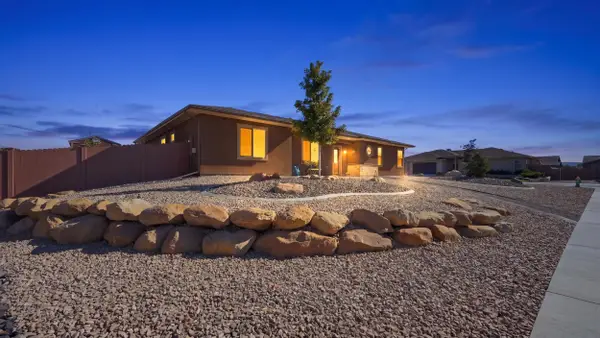 $880,000Active3 beds 2 baths2,185 sq. ft.
2642 Moss Agate Lane, Grand Junction, CO 81506
MLS# 20264187Listed by: NEXTHOME VALLEY PROPERTIES - Open Sun, 1 to 3pmNew
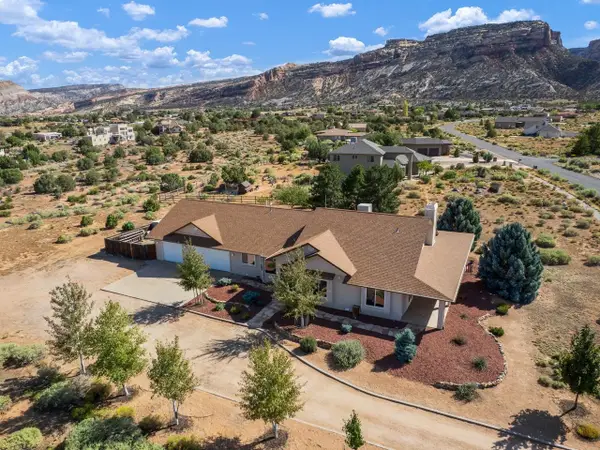 $995,000Active3 beds 3 baths2,294 sq. ft.
320 E Dakota Drive, Grand Junction, CO 81507
MLS# 20264192Listed by: THE CHRISTI REECE GROUP - New
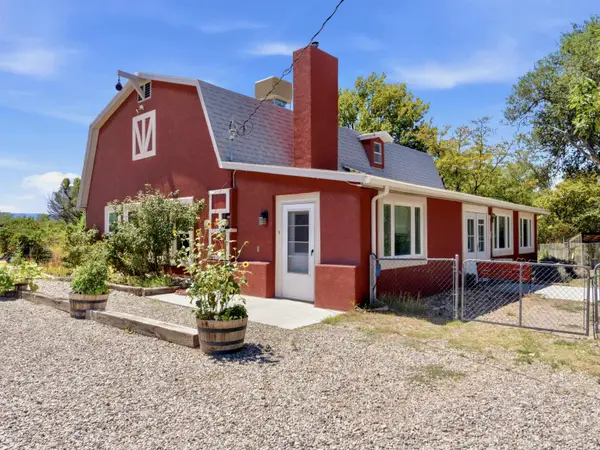 $777,000Active4 beds 2 baths2,324 sq. ft.
3222 C Road, Grand Junction, CO 81503
MLS# 20264194Listed by: GEAR & ASSOCIATES REALTY - New
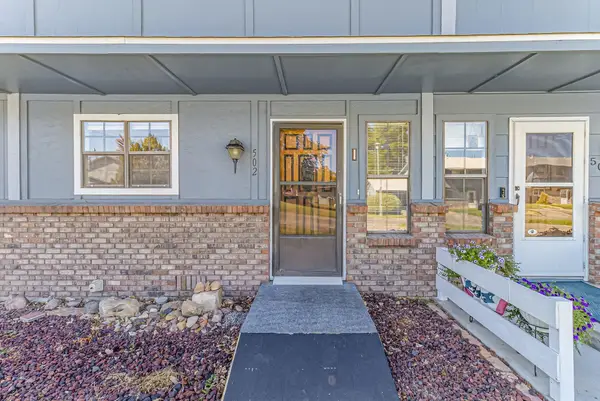 $239,000Active2 beds 2 baths1,080 sq. ft.
2721 Patterson Road #502, Grand Junction, CO 81506
MLS# 20264197Listed by: RE/MAX 4000, INC - New
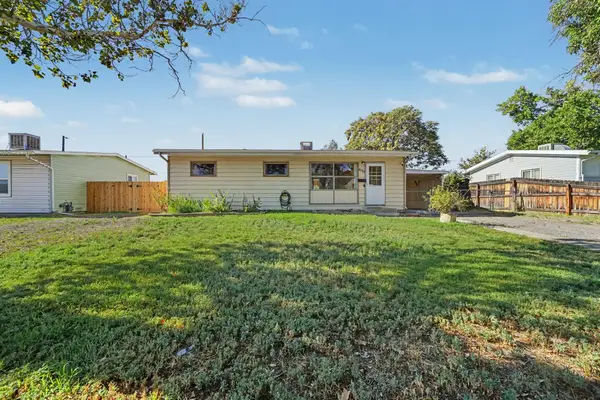 $299,900Active3 beds 2 baths912 sq. ft.
2533 Elm Avenue, Grand Junction, CO 81501
MLS# 20264182Listed by: REAL BROKER, LLC DBA REAL 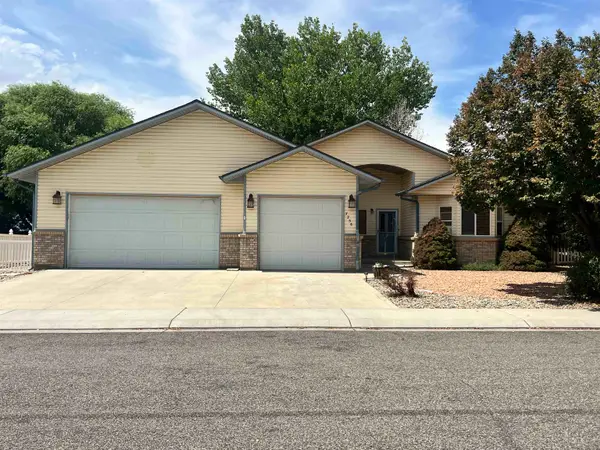 $495,000Pending3 beds 2 baths1,945 sq. ft.
725 1/2 Monument View Drive, Grand Junction, CO 81505
MLS# 20264181Listed by: NEXTHOME VALLEY PROPERTIES- New
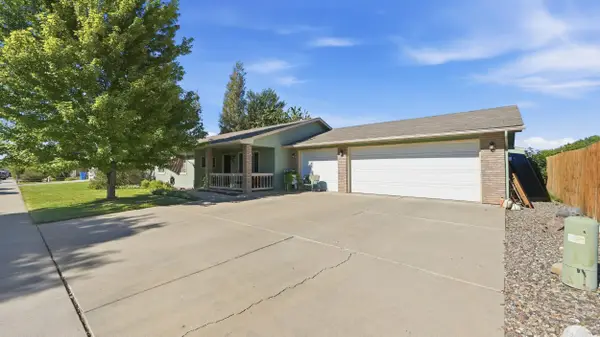 $395,000Active3 beds 2 baths1,434 sq. ft.
591 Heidel Street, Grand Junction, CO 81504
MLS# 20264179Listed by: NEXTHOME VALLEY PROPERTIES


Protect your home and budget from life's surprises with an Assurant Home Warranty, backed by a partner that supports you through every step of homeownership. Explore Plans.
© 2023 - 2026 ERA Franchise Systems LLC. All rights reserved. ERA Franchise Systems LLC fully supports the principles of the Fair Housing Act and the Equal Opportunity Act. ERA, ERA Real Estate powered, and their respective logos are registered service marks of ERA Franchise Systems LLC. Each office is independently owned and operated.