
3013 Autumn Glenn, Grand Junction, CO 81504
Local realty services provided by:RONIN Real Estate Professionals ERA Powered
3013 Autumn Glenn,Grand Junction, CO 81504
$349,000
- 3 Beds
- 2 Baths
- 1,338 sq. ft.
- Single family
- Pending
Listed by: guido schulte
Office: guido schulte real estate
MLS#:20263526
Source:CO_GJARA
Price summary
- Price:$349,000
- Price per sq. ft.:$260.84
- Monthly HOA dues:$9.58
About this home
Price reduced! Motivated Seller. Great value. Welcome to the Autumn Glenn subdivision in southeast Grand Junction. Single story stucco home with an attached 2 car garage. Open concept floor plan with vaulted ceilings in the living area. Nice kitchen with ample cabinet and counter space. Primary bedroom has a 5 piece bath plus a walk in closet. New roof and Aerocool Trophy cooler in 2025. Awesome value in a nice neighborhood. See it today.
Contact an agent
Home facts
- Year built:2005
- Subdivision & Development:Autumn Glenn
- Listing ID #:20263526
- Added:39 day(s) ago
- Updated:August 28, 2026 at 03:01 AM
Rooms and interior
- Bedrooms:3
- Total bathrooms:2
- Full bathrooms:2
- Flooring:Carpet, Laminate, Tile
- Dining Description:Kitchen/Dining Combo
- Kitchen Description:Dishwasher, Disposal, Electric Oven, Electric Range, Microwave, Refrigerator
- Bedroom Description:Main Level Primary
- Living area:1,338 sq. ft.
Heating and cooling
- Cooling:Evaporative Cooling
- Heating:Hot Water, Natural Gas
Structure and exterior
- Roof:Asphalt, Composition
- Year built:2005
- Building area:1,338 sq. ft.
- Lot area:0.12 Acres
- Lot Features:Landscaped
- Construction Materials:Stucco, Wood Frame
- Foundation Description:Slab
- Levels:1 Story
Schools
- High school:Central
- Middle school:Grand Mesa
- Elementary school:Pear Park
Utilities
- Water:Public
- Sewer:Connected
Finances and disclosures
- Price:$349,000
- Price per sq. ft.:$260.84
Features and amenities
- Appliances:Dishwasher, Disposal, Electric Oven, Electric Range, Microwave, Refrigerator
- Laundry features:Dryer Hookup, Laundry Room, Washer Hookup
- Amenities:Ceiling Fans, Vaulted Ceilings
Parking
- Parking description:Attached, Garage
- Garage:Yes
- Garage spaces:2
New listings near 3013 Autumn Glenn
- New
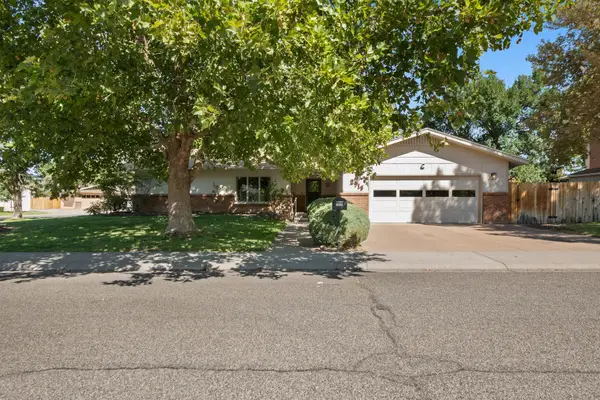 $469,000Active3 beds 2 baths1,686 sq. ft.
2915 Applewood Street, Grand Junction, CO 81506
MLS# 20264335Listed by: HOMESMART REALTY PARTNERS - New
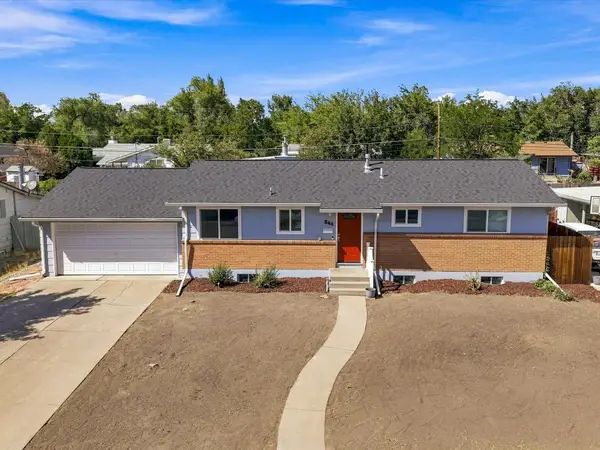 Listed by ERA$480,000Active5 beds 2 baths2,472 sq. ft.
244 W Kennedy Avenue, Grand Junction, CO 81505
MLS# 20264334Listed by: RONIN REAL ESTATE PROFESSIONALS ERA POWERED - New
 $390,000Active3 beds 2 baths1,853 sq. ft.
516 28 1/2 Road, Grand Junction, CO 81501
MLS# 20264330Listed by: BRAY REAL ESTATE - New
 $350,000Active3 beds 2 baths1,105 sq. ft.
1763 Christopher Court, Grand Junction, CO 81503
MLS# 20264322Listed by: CENTURY 21 ELEVATED REAL ESTATE - New
 $629,900Active5 beds 5 baths4,033 sq. ft.
412 Bookcliff Drive, Grand Junction, CO 81501
MLS# 20264241Listed by: RE/MAX 4000, INC - Open Sat, 11am to 1pmNew
 $490,000Active4 beds 3 baths2,030 sq. ft.
225 Vista Hills Drive, Grand Junction, CO 81503
MLS# 20264307Listed by: COLDWELL BANKER DISTINCTIVE PROPERTIES - New
 $315,000Active2 beds 1 baths854 sq. ft.
531 28 1/4 Road, Grand Junction, CO 81501
MLS# 20264310Listed by: BRAY REAL ESTATE - New
 $375,000Active5 beds 2 baths1,632 sq. ft.
481 Mcmullin Drive, Grand Junction, CO 81504
MLS# 194337Listed by: ASCENT PROPERTY BROKERS, INC. - New
 $284,900Active3 beds 1 baths1,224 sq. ft.
2132 Hall Avenue, Grand Junction, CO 81501
MLS# 20264304Listed by: GRAND VALLEY REAL ESTATE GROUP - New
 $1,037,749Active4 beds 3 baths2,358 sq. ft.
628 Margarita Drive, Grand Junction, CO 81507
MLS# 20264305Listed by: RIVER CITY REAL ESTATE, LLC


Protect your home and budget from life's surprises with an Assurant Home Warranty, backed by a partner that supports you through every step of homeownership. Explore Plans.
© 2023 - 2026 ERA Franchise Systems LLC. All rights reserved. ERA Franchise Systems LLC fully supports the principles of the Fair Housing Act and the Equal Opportunity Act. ERA, ERA Real Estate powered, and their respective logos are registered service marks of ERA Franchise Systems LLC. Each office is independently owned and operated.