
3031 Prickly Pear Drive, Grand Junction, CO 81504
Local realty services provided by:RONIN Real Estate Professionals ERA Powered
3031 Prickly Pear Drive,Grand Junction, CO 81504
$384,500
- 3 Beds
- 2 Baths
- 1,418 sq. ft.
- Single family
- Active
Listed by: scott hayduk
Office: bray real estate
MLS#:20264676
Source:CO_GJARA
Price summary
- Price:$384,500
- Price per sq. ft.:$271.16
- Monthly HOA dues:$22.92
About this home
Fantastic stucco rancher in quiet well kept neighborhood. Vaulted ceilings in this open floorplan. Split bedrooms. Awesome gourmet kitchen with all the stainless appliances. Cool gas fireplace in living area on remote with multicolor flames. Spacious primary suite with walk-in closet and private bath. Home security system. Finished 2 car garage with cabinetry, shelving, and its own heat. This home is a gem and ready to move into. Don't snooze!
Contact an agent
Home facts
- Year built:2014
- Subdivision & Development:Pear Meadows
- Listing ID #:20264676
- Added:1 day(s) ago
- Updated:September 18, 2026 at 04:39 AM
Rooms and interior
- Bedrooms:3
- Total bathrooms:2
- Full bathrooms:2
- Flooring:Carpet, Laminate
- Dining Description:Kitchen/Dining Combo
- Bathrooms Description:Walk-In Shower
- Kitchen Description:Dishwasher, Disposal, Electric Oven, Electric Range, Microwave, Refrigerator
- Bedroom Description:Main Level Primary
- Basement:Yes
- Basement Description:Concrete
- Living area:1,418 sq. ft.
Heating and cooling
- Cooling:Central Air
- Heating:Forced Air, Natural Gas
- Central air:Yes
Structure and exterior
- Roof:Asphalt, Composition
- Year built:2014
- Building area:1,418 sq. ft.
- Lot area:0.13 Acres
- Lot Features:Landscaped, Sprinklers In Rear
- Construction Materials:Stucco, Wood Frame
- Exterior Features:Shed, Sprinkler Irrigation
- Foundation Description:Basement, Slab
- Levels:1 Story
Schools
- High school:Central
- Middle school:Grand Mesa
- Elementary school:Pear Park
Utilities
- Water:Public
- Sewer:Connected
Finances and disclosures
- Price:$384,500
- Price per sq. ft.:$271.16
Features and amenities
- Appliances:Dishwasher, Disposal, Electric Oven, Electric Range, Microwave, Refrigerator
- Laundry features:Dryer Hookup, Washer Hookup
- Amenities:Ceiling Fans, Security System, Walk-In Closets, Window Coverings
Parking
- Parking description:Attached, Garage, Garage Door Opener
- Garage:Yes
- Garage spaces:2
New listings near 3031 Prickly Pear Drive
- New
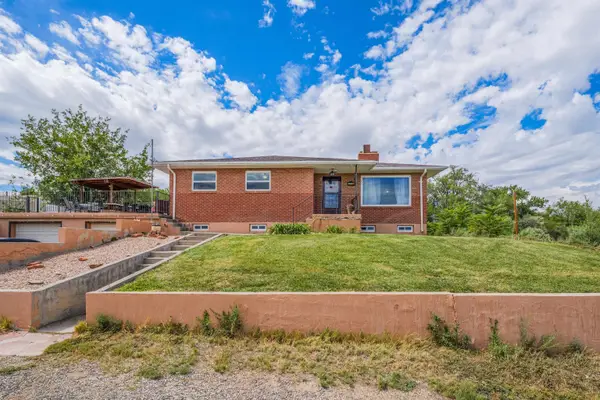 $720,000Active4 beds 3 baths2,718 sq. ft.
2729 B 1/4 Road, Grand Junction, CO 81503
MLS# 20264681Listed by: BRAY/COMMERCIAL - New
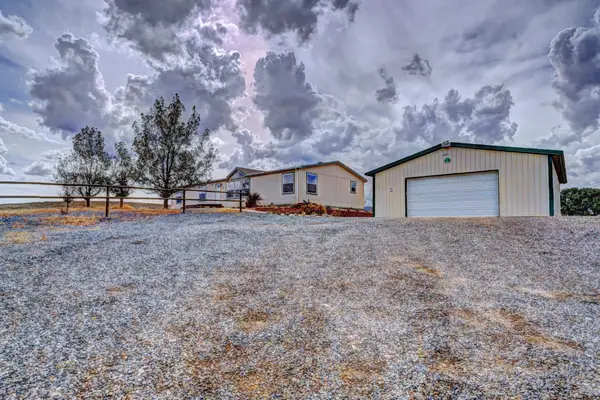 $540,000Active3 beds 2 baths1,980 sq. ft.
173 Sunlight Drive, Grand Junction, CO 81503
MLS# 20264680Listed by: RE/MAX 4000, INC - New
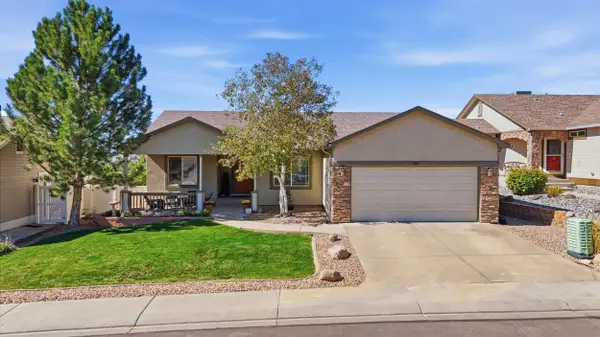 $675,000Active5 beds 3 baths3,224 sq. ft.
2859 Grand Falls Drive, Grand Junction, CO 81501
MLS# 20264679Listed by: RE/MAX 4000, INC - New
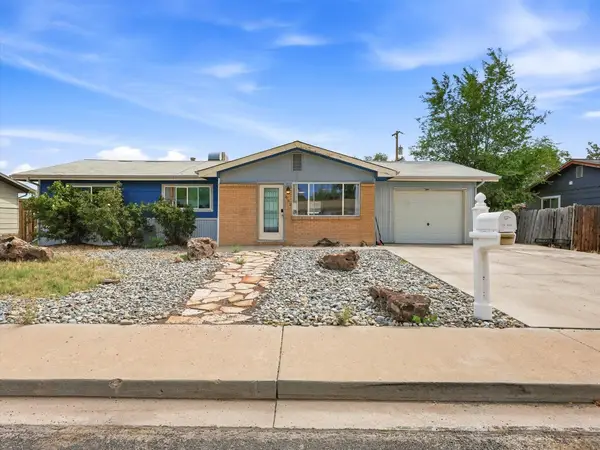 $324,000Active4 beds 2 baths1,164 sq. ft.
482 Glen Road, Grand Junction, CO 81501
MLS# 20264675Listed by: UNITED COUNTRY REAL COLORADO PROPERTIES - New
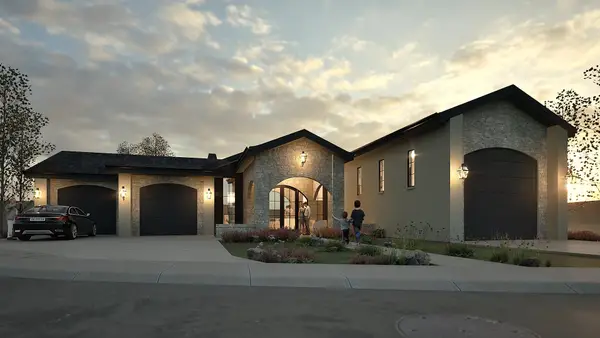 $1,349,000Active4 beds 4 baths3,157 sq. ft.
2628 Moss Agate Lane, Grand Junction, CO 81506
MLS# 20264677Listed by: BROWN REAL ESTATE CO - New
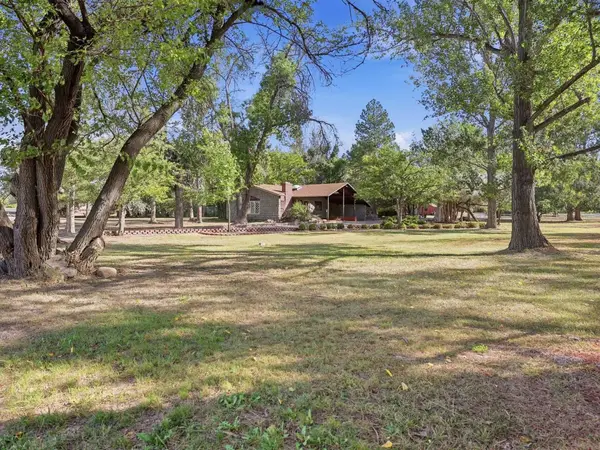 $600,000Active3 beds 3 baths2,657 sq. ft.
670 26 Road, Grand Junction, CO 81506
MLS# 20264674Listed by: REAL ESTATE WEST - New
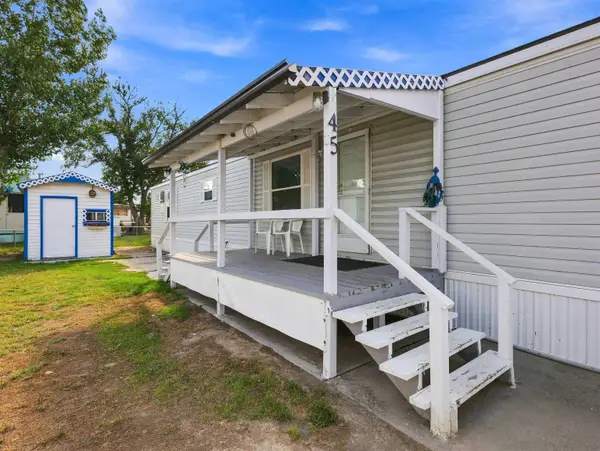 $69,585Active2 beds 2 baths1,088 sq. ft.
585 25 1/2 Road #45, Grand Junction, CO 81505
MLS# 20264673Listed by: REED REAL ESTATE GROUP, LLC - New
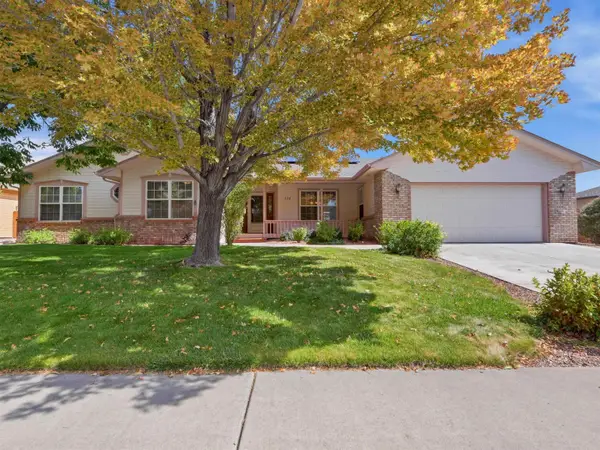 $534,000Active4 beds 2 baths1,955 sq. ft.
638 W Pagosa Drive, Grand Junction, CO 81506
MLS# 20264671Listed by: KELLER WILLIAMS COLORADO WEST REALTY 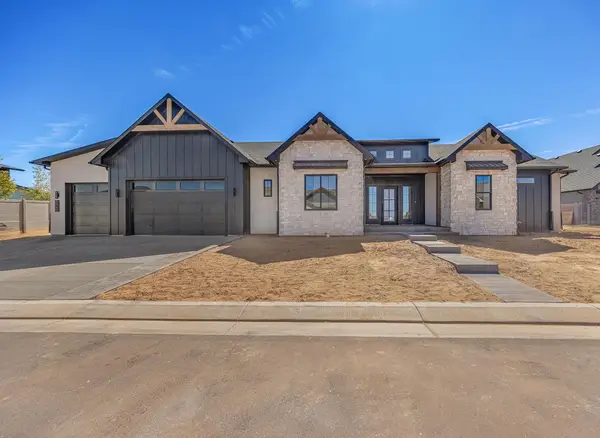 $942,749Pending4 beds 3 baths2,356 sq. ft.
2051 Caleb Way, Grand Junction, CO 81507
MLS# 20264669Listed by: RE/MAX 4000, INC


Protect your home and budget from life's surprises with an Assurant Home Warranty, backed by a partner that supports you through every step of homeownership. Explore Plans.
© 2023 - 2026 ERA Franchise Systems LLC. All rights reserved. ERA Franchise Systems LLC fully supports the principles of the Fair Housing Act and the Equal Opportunity Act. ERA, ERA Real Estate powered, and their respective logos are registered service marks of ERA Franchise Systems LLC. Each office is independently owned and operated.