
3079 Saddle Creek Place, Grand Junction, CO 81504
Local realty services provided by:ERA New Age
3079 Saddle Creek Place,Grand Junction, CO 81504
$410,000
- 3 Beds
- 2 Baths
- 1,521 sq. ft.
- Single family
- Active
Listed by: janell gear
Office: gear & associates realty
MLS#:20265452
Source:CO_GJARA
Price summary
- Price:$410,000
- Price per sq. ft.:$269.56
- Monthly HOA dues:$16.67
About this home
Beautiful newer home in the Pear Place Subdivision with a HUGE RV parking area and fully fenced yard! The gorgeous kitchen is the heart of the home, featuring a large center island with room for seating, soft-close white cabinetry, quartz countertops, a stainless steel gas range/oven, and a spacious walk-in pantry. A dedicated office area just off the kitchen makes working from home easy. Thoughtful design details continue throughout, including tray ceilings, luxury vinyl plank flooring, and neutral paint colors ready for your personal touch.
Contact an agent
Home facts
- Year built:2025
- Subdivision & Development:Pear Park Place
- Listing ID #:20265452
- Added:1 day(s) ago
- Updated:November 10, 2026 at 11:40 PM
Rooms and interior
- Bedrooms:3
- Total bathrooms:2
- Full bathrooms:2
- Flooring:Carpet, Luxury Vinyl Plank, Tile
- Dining Description:Kitchen/Dining Combo
- Bathrooms Description:Walk-In Shower
- Kitchen Description:Dishwasher, Disposal, Gas Oven, Gas Range, Microwave, Refrigerator
- Bedroom Description:Main Level Primary
- Living area:1,521 sq. ft.
Heating and cooling
- Cooling:Central Air
- Heating:Forced Air, Natural Gas
- Central air:Yes
Structure and exterior
- Roof:Asphalt, Composition
- Year built:2025
- Building area:1,521 sq. ft.
- Lot area:0.13 Acres
- Lot Features:Landscaped
- Construction Materials:Stucco, Wood Frame
- Foundation Description:Slab
- Levels:1 Story
Schools
- High school:Central
- Middle school:Grand Mesa
- Elementary school:Chatfield
Utilities
- Water:Public
- Sewer:Connected
Finances and disclosures
- Price:$410,000
- Price per sq. ft.:$269.56
Features and amenities
- Appliances:Dishwasher, Disposal, Dryer, Gas Oven, Gas Range, Microwave, Refrigerator, Washer
- Laundry features:Dryer, Washer
- Amenities:Ceiling Fans, Pantry, Vaulted Ceilings, Walk-In Closets, Window Coverings
Parking
- Parking description:Attached, Garage, Garage Door Opener
- Garage:Yes
- Garage spaces:2
New listings near 3079 Saddle Creek Place
- New
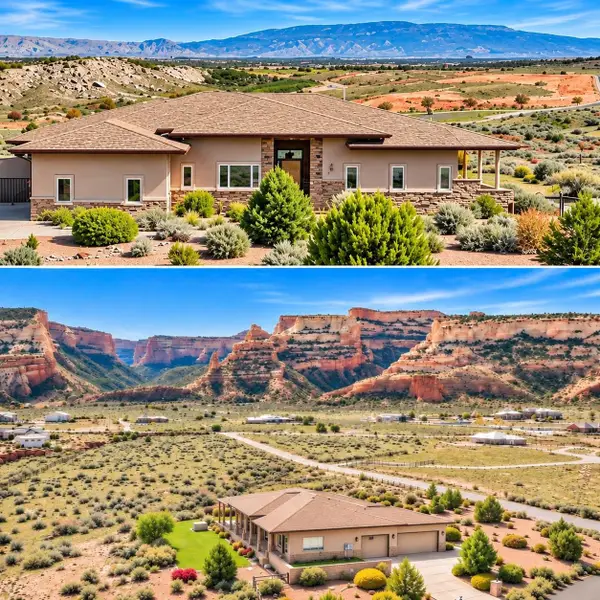 $1,350,000Active4 beds 3 baths3,779 sq. ft.
1809 Double Ring Court, Grand Junction, CO 81507
MLS# 20265447Listed by: COLDWELL BANKER DISTINCTIVE PROPERTIES - New
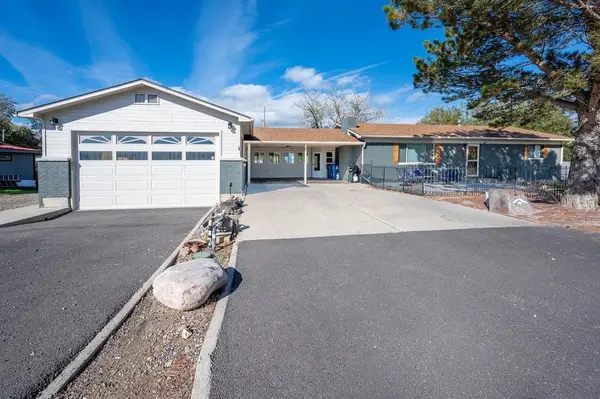 $545,000Active4 beds 2 baths2,208 sq. ft.
310 Country Club Park Road, Grand Junction, CO 81507
MLS# 20265449Listed by: BRAY REAL ESTATE - New
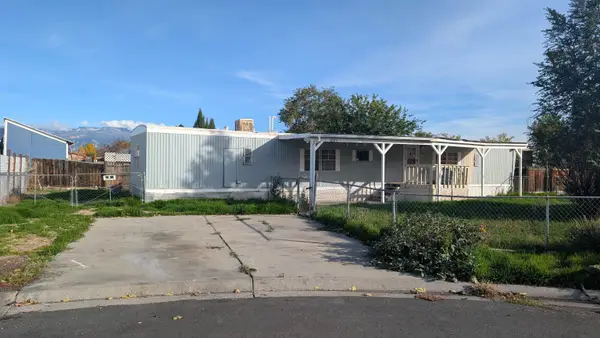 $110,000Active0.22 Acres
3055 1/2 Robin Wood Court, Grand Junction, CO 81504
MLS# 20265451Listed by: RE/MAX 4000, INC - New
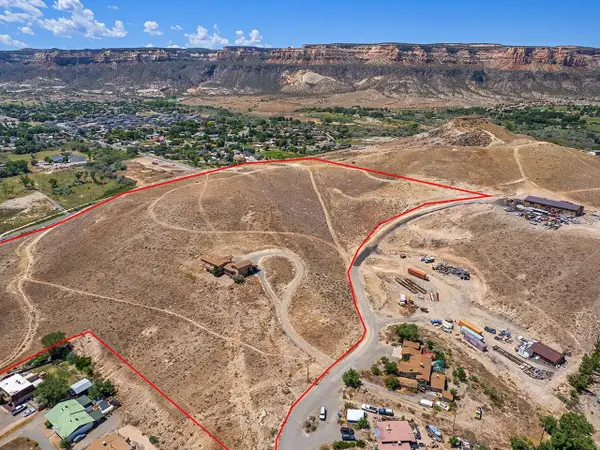 $3,400,000Active26.37 Acres
2215 Magnus Court, Grand Junction, CO 81507
MLS# 20265446Listed by: THE CHRISTI REECE GROUP - New
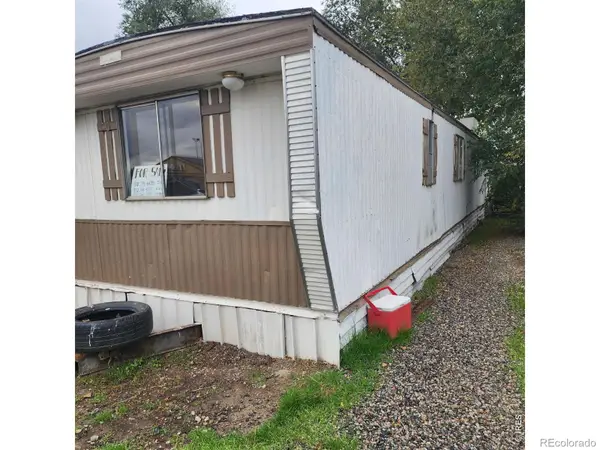 $69,900Active3 beds 2 baths924 sq. ft.
830 Independent #50, Grand Junction, CO 81505
MLS# IR1071899Listed by: HEIDEN HOMES REALTY
- New
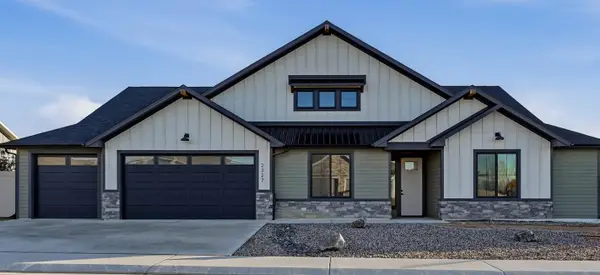 $675,000Active4 beds 3 baths2,078 sq. ft.
2327 Gold Buckle Avenue, Grand Junction, CO 81505
MLS# 20265439Listed by: KEY REALTY - New
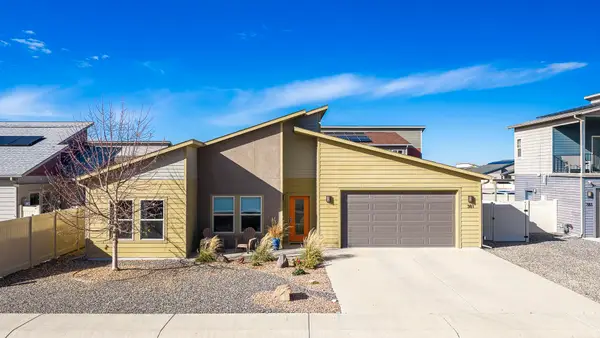 $419,500Active3 beds 2 baths1,522 sq. ft.
381 White River Drive, Grand Junction, CO 81504
MLS# 20265436Listed by: THE AGENCY GRAND JUNCTION - New
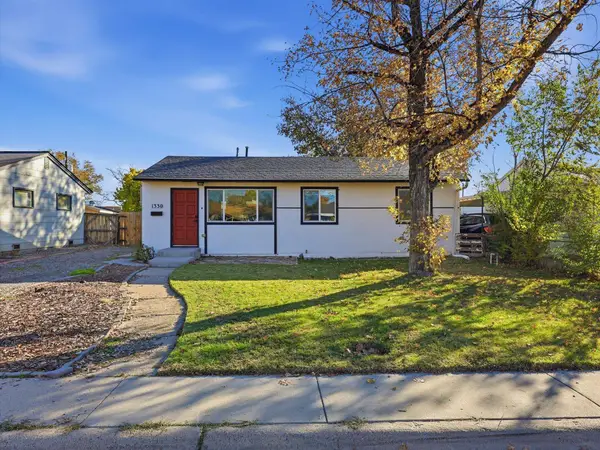 $335,000Active3 beds 1 baths950 sq. ft.
1330 N 20th Street, Grand Junction, CO 81501
MLS# 20265434Listed by: RE/MAX RISE UP - Open Sun, 11am to 2pmNew
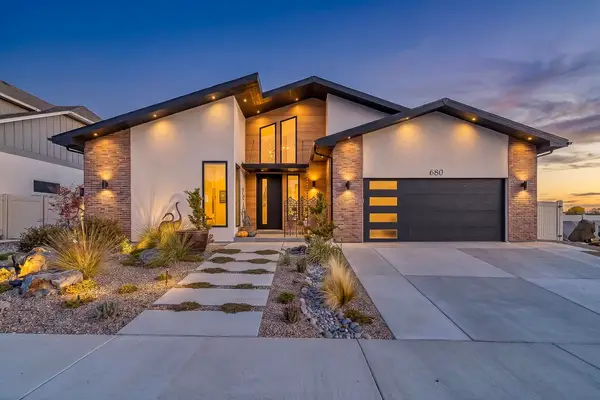 $860,000Active3 beds 2 baths2,144 sq. ft.
680 Horizon Glen Drive, Grand Junction, CO 81506
MLS# 20265433Listed by: RE/MAX 4000, INC


Protect your home and budget from life's surprises with an Assurant Home Warranty, backed by a partner that supports you through every step of homeownership. Explore Plans.
© 2023 - 2026 ERA Franchise Systems LLC. All rights reserved. ERA Franchise Systems LLC fully supports the principles of the Fair Housing Act and the Equal Opportunity Act. ERA, ERA Real Estate powered, and their respective logos are registered service marks of ERA Franchise Systems LLC. Each office is independently owned and operated.