
3153 Joey Lane, Grand Junction, CO 81504
Local realty services provided by:RONIN Real Estate Professionals ERA Powered
3153 Joey Lane,Grand Junction, CO 81504
$475,000
- 4 Beds
- 3 Baths
- 2,309 sq. ft.
- Single family
- Active
Listed by: micah buczek
Office: harvest realty, llc.
MLS#:20263658
Source:CO_GJARA
Price summary
- Price:$475,000
- Price per sq. ft.:$205.72
- Monthly HOA dues:$19.58
About this home
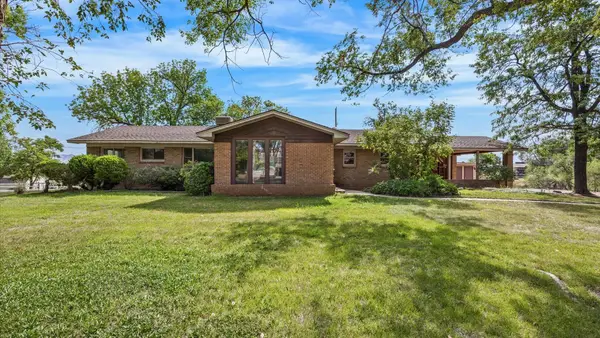
Stunning two story home on corner lot with over 2300 sq. ft, 4 beds, 2.5 baths, 2008 build with attached 3 car garage and great privacy yard! Experience excellent neighborhood in the heart of the city! Great curb appeal with stucco & stone, low maintenance xero-scaped front with nice rose bushes and covered front & rear patio. Great privacy backyard with sprinklers & irrigation, privacy fencing & lush lawn. The interior of the home has great layout with large privacy master on the main level with spacious living area, formal dining, and lovely kitchen in the heart of the home. The central kitchen is filled with natural light, with abundance of cabinet & counter space & nice modern stainless appliances & lovely breakfast bar. The master suite is designed for comfort & escape with spacious room & lovely 5 piece bath with large walk in closet. Enjoy convenient & cozy living with guest half bath & laundry on the main level as well! The upper level features loft area along with 3 spacious bedrooms & full bath. This home was thoughtfully designed with all the room to breath, relax & enjoy a life well lived. Stay cool in the summer with central air with (2) condenser units & warm in winter with (2) furnace units. Virtually staged for design ideas. MUST SEE! The backyard is a great place to bbq, let the dogs & kids run wild, and maybe jump on a trampoline. This home is an absolute steal and being sold as is. Welcome Home!...
Contact an agent
Home facts
- Year built:2008
- Listing ID #:20263658
- Added:1 day(s) ago
- Updated:July 25, 2026 at 08:02 PM
Rooms and interior
- Bedrooms:4
- Total bathrooms:3
- Full bathrooms:3
- Flooring:Carpet, Tile
- Dining Description:Separate Formal Dining Room
- Bathrooms Description:Garden Tub/Roman Tub, Walk-In Shower
- Kitchen Description:Dishwasher, Disposal, Electric Oven, Electric Range, Microwave, Refrigerator
- Bedroom Description:Main Level Primary
- Basement:Yes
- Basement Description:Crawl Space
- Living area:2,309 sq. ft.
Heating and cooling
- Cooling:Central Air
- Heating:Forced Air
- Central air:Yes
Structure and exterior
- Roof:Asphalt, Composition
- Year built:2008
- Building area:2,309 sq. ft.
- Lot area:0.18 Acres
- Lot Features:Landscaped
- Construction Materials:Stone, Stucco, Wood Frame
- Levels:2 Story
Schools
- High school:Central
- Middle school:Grand Mesa
- Elementary school:Chatfield
Utilities
- Water:Public
- Sewer:Connected
Finances and disclosures
- Price:$475,000
- Price per sq. ft.:$205.72
Features and amenities
- Appliances:Dishwasher, Disposal, Dryer, Electric Oven, Electric Range, Microwave, Refrigerator, Washer
- Laundry features:Dryer, Dryer Hookup, Washer, Washer Hookup
- Amenities:Ceiling Fans, Vaulted Ceilings, Walk-In Closets
Parking
- Parking description:Attached, Garage, Garage Door Opener
- Garage:Yes
- Garage spaces:3
New listings near 3153 Joey Lane
- Open Sun, 11am to 1pmNew
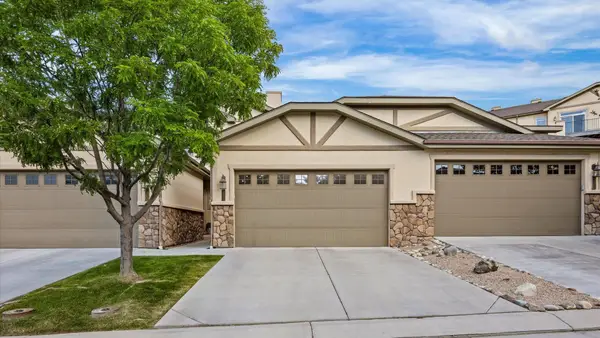 $539,999Active3 beds 4 baths2,229 sq. ft.
334 Cliff View Drive, Grand Junction, CO 81507
MLS# 20263650Listed by: COLDWELL BANKER DISTINCTIVE PROPERTIES - New
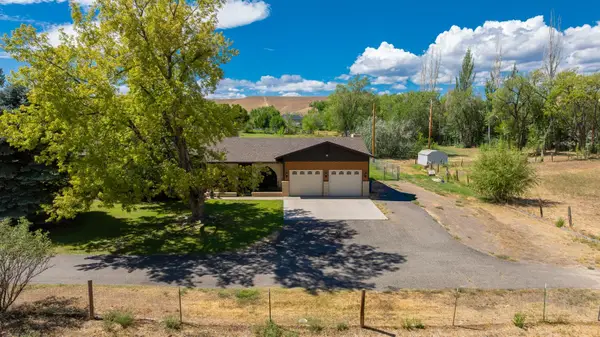 $599,900Active4 beds 2 baths1,820 sq. ft.
2943 Highway 50, Grand Junction, CO 81503
MLS# 20263652Listed by: RE/MAX 4000, INC - New
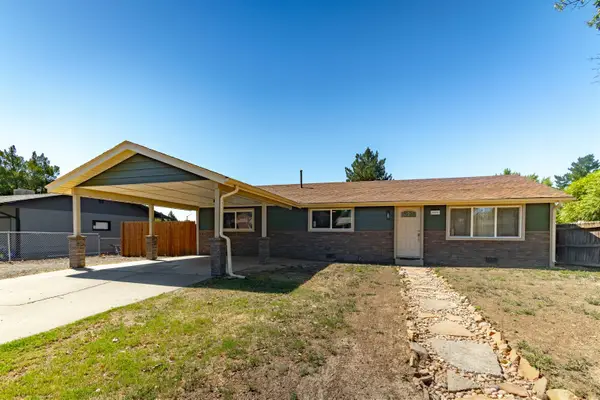 $389,900Active3 beds 2 baths1,248 sq. ft.
2883 1/2 Texas Avenue, Grand Junction, CO 81501
MLS# 20263641Listed by: CENTURY 21 ELEVATED REAL ESTATE - New
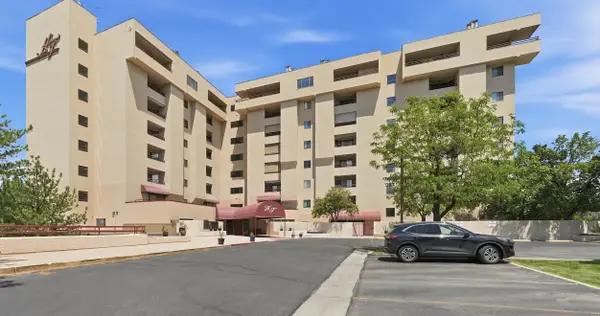 $207,700Active1 beds 1 baths668 sq. ft.
1111 Horizon Drive #304, Grand Junction, CO 81506
MLS# 20263643Listed by: REALTY ONE GROUP WESTERN SLOPE - New
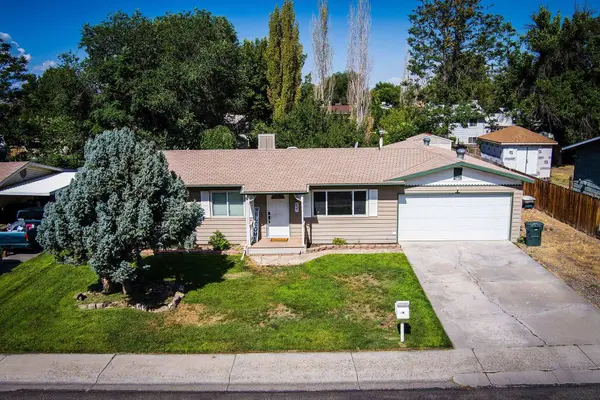 $349,800Active3 beds 1 baths1,256 sq. ft.
637 29 1/4 Road, Grand Junction, CO 81504
MLS# 20263646Listed by: RE/MAX 4000, INC - New
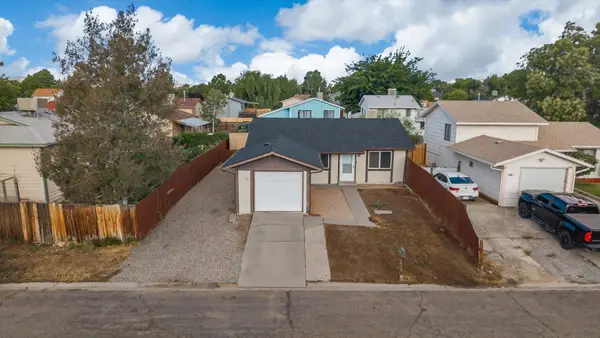 Listed by ERA$310,000Active3 beds 2 baths952 sq. ft.
577 Fairfield Court, Grand Junction, CO 81504
MLS# 20263648Listed by: RONIN REAL ESTATE PROFESSIONALS ERA POWERED - New
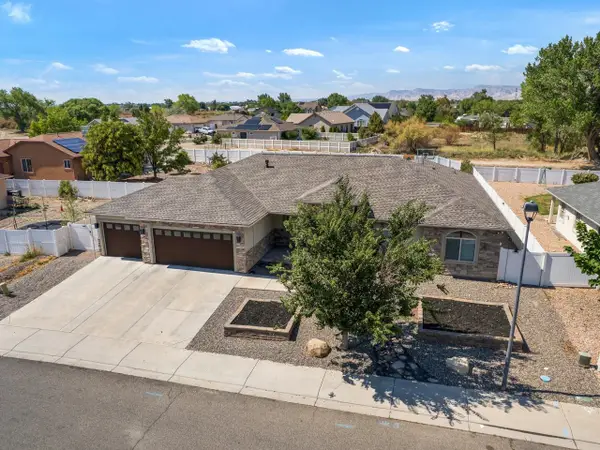 $555,499Active4 beds 2 baths2,046 sq. ft.
2984 Lurvey Lane, Grand Junction, CO 81504
MLS# 20263649Listed by: THE CHRISTI REECE GROUP - New
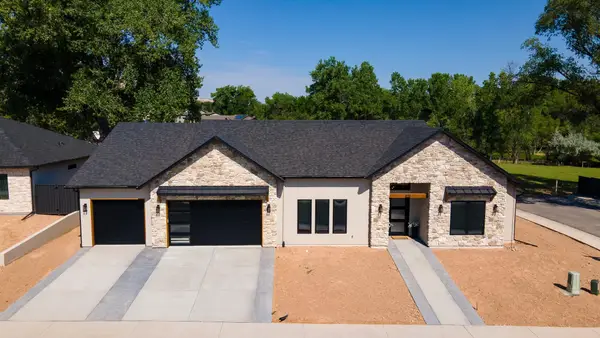 $939,000Active4 beds 3 baths2,245 sq. ft.
631 Manzanita Drive, Grand Junction, CO 81507
MLS# 20263639Listed by: HOMESMART REALTY PARTNERS - New
 $450,000Active3 beds 2 baths2,028 sq. ft.
316 Country Club Park Road, Grand Junction, CO 81507
MLS# 20263635Listed by: GREYHOUND REAL ESTATE


Protect your home and budget from life's surprises with an Assurant Home Warranty, backed by a partner that supports you through every step of homeownership. Explore Plans.
© 2023 - 2026 ERA Franchise Systems LLC. All rights reserved. ERA Franchise Systems LLC fully supports the principles of the Fair Housing Act and the Equal Opportunity Act. ERA, ERA Real Estate powered, and their respective logos are registered service marks of ERA Franchise Systems LLC. Each office is independently owned and operated.