
378 Kathleen Circle, Grand Junction, CO 81501
Local realty services provided by:ERA New Age
378 Kathleen Circle,Grand Junction, CO 81501
$330,000
- 4 Beds
- 2 Baths
- 1,379 sq. ft.
- Single family
- Active
Listed by: cindy ficklin
Office: coldwell banker distinctive properties
MLS#:20263966
Source:CO_GJARA
Price summary
- Price:$330,000
- Price per sq. ft.:$239.3
- Monthly HOA dues:$29.17
About this home
ADORABLE 4-bedroom Ranch-style home with CENTRAL AIR, spacious kitchen w/breakfast bar, newer LVP Luxury wood flooring, and more! Light & bright windows, delightful floorplan with FOUR bedrooms and two full baths, including a delightful primary en-suite w/private full bath. Outstanding curb appeal w/a gorgeous Aspen tree right up front, covered front patio for relaxing after work or open back patio for BBQ's galore! All earth-tone colors and a kitchen for entertaining with breakfast nook and breakfast bar! Attends Chipeta Elementary School, one of the school district's newest schools w/all state-of-the-art classrooms! Close to shopping, restaurants, and everything in town! Not far from walking & biking trails. Summer Glen is a quiet subdivision where neighbors say hello! --- Will go FHA, VA, and First-time Homebuyer Chfa and First Gen Chfa financing as well as Cfha Schools Teacher-Buyer financing! Lender credit options available also through Darrin Wade of Fairway Mortgage and Debbie Carol of the Mortgage Network. Buyer to verify all info & measurements....
Contact an agent
Home facts
- Year built:2006
- Subdivision & Development:Summer Glen
- Listing ID #:20263966
- Added:2 day(s) ago
- Updated:August 11, 2026 at 04:38 PM
Rooms and interior
- Bedrooms:4
- Total bathrooms:2
- Full bathrooms:2
- Flooring:Carpet, Luxury Vinyl Plank
- Dining Description:Kitchen/Dining Combo
- Kitchen Description:Dishwasher, Disposal, Electric Oven, Electric Range, Microwave, Refrigerator
- Bedroom Description:Main Level Primary
- Living area:1,379 sq. ft.
Heating and cooling
- Cooling:Central Air
- Heating:Forced Air
- Central air:Yes
Structure and exterior
- Roof:Asphalt, Composition
- Year built:2006
- Building area:1,379 sq. ft.
- Lot Features:Landscaped
- Construction Materials:Vinyl Siding, Wood Frame
- Foundation Description:Slab
- Levels:1 Story
Schools
- High school:Central
- Middle school:Bookcliff
- Elementary school:Chipeta
Utilities
- Water:Public
- Sewer:Connected
Finances and disclosures
- Price:$330,000
- Price per sq. ft.:$239.3
Features and amenities
- Appliances:Dishwasher, Disposal, Electric Oven, Electric Range, Microwave, Refrigerator
- Laundry features:Dryer Hookup, Washer Hookup
- Amenities:Ceiling Fans, Window Coverings
Parking
- Parking description:Attached, Garage
- Garage:Yes
- Garage spaces:1
New listings near 378 Kathleen Circle
- New
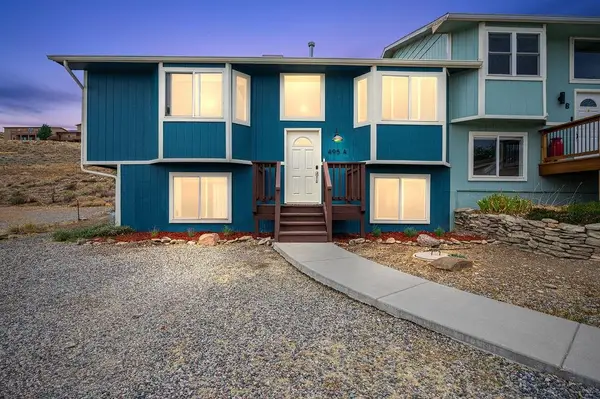 $385,000Active4 beds 2 baths1,918 sq. ft.
495 22 1/4 Road #A, Grand Junction, CO 81507
MLS# 20264038Listed by: BRAY REAL ESTATE - Open Sat, 12 to 2pmNew
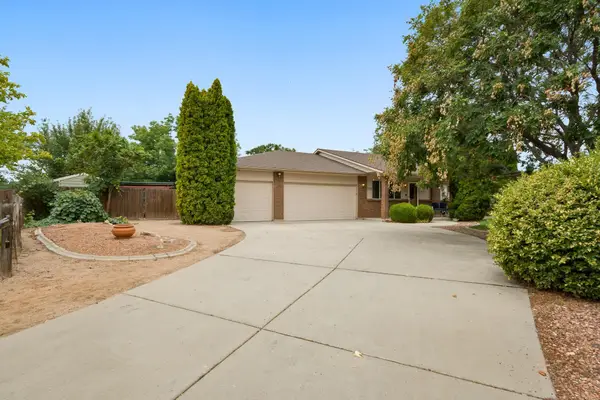 $625,000Active4 beds 3 baths2,231 sq. ft.
775 Jordanna Road, Grand Junction, CO 81506
MLS# 20264033Listed by: THE CHRISTI REECE GROUP - Open Sun, 1 to 3pmNew
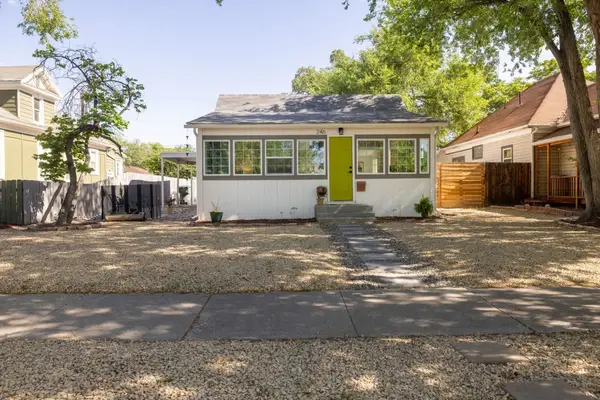 $399,000Active2 beds 1 baths946 sq. ft.
246 Hill Avenue, Grand Junction, CO 81501
MLS# 20264024Listed by: REALTY ONE GROUP WESTERN SLOPE - New
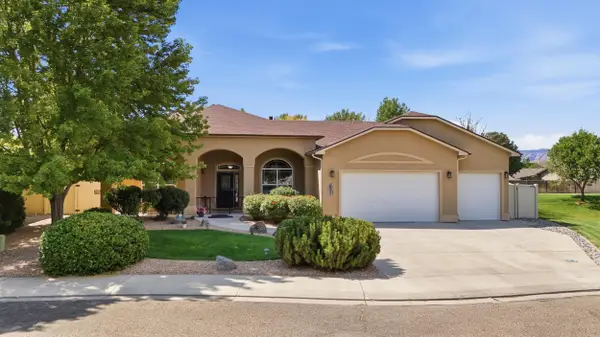 $799,000Active4 beds 2 baths2,237 sq. ft.
673 Tahoe Circle, Grand Junction, CO 81505
MLS# 20264025Listed by: THE VAN GUNDY GROUP, INC - New
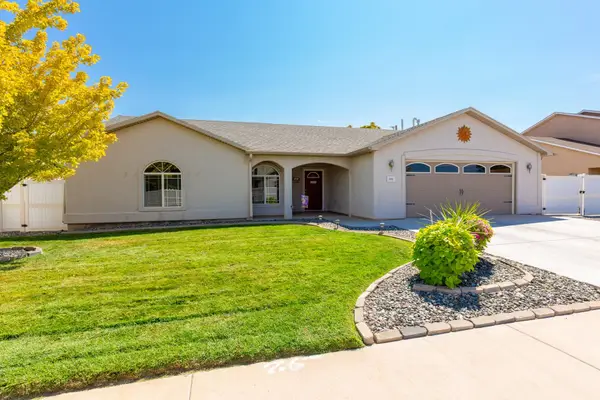 $474,900Active3 beds 2 baths1,596 sq. ft.
288 Snyder Creek Drive, Grand Junction, CO 81503
MLS# 20264026Listed by: RE/MAX 4000, INC - New
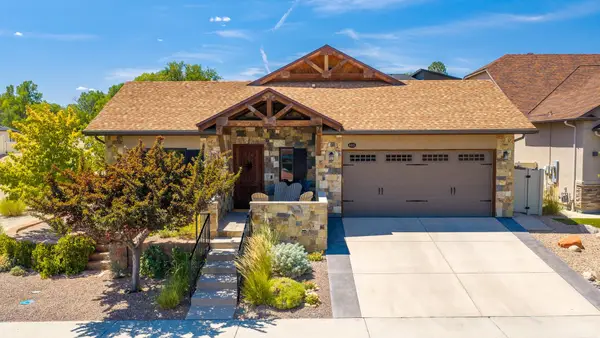 $684,000Active3 beds 2 baths1,993 sq. ft.
685 Tilman Drive, Grand Junction, CO 81506
MLS# 20264028Listed by: RE/MAX 4000, INC - New
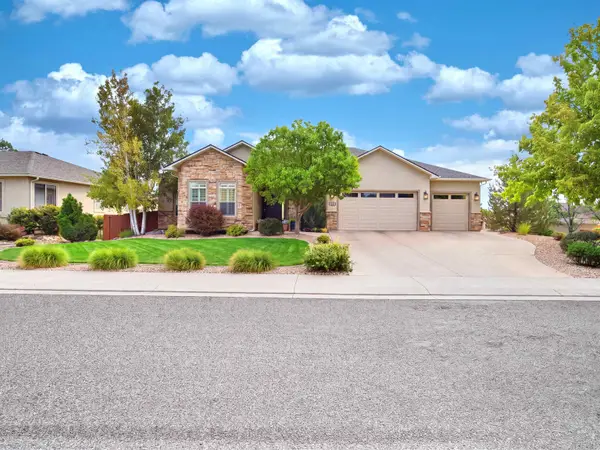 $1,150,000Active4 beds 5 baths4,862 sq. ft.
690 Tranquil Trail, Grand Junction, CO 81507
MLS# 20264029Listed by: RED COMPASS REALTY - New
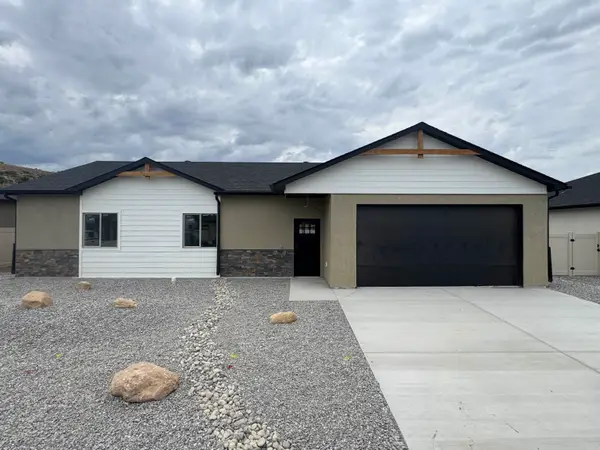 $399,900Active3 beds 2 baths1,328 sq. ft.
259 Sasha Street, Grand Junction, CO 81503
MLS# 20264030Listed by: RIVER CITY REAL ESTATE, LLC - Open Sun, 12 to 2pmNew
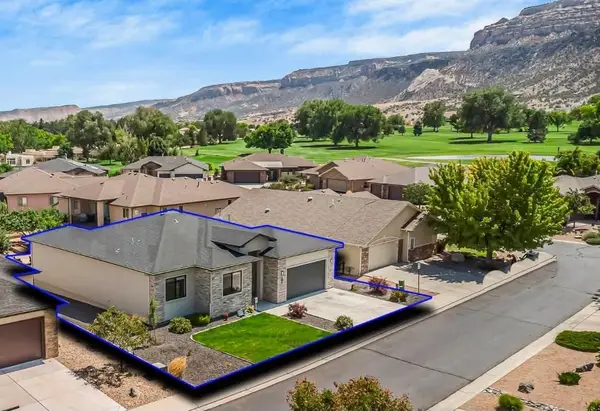 $750,000Active3 beds 3 baths1,922 sq. ft.
492 Spoon Court, Grand Junction, CO 81507
MLS# 20264023Listed by: COLDWELL BANKER DISTINCTIVE PROPERTIES - New
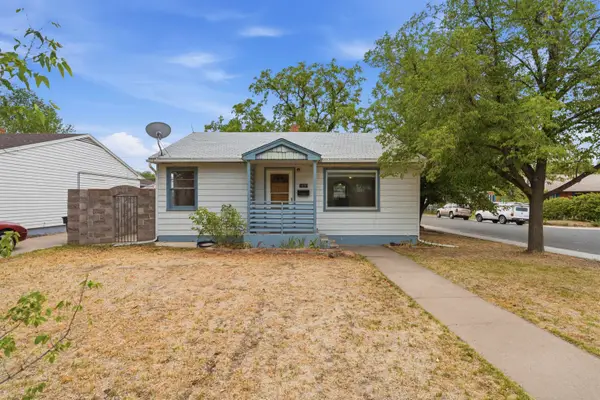 $275,000Active2 beds 2 baths1,572 sq. ft.
1415 Hall Avenue, Grand Junction, CO 81501
MLS# 20264021Listed by: COLDWELL BANKER DISTINCTIVE PROPERTIES


Protect your home and budget from life's surprises with an Assurant Home Warranty, backed by a partner that supports you through every step of homeownership. Explore Plans.
© 2023 - 2026 ERA Franchise Systems LLC. All rights reserved. ERA Franchise Systems LLC fully supports the principles of the Fair Housing Act and the Equal Opportunity Act. ERA, ERA Real Estate powered, and their respective logos are registered service marks of ERA Franchise Systems LLC. Each office is independently owned and operated.