
398 Coop Court #B, Grand Junction, CO 81504
Local realty services provided by:RONIN Real Estate Professionals ERA Powered
398 Coop Court #B,Grand Junction, CO 81504
$390,000
- 3 Beds
- 2 Baths
- 1,230 sq. ft.
- Single family
- Active
Listed by: shannon covello abr
Office: exp realty, llc.
MLS#:20263671
Source:CO_GJARA
Price summary
- Price:$390,000
- Price per sq. ft.:$317.07
About this home
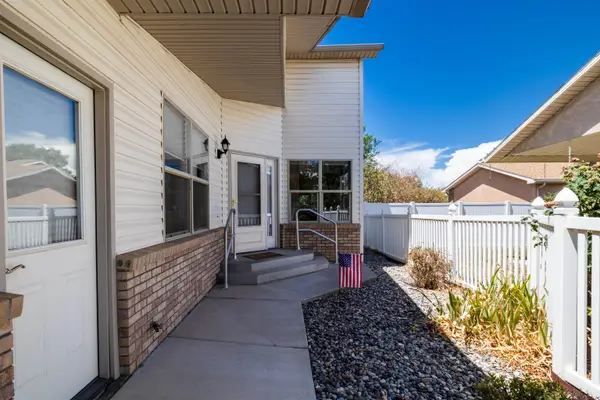
We are excited to present this immaculate and well-maintained, energy-efficient home located in the Monarch Subdivision in southeast Grand Junction! The bright, open-concept layout creates a warm and welcoming atmosphere. This charming modern ranch-style home features 3 bedrooms, 2 bathrooms, and a spacious 2-car garage. Better than new, this home includes energy-efficient windows, custom window coverings, central air conditioning, and a security system. The front and back yards are landscaped with xeriscaping, offering a true lock-and-leave lifestyle. Conveniently located with easy access to schools and shopping, this home is just minutes away from Los Colonias Park. Schedule your private tour today!
Contact an agent
Home facts
- Year built:2016
- Listing ID #:20263671
- Added:1 day(s) ago
- Updated:July 27, 2026 at 11:45 PM
Rooms and interior
- Bedrooms:3
- Total bathrooms:2
- Full bathrooms:2
- Flooring:Carpet, Laminate, Simulated Wood, Tile
- Dining Description:Kitchen/Dining Combo
- Kitchen Description:Dishwasher, Disposal, Electric Oven, Electric Range, Microwave, Refrigerator
- Bedroom Description:Main Level Primary
- Living area:1,230 sq. ft.
Heating and cooling
- Cooling:Central Air
- Heating:Forced Air
- Central air:Yes
Structure and exterior
- Roof:Asphalt, Composition
- Year built:2016
- Building area:1,230 sq. ft.
- Lot area:0.11 Acres
- Lot Features:Cul De Sac, Landscaped, Xeriscape
- Construction Materials:Stucco, Wood Frame
- Foundation Description:Slab
- Levels:1 Story
Schools
- High school:Central
- Middle school:Bookcliff
- Elementary school:Pear Park
Utilities
- Water:Public
- Sewer:Connected
Finances and disclosures
- Price:$390,000
- Price per sq. ft.:$317.07
Features and amenities
- Appliances:Dishwasher, Disposal, Dryer, Electric Oven, Electric Range, Microwave, Refrigerator, Washer
- Laundry features:Dryer, Laundry Room, Washer
- Amenities:Ceiling Fans, Security System, Window Coverings
Parking
- Parking description:Attached, Garage, Garage Door Opener
- Garage:Yes
- Garage spaces:2
New listings near 398 Coop Court #B
- New
 $1,500,000Active7.98 Acres
2904 B 1/2 Road, Grand Junction, CO 81503
MLS# 20263677Listed by: S.U.R.E., LLC - New
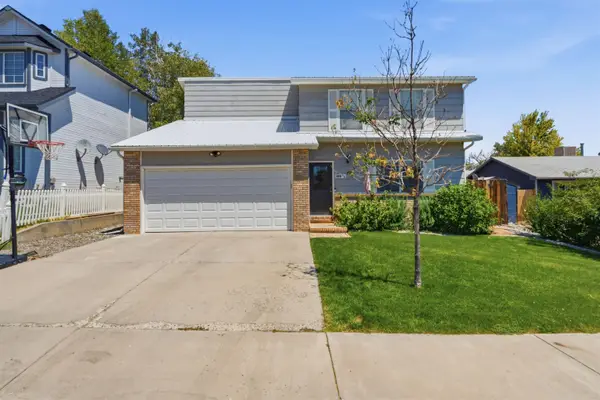 $399,900Active3 beds 2 baths1,612 sq. ft.
568 1/2 Cindy Ann Road, Grand Junction, CO 81501
MLS# 20263673Listed by: COLDWELL BANKER DISTINCTIVE PROPERTIES - New
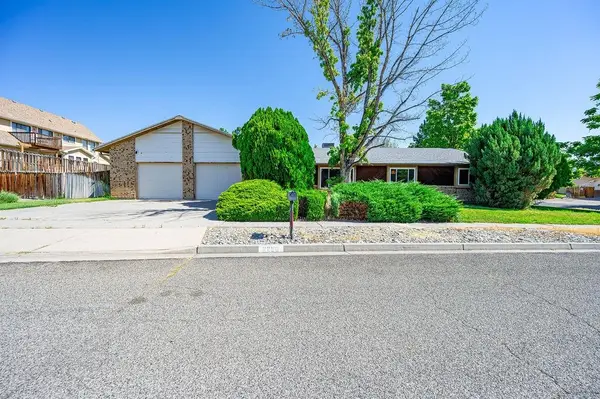 $399,900Active3 beds 2 baths2,026 sq. ft.
2220 Ridge Drive, Grand Junction, CO 81506
MLS# 20263676Listed by: HOMESMART REALTY PARTNERS - New
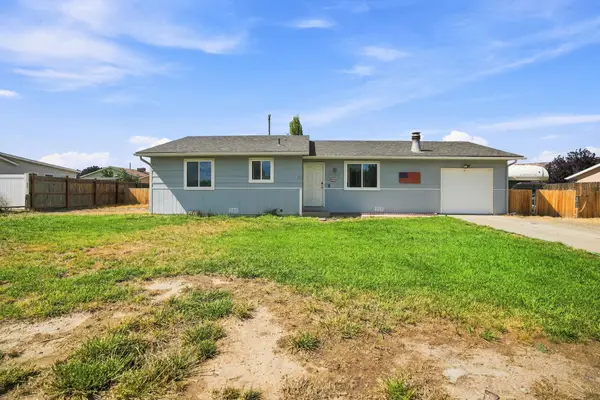 $390,000Active3 beds 2 baths1,213 sq. ft.
3196 Jamison Avenue, Grand Junction, CO 81504
MLS# 20263670Listed by: FUSION PROPERTY MANAGEMENT & REAL ESTATE, LLC - New
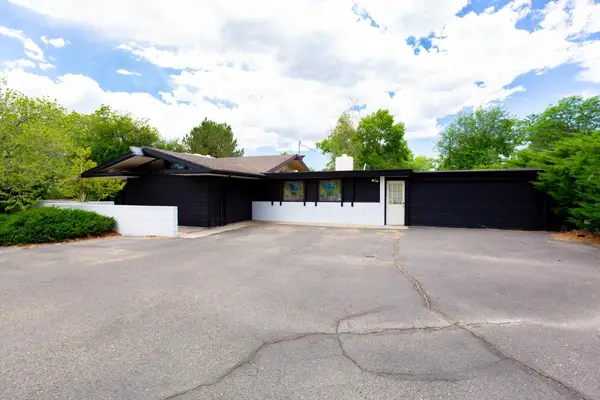 $699,000Active4 beds 3 baths3,055 sq. ft.
653 26 1/2 Road, Grand Junction, CO 81506
MLS# 20263668Listed by: RE/MAX 4000, INC - New
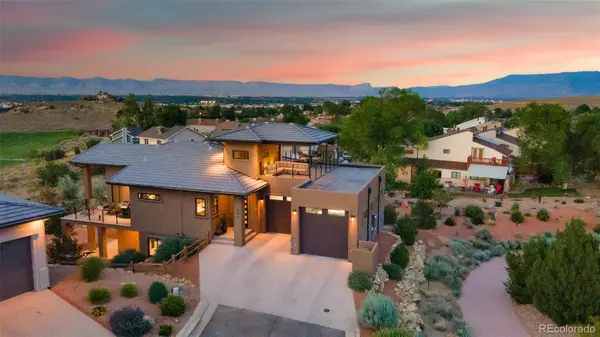 $1,375,000Active4 beds 3 baths2,723 sq. ft.
363 W Ridges Boulevard, Grand Junction, CO 81507
MLS# 5601533Listed by: HOMESMART
- New
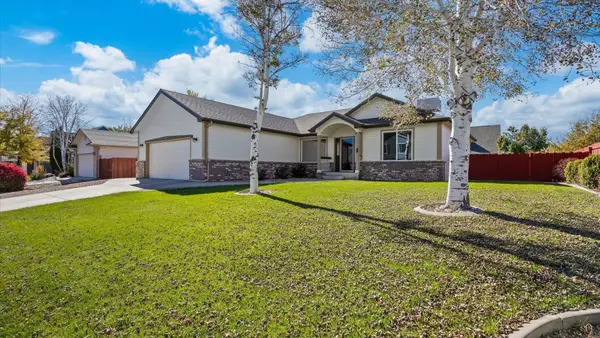 $519,000Active3 beds 2 baths1,706 sq. ft.
641 Grand View Drive, Grand Junction, CO 81506
MLS# 20263666Listed by: REALTY ONE GROUP WESTERN SLOPE - New
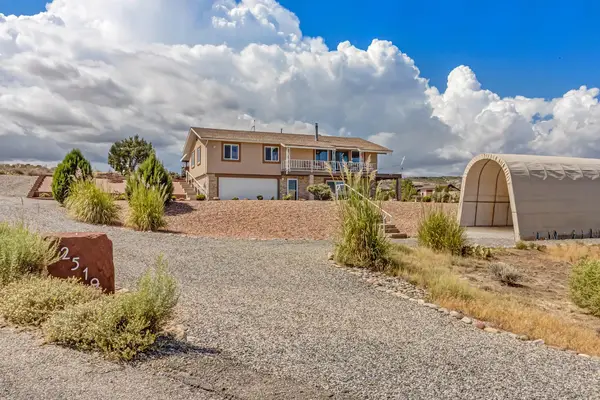 $619,900Active4 beds 2 baths2,296 sq. ft.
2519 Arroyo Drive, Grand Junction, CO 81507
MLS# 20263667Listed by: THE AGENCY GRAND JUNCTION - New
 $347,500Active2 beds 2 baths1,310 sq. ft.
706 Fountainhead Boulevard #C, Grand Junction, CO 81505
MLS# 20263664Listed by: EXP REALTY, LLC


Protect your home and budget from life's surprises with an Assurant Home Warranty, backed by a partner that supports you through every step of homeownership. Explore Plans.
© 2023 - 2026 ERA Franchise Systems LLC. All rights reserved. ERA Franchise Systems LLC fully supports the principles of the Fair Housing Act and the Equal Opportunity Act. ERA, ERA Real Estate powered, and their respective logos are registered service marks of ERA Franchise Systems LLC. Each office is independently owned and operated.