
410 Morning Dove Court, Grand Junction, CO 81504
Local realty services provided by:ERA New Age
410 Morning Dove Court,Grand Junction, CO 81504
$280,000
- 3 Beds
- 2 Baths
- 1,404 sq. ft.
- Mobile / Manufactured
- Active
Listed by: ian gallegos, kristie gerber
Office: the agency grand junction
MLS#:20264172
Source:CO_GJARA
Price summary
- Price:$280,000
- Price per sq. ft.:$199.43
- Monthly HOA dues:$9.58
About this home
Welcome to 410 Morning Dove Court! This inviting 3-bedroom, 2-bath home offers a spacious split-bedroom floor plan with an open kitchen and dining area, large pantry, and comfortable living spaces. The primary suite features a 5-piece bath with a soaking tub, while the fenced backyard, RV parking, front porch, and generous outdoor space add to the home's appeal. Recent updates make this home even more move-in ready, including a BRAND NEW CENTRAL AIR cooling system (08/2026), new water heater (2025), new refrigerator, dishwasher, washer and dryer, and a new storage shed. With plenty of parking, additional storage, and thoughtful updates throughout, there's a lot to appreciate here. Come see how 410 Morning Dove Court combines space, comfort, and valuable recent improvements. Schedule your showing today—you may be surprised by how much this home has to offer!
Contact an agent
Home facts
- Year built:1998
- Subdivision & Development:Parkwood Estate
- Listing ID #:20264172
- Added:1 day(s) ago
- Updated:August 20, 2026 at 04:41 AM
Rooms and interior
- Bedrooms:3
- Total bathrooms:2
- Full bathrooms:2
- Flooring:Carpet, Laminate
- Dining Description:Kitchen/Dining Combo
- Bathrooms Description:Walk-In Shower
- Kitchen Description:Dishwasher, Gas Oven, Gas Range, Refrigerator
- Bedroom Description:Main Level Primary
- Living area:1,404 sq. ft.
Heating and cooling
- Cooling:Central Air
- Heating:Forced Air, Natural Gas
- Central air:Yes
Structure and exterior
- Roof:Asphalt, Composition
- Year built:1998
- Building area:1,404 sq. ft.
- Lot area:0.12 Acres
- Construction Materials:Manufactured, Vinyl Siding
- Exterior Features:Shed
- Foundation Description:Skirt
- Levels:1 Story
Schools
- High school:Central
- Middle school:Grand Mesa
- Elementary school:Pear Park
Utilities
- Water:Public
- Sewer:Connected
Finances and disclosures
- Price:$280,000
- Price per sq. ft.:$199.43
Features and amenities
- Appliances:Dishwasher, Dryer, Gas Oven, Gas Range, Refrigerator, Washer
- Laundry features:Dryer, Laundry Room, Washer
- Amenities:Ceiling Fans, Pantry, Vaulted Ceilings
Parking
- Parking description:Carport
- Garage:Yes
- Garage spaces:1
New listings near 410 Morning Dove Court
- New
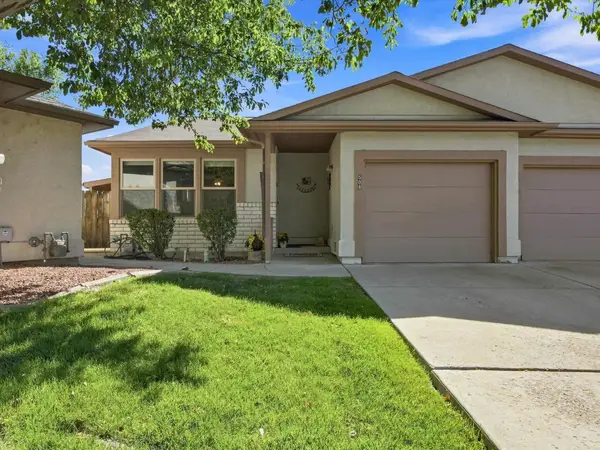 $330,000Active2 beds 2 baths1,316 sq. ft.
508 Eastgate Court, Grand Junction, CO 81501
MLS# 20264171Listed by: COLDWELL BANKER DISTINCTIVE PROPERTIES - New
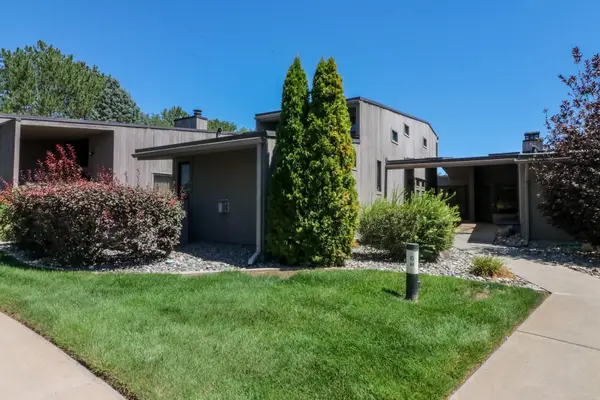 $479,500Active2 beds 3 baths2,044 sq. ft.
702 Golfmore Drive #H, Grand Junction, CO 81506
MLS# 20264167Listed by: THE AGENCY GRAND JUNCTION - New
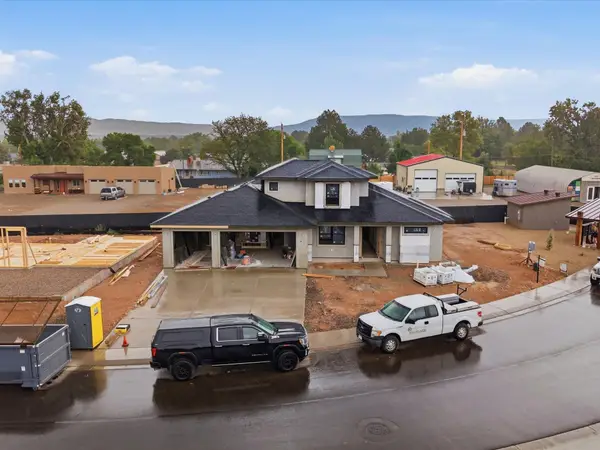 $879,900Active3 beds 3 baths2,015 sq. ft.
602 Manzanita Drive, Grand Junction, CO 81507
MLS# 20264168Listed by: RIVER CITY REAL ESTATE, LLC - New
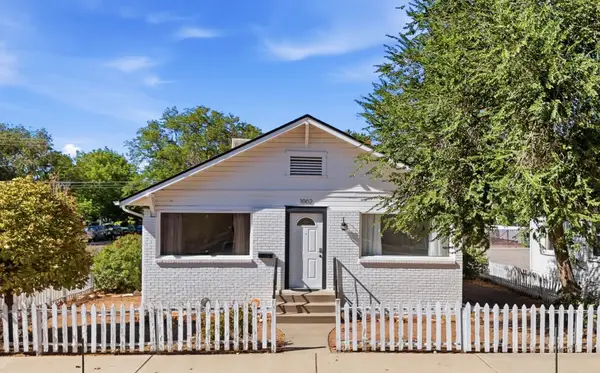 $399,000Active2 beds 2 baths1,366 sq. ft.
1002 Colorado Avenue, Grand Junction, CO 81501
MLS# 20264164Listed by: RE/MAX 4000, INC - New
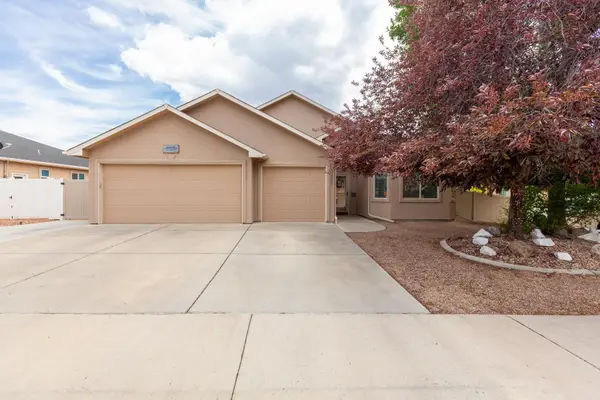 $475,000Active4 beds 2 baths1,860 sq. ft.
2929 Annelie Lane, Grand Junction, CO 81504
MLS# 20264165Listed by: RE/MAX 4000, INC - New
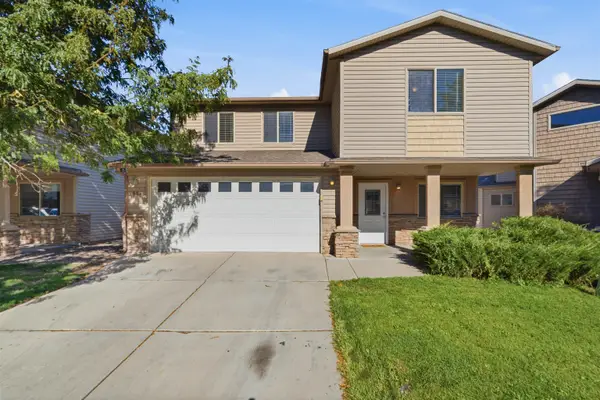 $389,000Active4 beds 3 baths1,587 sq. ft.
668 Pleasant Court, Grand Junction, CO 81505
MLS# 20264166Listed by: COLDWELL BANKER DISTINCTIVE PROPERTIES - New
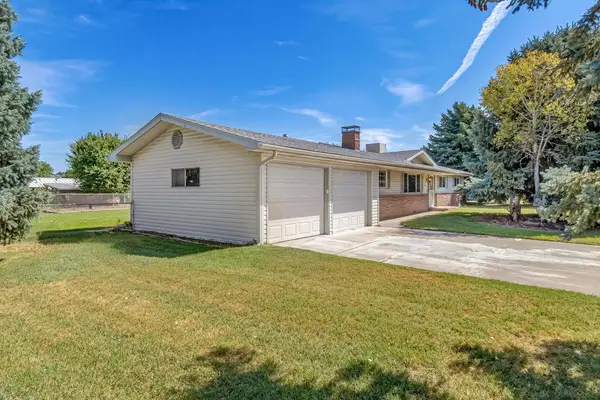 $419,000Active3 beds 2 baths1,550 sq. ft.
2252 Tiffany Drive, Grand Junction, CO 81507
MLS# 20264162Listed by: THE AGENCY GRAND JUNCTION - New
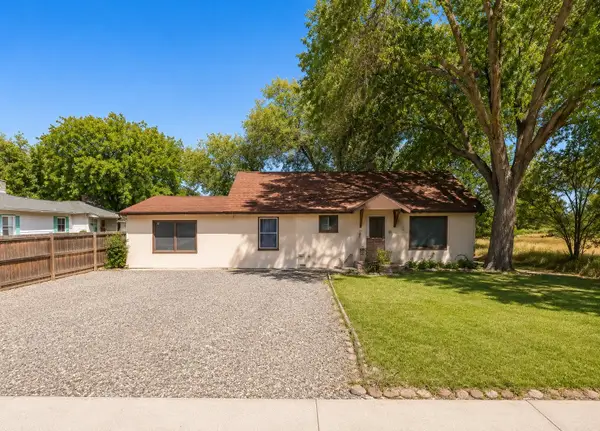 $225,000Active3 beds 2 baths1,461 sq. ft.
260 29 Road, Grand Junction, CO 81503
MLS# 20264163Listed by: COLDWELL BANKER DISTINCTIVE PROPERTIES - New
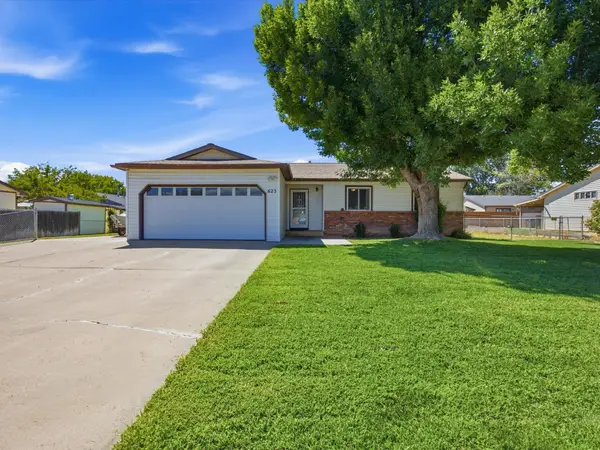 $399,000Active3 beds 2 baths1,322 sq. ft.
623 American Manor Road, Grand Junction, CO 81504
MLS# 20264154Listed by: KING HOMES & LAND REALTY, LLC


Protect your home and budget from life's surprises with an Assurant Home Warranty, backed by a partner that supports you through every step of homeownership. Explore Plans.
© 2023 - 2026 ERA Franchise Systems LLC. All rights reserved. ERA Franchise Systems LLC fully supports the principles of the Fair Housing Act and the Equal Opportunity Act. ERA, ERA Real Estate powered, and their respective logos are registered service marks of ERA Franchise Systems LLC. Each office is independently owned and operated.