
412 Bookcliff Avenue, Grand Junction, CO 81501
Local realty services provided by:ERA New Age
412 Bookcliff Avenue,Grand Junction, CO 81501
$629,900
- 5 Beds
- 5 Baths
- 4,033 sq. ft.
- Single family
- Active
Listed by: mandy harter
Office: re/max 4000, inc
MLS#:20264241
Source:CO_GJARA
Price summary
- Price:$629,900
- Price per sq. ft.:$156.19
About this home
Welcome to this spacious 5-bedroom, 4-bathroom home at 412 Bookcliff Drive, where every corner is designed for comfortable living. The large dining area and flex room provide versatility for various activities, while two dedicated offices cater to remote work or study needs. The primary suite is a standout with its large walk-in closet. The basement, accessible via its own entrance, holds potential for an ADU, enhancing the home's functionality. Outdoors, enjoy a huge covered patio leading to a backyard surrounded by trees, as well as a private courtyard from the basement. The carport accommodates three vehicles, with additional parking options available
Contact an agent
Home facts
- Year built:1952
- Subdivision & Development:Bookcliff Hts
- Listing ID #:20264241
- Added:1 day(s) ago
- Updated:August 24, 2026 at 06:04 PM
Rooms and interior
- Bedrooms:5
- Total bathrooms:5
- Full bathrooms:5
- Flooring:Carpet, Laminate, Linoleum, Simulated Wood
- Dining Description:Separate Formal Dining Room
- Bathrooms Description:Walk-In Shower
- Kitchen Description:Built-In Oven, Dishwasher, Double Oven, Electric Cooktop, Trash Compactor
- Bedroom Description:Main Level Primary
- Basement:Yes
- Basement Description:Full, Walk-Out Access
- Living area:4,033 sq. ft.
Heating and cooling
- Cooling:Evaporative Cooling
- Heating:Baseboard
Structure and exterior
- Roof:Asphalt, Composition, Flat
- Year built:1952
- Building area:4,033 sq. ft.
- Lot area:0.53 Acres
- Lot Features:Landscaped, Sprinkler System
- Construction Materials:Wood Frame, Wood Siding
- Exterior Features:Shed, Sprinkler Irrigation
- Levels:1 Story
Schools
- High school:Grand Junction
- Middle school:West
- Elementary school:Tope
Utilities
- Water:Public
- Sewer:Connected
Finances and disclosures
- Price:$629,900
- Price per sq. ft.:$156.19
Features and amenities
- Appliances:Built-In Oven, Dishwasher, Double Oven, Electric Cooktop, Trash Compactor
- Laundry features:Dryer Hookup, Laundry Room, Washer Hookup
- Amenities:Ceiling Fans, Walk-In Closets, Window Coverings
Parking
- Parking description:Carport
- Garage:Yes
- Garage spaces:3
New listings near 412 Bookcliff Avenue
- New
 $475,000Active6.21 Acres
TBD 24 Road #Lot 4, Grand Junction, CO 81505
MLS# 20264244Listed by: RE/MAX 4000, INC - New
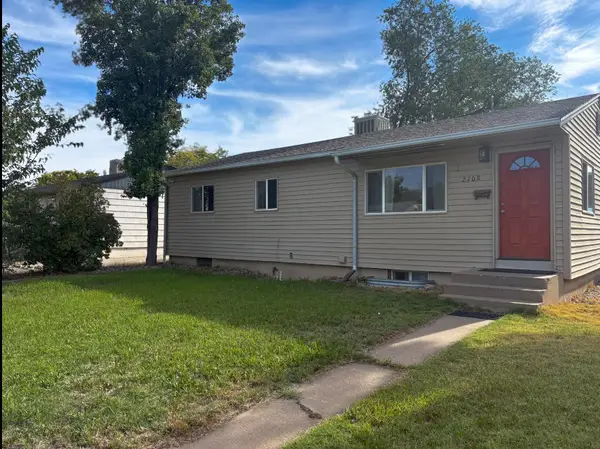 $360,000Active4 beds 2 baths1,920 sq. ft.
2108 N 22nd Street, Grand Junction, CO 81501
MLS# 20264242Listed by: HOMESMART - New
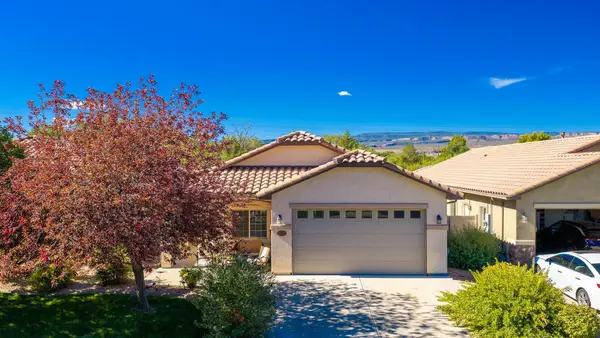 $440,000Active3 beds 2 baths1,727 sq. ft.
2841 Kelso Mesa Drive, Grand Junction, CO 81503
MLS# 20264237Listed by: BRAY REAL ESTATE - New
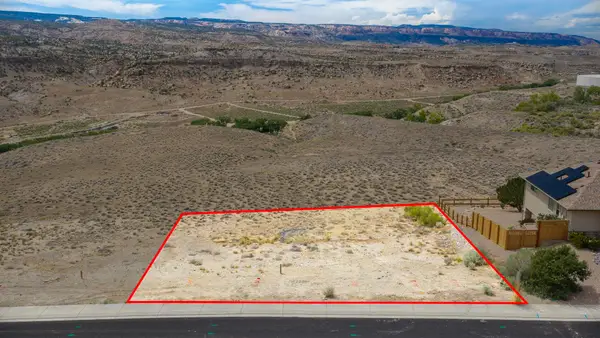 $120,000Active0.29 Acres
197 River Ridge Drive, Grand Junction, CO 81503
MLS# 20264238Listed by: BRAY REAL ESTATE - New
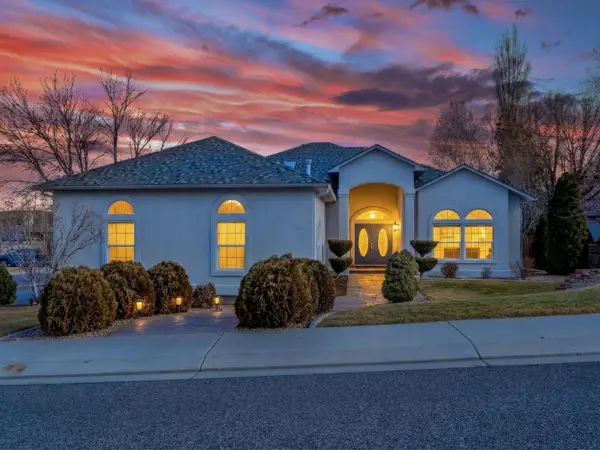 $715,000Active3 beds 2 baths2,231 sq. ft.
690 Roundup Drive, Grand Junction, CO 81507
MLS# 20264239Listed by: RED COMPASS REALTY - New
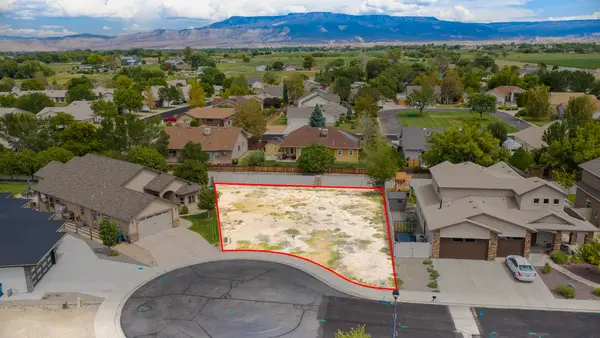 $115,000Active0.19 Acres
206 Metso Court, Grand Junction, CO 81503
MLS# 20264240Listed by: BRAY REAL ESTATE - New
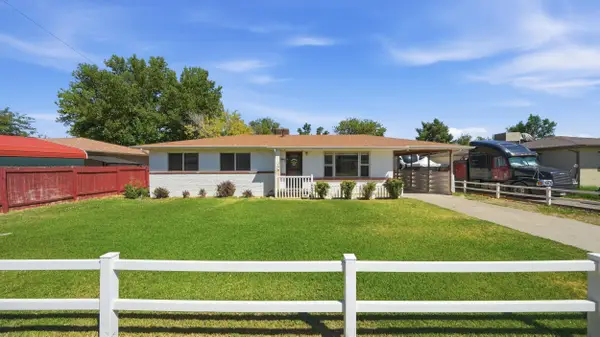 $399,900Active3 beds 1 baths1,516 sq. ft.
2782 Uranium Drive, Grand Junction, CO 81503
MLS# 20264236Listed by: KELLER WILLIAMS COLORADO WEST REALTY - New
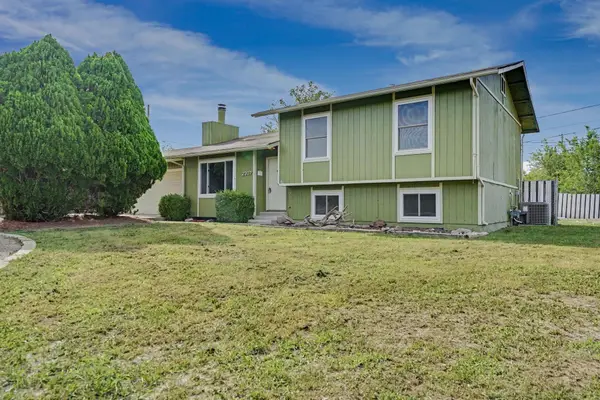 $399,900Active3 beds 2 baths1,608 sq. ft.
2307 Broadway, Grand Junction, CO 81507
MLS# 20264234Listed by: REAL BROKER, LLC DBA REAL - New
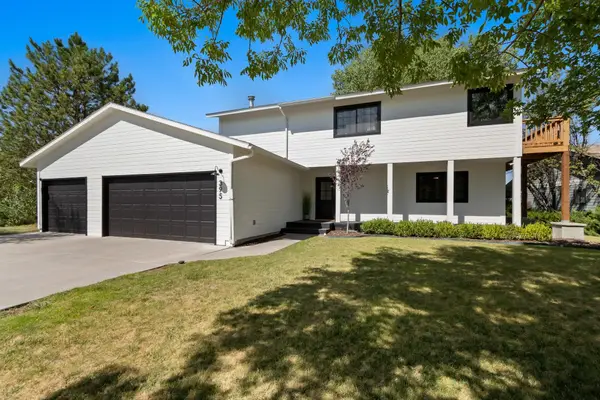 $689,500Active4 beds 4 baths2,600 sq. ft.
395 Ridgeway Drive, Grand Junction, CO 81507
MLS# 20264233Listed by: HOMESMART REALTY PARTNERS


Protect your home and budget from life's surprises with an Assurant Home Warranty, backed by a partner that supports you through every step of homeownership. Explore Plans.
© 2023 - 2026 ERA Franchise Systems LLC. All rights reserved. ERA Franchise Systems LLC fully supports the principles of the Fair Housing Act and the Equal Opportunity Act. ERA, ERA Real Estate powered, and their respective logos are registered service marks of ERA Franchise Systems LLC. Each office is independently owned and operated.