
419 Kallen Court #B, Grand Junction, CO 81504
Local realty services provided by:RONIN Real Estate Professionals ERA Powered
419 Kallen Court #B,Grand Junction, CO 81504
$449,000
- 4 Beds
- 3 Baths
- 2,006 sq. ft.
- Townhouse
- Active
Listed by: darren davidson, bev crawford
Office: hill & homes, llc.
MLS#:20263414
Source:CO_GJARA
Price summary
- Price:$449,000
- Price per sq. ft.:$223.83
About this home
Brand new townhome built by Davidson Homes. This unit has 4 bedrooms with the primary on the main level and 3 bedrooms upstairs. It has over 2000 sq ft and you cant find a better deal for the price. Each of this townhomes are built as a stand alone unit with a firewall and air space between. This unit has two full baths plus a 1/2 bath for guests. Very spacious rooms include walk in closets. There is a 4 foot wide stairwell to access the upstairs bedrooms. There are 2 full laundry set ups, one in the primary bedroom closet and one upstairs. We have installed LVT in the main living areas, carpet in the bedrooms upstairs and tile in the bathroom and showers. Full stainless steel appliances including a refrigerator. The backyard is fully fenced and landscaped with a small grass area for children or pets. Seller is the builder and a licensed Colorado realtor.
Contact an agent
Home facts
- Year built:2023
- Subdivision & Development:West Branch
- Listing ID #:20263414
- Added:43 day(s) ago
- Updated:August 26, 2026 at 02:24 PM
Rooms and interior
- Bedrooms:4
- Total bathrooms:3
- Full bathrooms:3
- Flooring:Carpet, Laminate
- Dining Description:Kitchen/Dining Combo
- Kitchen Description:Dishwasher, Disposal, Electric Oven, Electric Range, Microwave, Refrigerator
- Bedroom Description:Main Level Primary
- Basement:Yes
- Basement Description:Crawl Space
- Living area:2,006 sq. ft.
Heating and cooling
- Cooling:Central Air
- Heating:Forced Air
- Central air:Yes
Structure and exterior
- Roof:Asphalt, Composition
- Year built:2023
- Building area:2,006 sq. ft.
- Lot area:0.14 Acres
- Lot Features:Landscaped
- Construction Materials:Stucco, Wood Frame
- Levels:2 Story
Schools
- High school:Central
- Middle school:Grand Mesa
- Elementary school:Pear Park
Utilities
- Water:Public
- Sewer:Connected
Finances and disclosures
- Price:$449,000
- Price per sq. ft.:$223.83
Features and amenities
- Appliances:Dishwasher, Disposal, Electric Oven, Electric Range, Microwave, Refrigerator
- Amenities:Ceiling Fans, Low Emissivity Windows
Parking
- Parking description:Attached, Garage, Garage Door Opener
- Garage:Yes
- Garage spaces:2
New listings near 419 Kallen Court #B
- New
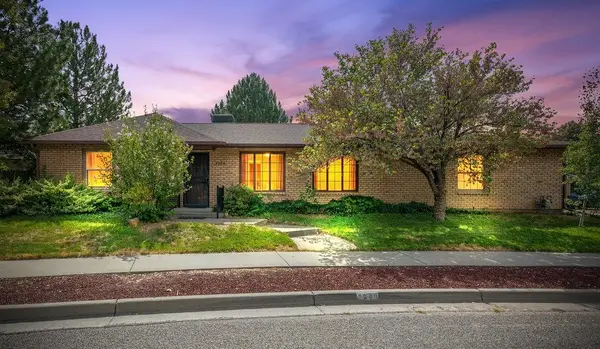 $538,000Active3 beds 3 baths2,014 sq. ft.
3986 S Piazza Lane, Grand Junction, CO 81506
MLS# 20264273Listed by: BRAY REAL ESTATE - New
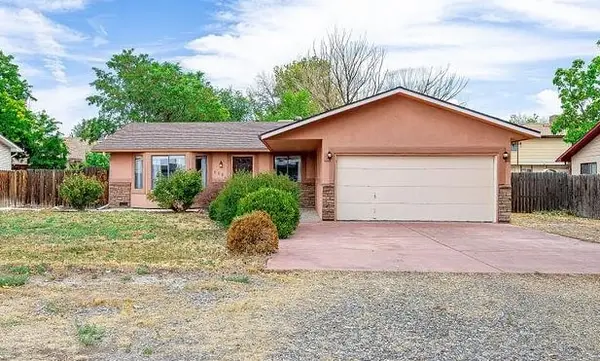 $349,000Active2 beds 2 baths1,467 sq. ft.
608 29 1/2 Road, Grand Junction, CO 81504
MLS# 20264271Listed by: HOMESMART REALTY PARTNERS - New
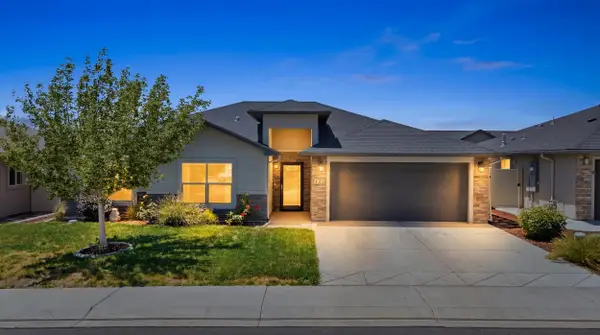 $442,000Active3 beds 2 baths1,472 sq. ft.
453 Florence Road, Grand Junction, CO 81504
MLS# 20264267Listed by: KELLER WILLIAMS COLORADO WEST REALTY - New
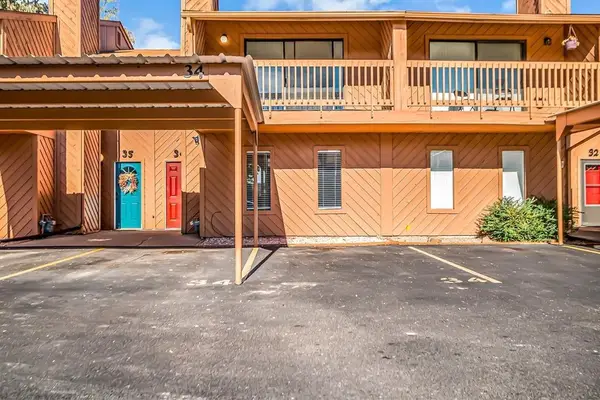 $280,000Active3 beds 3 baths1,455 sq. ft.
575 28 1/2 Road #34, Grand Junction, CO 81504
MLS# 20264268Listed by: RE/MAX 4000, INC - New
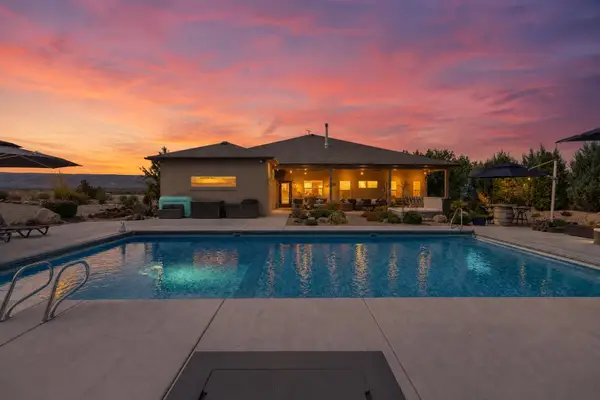 $1,395,000Active4 beds 4 baths3,003 sq. ft.
979 Kite Court, Grand Junction, CO 81505
MLS# 20264266Listed by: RE/MAX 4000, INC - New
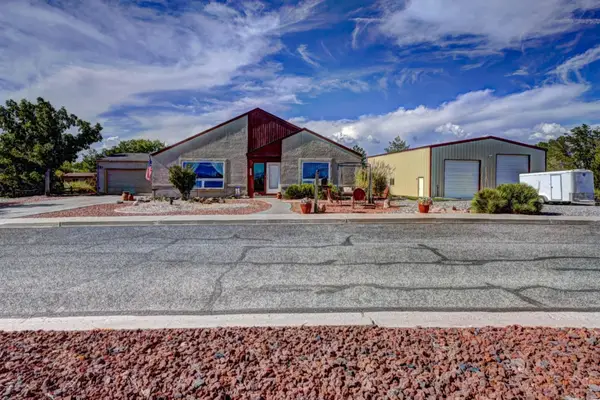 $818,000Active3 beds 2 baths2,146 sq. ft.
132 Santa Fe Drive, Grand Junction, CO 81501
MLS# 20264258Listed by: RE/MAX 4000, INC - New
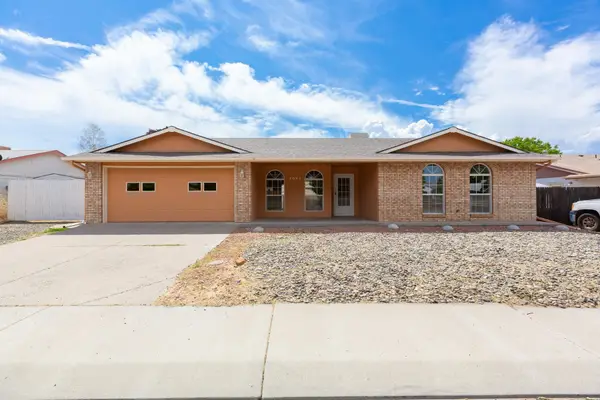 $375,000Active3 beds 2 baths1,438 sq. ft.
3053 Albers Drive, Grand Junction, CO 81504
MLS# 20264260Listed by: RE/MAX 4000, INC - Open Fri, 11am to 2pmNew
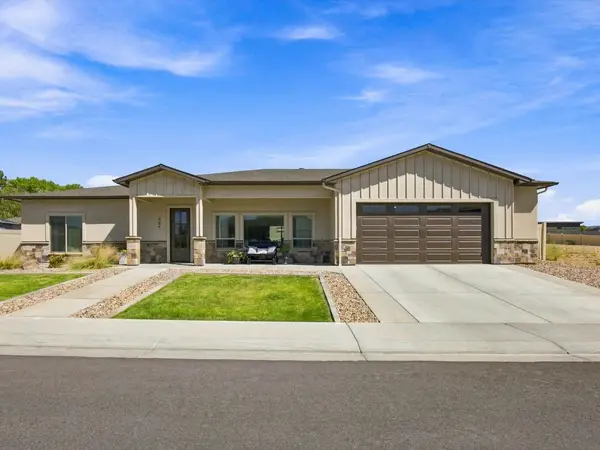 $639,000Active3 beds 3 baths1,786 sq. ft.
661 Tilman Drive, Grand Junction, CO 81506
MLS# 20264261Listed by: COLDWELL BANKER DISTINCTIVE PROPERTIES - Open Sat, 2 to 4pmNew
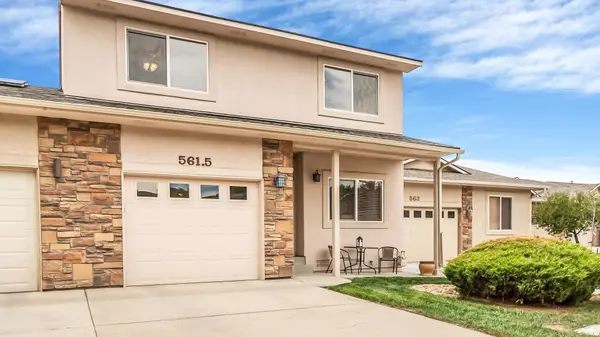 $355,000Active3 beds 3 baths1,467 sq. ft.
561 1/2 Garden Grove Court, Grand Junction, CO 81501
MLS# 20264262Listed by: COLDWELL BANKER DISTINCTIVE PROPERTIES - New
 $400,000Active2.9 Acres
TBD 24 Road #Lot 3, Grand Junction, CO 81505
MLS# 20264254Listed by: RE/MAX 4000, INC


Protect your home and budget from life's surprises with an Assurant Home Warranty, backed by a partner that supports you through every step of homeownership. Explore Plans.
© 2023 - 2026 ERA Franchise Systems LLC. All rights reserved. ERA Franchise Systems LLC fully supports the principles of the Fair Housing Act and the Equal Opportunity Act. ERA, ERA Real Estate powered, and their respective logos are registered service marks of ERA Franchise Systems LLC. Each office is independently owned and operated.