
421 Broken Arrow Drive #A, Grand Junction, CO 81504
Local realty services provided by:RONIN Real Estate Professionals ERA Powered
421 Broken Arrow Drive #A,Grand Junction, CO 81504
$325,000
- 3 Beds
- 2 Baths
- 1,344 sq. ft.
- Townhouse
- Pending
Listed by: michelle ritter
Office: re/max 4000, inc
MLS#:20262514
Source:CO_GJARA
Price summary
- Price:$325,000
- Price per sq. ft.:$241.82
About this home
Contingency offer in place - Taking Back up Offers!! Welcome home to this beautifully updated ranch-style townhome offering comfort, convenience, and low-maintenance living in the heart of Grand Junction! Built in 2003, this 3-bedroom, 2 full bath home features 1,344 square feet with fresh new flooring and a functional open layout designed for easy everyday living. The spacious kitchen and living areas flow seamlessly, while the attached 2-car garage provides plenty of storage and convenience. Enjoy the freedom of no HOA and take advantage of the incredible location with easy access to hiking and biking trails, schools, shopping, and top medical facilities. Outdoor recreation is one of the many highlights of living in Grand Junction, with nearby trails, canyon views, and year-round adventure opportunities just minutes away.
Contact an agent
Home facts
- Year built:2003
- Subdivision & Development:Flint Ridge Fil 1&2
- Listing ID #:20262514
- Added:125 day(s) ago
- Updated:September 30, 2026 at 08:23 AM
Rooms and interior
- Bedrooms:3
- Total bathrooms:2
- Full bathrooms:2
- Flooring:Laminate, Simulated Wood
- Dining Description:Kitchen/Dining Combo
- Kitchen Description:Dishwasher, Disposal, Electric Oven, Electric Range, Microwave, Refrigerator
- Bedroom Description:Main Level Primary
- Basement:Yes
- Basement Description:Crawl Space
- Living area:1,344 sq. ft.
Heating and cooling
- Cooling:Evaporative Cooling
- Heating:Baseboard, Natural Gas
Structure and exterior
- Roof:Asphalt, Composition
- Year built:2003
- Building area:1,344 sq. ft.
- Lot area:0.11 Acres
- Construction Materials:Stone, Vinyl Siding, Wood Frame
- Foundation Description:Stem Wall
- Levels:1 Story
Schools
- High school:Central
- Middle school:Bookcliff
- Elementary school:Pear Park
Utilities
- Water:Public
- Sewer:Connected
Finances and disclosures
- Price:$325,000
- Price per sq. ft.:$241.82
Features and amenities
- Appliances:Dishwasher, Disposal, Electric Oven, Electric Range, Microwave, Refrigerator
- Laundry features:Dryer Hookup, In Hall, Laundry Closet, Washer Hookup
- Amenities:Ceiling Fans, Vaulted Ceilings
Parking
- Parking description:Attached, Garage, Garage Door Opener
- Garage:Yes
- Garage spaces:2
New listings near 421 Broken Arrow Drive #A
- New
 $424,900Active4 beds 3 baths1,676 sq. ft.
3061 Joel Court, Grand Junction, CO 81504
MLS# 20264889Listed by: COLDWELL BANKER DISTINCTIVE PROPERTIES - New
 $475,000Active4 beds 3 baths2,309 sq. ft.
3153 Joey Lane, Grand Junction, CO 81504
MLS# 20264890Listed by: MLM INVESTMENTS, LLC - New
 $392,500Active4 beds 2 baths1,632 sq. ft.
3043 Belford Court, Grand Junction, CO 81504
MLS# 20264888Listed by: THE AGENCY GRAND JUNCTION - New
 $419,900Active3 beds 2 baths1,497 sq. ft.
3151 Cello Court, Grand Junction, CO 81504
MLS# 20264887Listed by: THE CHRISTI REECE GROUP - New
 $307,500Active2 beds 1 baths748 sq. ft.
2670 Patterson Road, Grand Junction, CO 81506
MLS# 20264882Listed by: BRAY REAL ESTATE - New
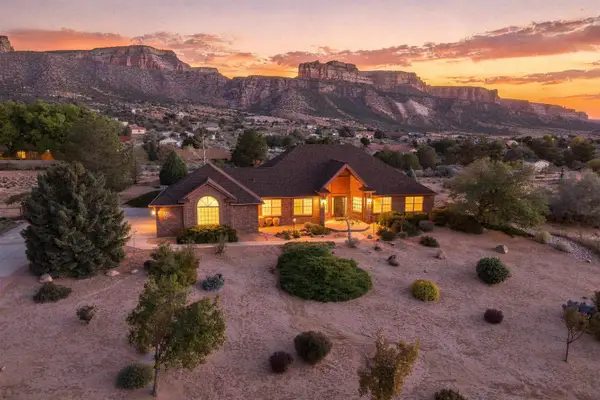 $800,000Active3 beds 3 baths2,236 sq. ft.
317 Dakota Court, Grand Junction, CO 81507
MLS# 20264878Listed by: KELLER WILLIAMS COLORADO WEST REALTY - New
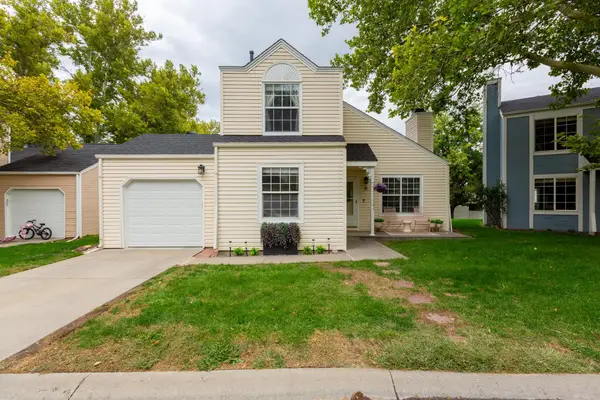 $379,900Active3 beds 2 baths1,514 sq. ft.
15 Chardonnay Court, Grand Junction, CO 81507
MLS# 20264879Listed by: RE/MAX 4000, INC - New
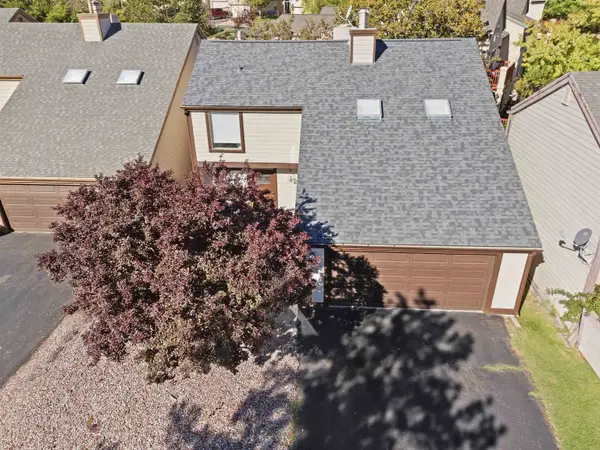 $415,000Active3 beds 4 baths1,804 sq. ft.
397 Ridge Circle Drive #3, Grand Junction, CO 81507
MLS# 20264880Listed by: COLDWELL BANKER DISTINCTIVE PROPERTIES - New
 $499,900Active3 beds 2 baths1,706 sq. ft.
641 Grand View Drive, Grand Junction, CO 81506
MLS# 20264881Listed by: COLDWELL BANKER DISTINCTIVE PROPERTIES - New
 $369,599Active3 beds 2 baths1,284 sq. ft.
528 28 Road, Grand Junction, CO 81501
MLS# 20264876Listed by: RE/MAX RISE UP


Protect your home and budget from life's surprises with an Assurant Home Warranty, backed by a partner that supports you through every step of homeownership. Explore Plans.
© 2023 - 2026 ERA Franchise Systems LLC. All rights reserved. ERA Franchise Systems LLC fully supports the principles of the Fair Housing Act and the Equal Opportunity Act. ERA, ERA Real Estate powered, and their respective logos are registered service marks of ERA Franchise Systems LLC. Each office is independently owned and operated.