
577 Redwing Lane, Grand Junction, CO 81504
Local realty services provided by:RONIN Real Estate Professionals ERA Powered
577 Redwing Lane,Grand Junction, CO 81504
$407,000
- 3 Beds
- 2 Baths
- 1,320 sq. ft.
- Single family
- Active
Listed by: summer olsen
Office: realty one group western slope
MLS#:20265058
Source:CO_GJARA
Price summary
- Price:$407,000
- Price per sq. ft.:$308.33
- Monthly HOA dues:$27.08
About this home
LENDER INCENTIVES AVAILABLE — call for details! Built in 2020 and located in Patterson Pines, this 3-bedroom, 2-bathroom home could be the ONE you have been waiting for! The split floor plan keeps the primary suite separate from the other two bedrooms, a layout that great for day to day. The primary bedroom has a full en-suite bathroom, dual vanity, and a walk-in closet with actual room to work with. The living area connects to the kitchen and dining in a way that feels open without losing its sense of structure. Out back the covered patio faces west and catches the evening sun, the kind of backyard you actually use rather than just look at. The HOA maintained common area with a walking path sits just beyond the fence, giving you green space and room to move without any of the upkeep. Solar panels help keep energy costs in check month over month and the brand new recreation center is right up the road. Hospitals, parks, and schools are all just minutes away. The xeriscaped front yard keeps street side maintenance minimal while the backyard has green grass, a great outdoor space without the hassle of maintaining it all. Whether you are buying for the first time, investing, or ready to simplify — this ONE is worth a look!...
Contact an agent
Home facts
- Year built:2020
- Subdivision & Development:PATTERSON PINES
- Listing ID #:20265058
- Added:1 day(s) ago
- Updated:October 10, 2026 at 12:43 AM
Rooms and interior
- Bedrooms:3
- Total bathrooms:2
- Full bathrooms:2
- Flooring:Carpet, Luxury Vinyl Plank, Tile
- Dining Description:Kitchen/Dining Combo
- Bathrooms Description:Walk-In Shower
- Kitchen Description:Dishwasher, Disposal, Gas Oven, Gas Range, Microwave, Refrigerator
- Bedroom Description:Main Level Primary
- Living area:1,320 sq. ft.
Heating and cooling
- Cooling:Central Air
- Heating:Forced Air
- Central air:Yes
Structure and exterior
- Roof:Asphalt, Composition
- Year built:2020
- Building area:1,320 sq. ft.
- Lot area:0.1 Acres
- Lot Features:Landscaped, Sprinklers In Rear, Xeriscape
- Construction Materials:Stone, Stucco, Wood Frame
- Foundation Description:Slab
- Levels:1 Story
Schools
- High school:Central
- Middle school:Bookcliff
- Elementary school:Fruitvale
Utilities
- Water:Public
- Sewer:Connected
Finances and disclosures
- Price:$407,000
- Price per sq. ft.:$308.33
Features and amenities
- Appliances:Dishwasher, Disposal, Gas Oven, Gas Range, Microwave, Refrigerator
- Laundry features:Dryer Hookup, Washer Hookup
- Amenities:Ceiling Fans, Pantry, Vaulted Ceilings, Walk-In Closets, Window Coverings
Parking
- Parking description:Attached, Garage, Garage Door Opener
- Garage:Yes
- Garage spaces:2
New listings near 577 Redwing Lane
- New
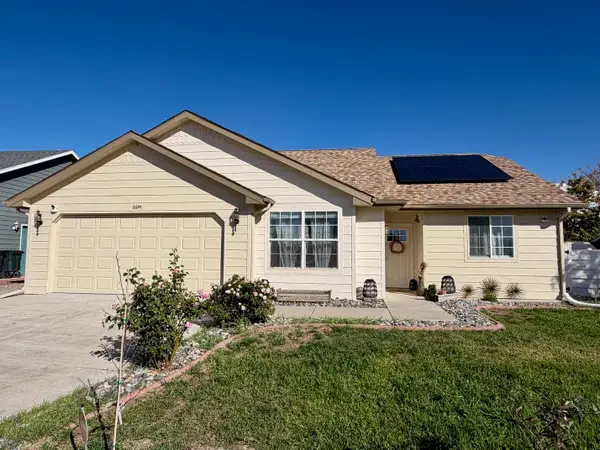 $374,900Active3 beds 2 baths1,373 sq. ft.
664 1/2 30 Road, Grand Junction, CO 81504
MLS# 20265059Listed by: HOMESMART REALTY PARTNERS - Open Sun, 11am to 1pmNew
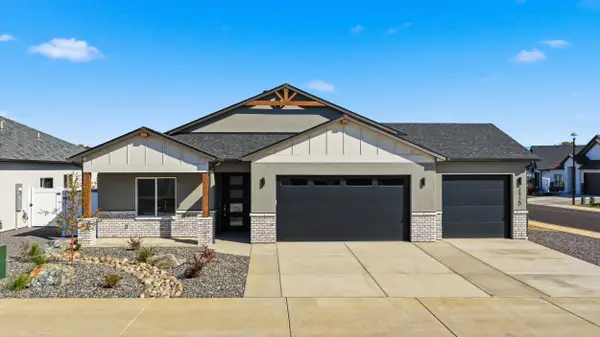 $551,000Active3 beds 2 baths1,716 sq. ft.
2872 Rock Creek Drive #D, Grand Junction, CO 81503
MLS# 20265048Listed by: REALTY ONE GROUP WESTERN SLOPE - Open Sat, 11am to 2pmNew
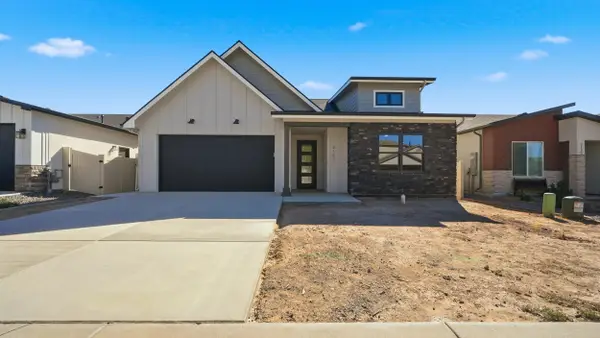 $529,000Active3 beds 2 baths1,583 sq. ft.
2157 Monument Lane, Grand Junction, CO 81507
MLS# 20265042Listed by: KOKOPELLI REAL ESTATE, LLC - New
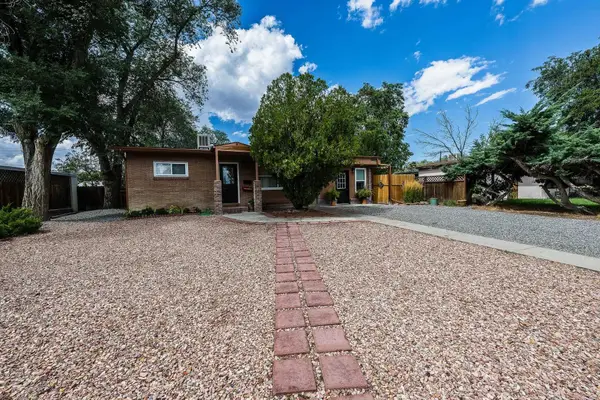 $379,900Active3 beds 2 baths1,034 sq. ft.
1615 N 20th Street, Grand Junction, CO 81501
MLS# 20265043Listed by: RE/MAX 4000, INC - New
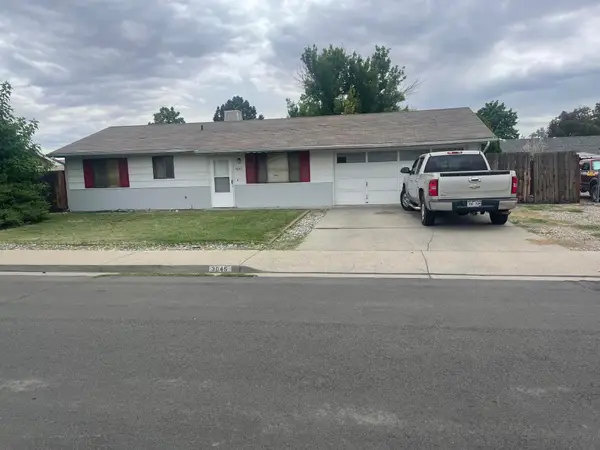 $275,000Active3 beds 2 baths954 sq. ft.
3045 Shawnee Place, Grand Junction, CO 81504
MLS# 20265045Listed by: HILL & HOMES, LLC - New
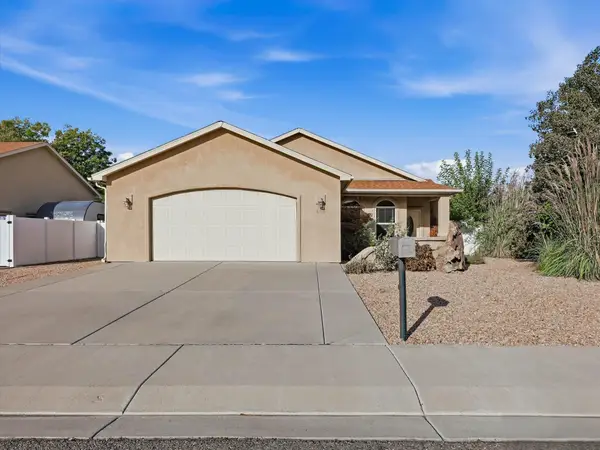 $459,999Active3 beds 2 baths1,465 sq. ft.
614 Silver Mountain Drive, Grand Junction, CO 81504
MLS# 20265040Listed by: EXP REALTY, LLC - New
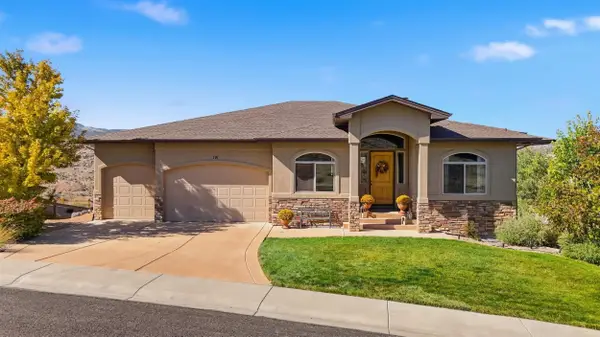 $950,000Active5 beds 4 baths4,858 sq. ft.
191 Ledge Court, Grand Junction, CO 81503
MLS# 20265041Listed by: REALTY ONE GROUP WESTERN SLOPE - New
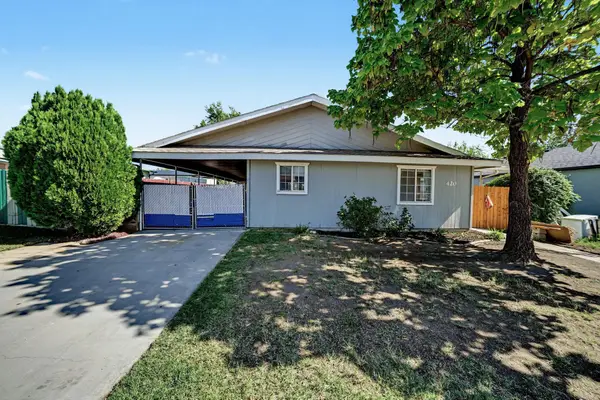 $340,000Active3 beds 2 baths1,589 sq. ft.
420 Alamo Street, Grand Junction, CO 81504
MLS# 20265038Listed by: SUSAN ROSS REALTY - New
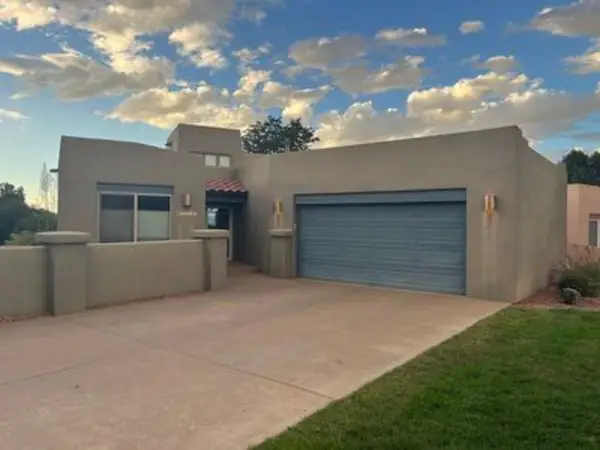 $725,000Active3 beds 2 baths1,773 sq. ft.
2070 Snow Mesa Lane, Grand Junction, CO 81507
MLS# 20265039Listed by: THE RESOURCE GROUP, LLC - New
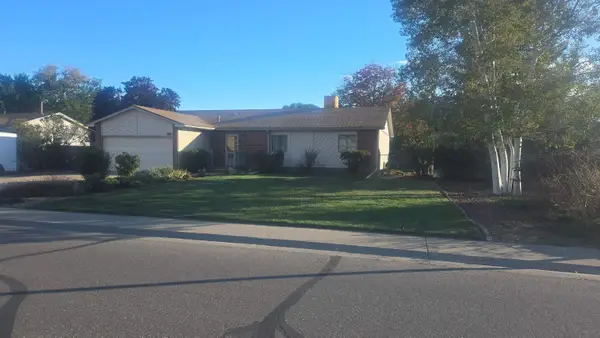 $380,000Active3 beds 2 baths1,548 sq. ft.
3109 Price Ditch Road, Grand Junction, CO 81504
MLS# 20265036Listed by: THE AGENCY GRAND JUNCTION


Protect your home and budget from life's surprises with an Assurant Home Warranty, backed by a partner that supports you through every step of homeownership. Explore Plans.
© 2023 - 2026 ERA Franchise Systems LLC. All rights reserved. ERA Franchise Systems LLC fully supports the principles of the Fair Housing Act and the Equal Opportunity Act. ERA, ERA Real Estate powered, and their respective logos are registered service marks of ERA Franchise Systems LLC. Each office is independently owned and operated.