
594 W Indian Creek Drive #1, Grand Junction, CO 81501
Local realty services provided by:RONIN Real Estate Professionals ERA Powered
594 W Indian Creek Drive #1,Grand Junction, CO 81501
$247,500
- 2 Beds
- 1 Baths
- 864 sq. ft.
- Townhouse
- Active
Listed by: nicole metiva
Office: coldwell banker distinctive properties
MLS#:20265579
Source:CO_GJARA
Price summary
- Price:$247,500
- Price per sq. ft.:$286.46
- Monthly HOA dues:$299
About this home
Less maintenance, more living, and a place you'll love coming home to! Welcome to 594 W Indian Creek Drive #1, where easy living meets everyday convenience. Imagine spending your weekends doing what you love instead of tackling a never-ending list of home projects. Whether you're looking for your first home, ready to simplify your lifestyle, searching for a lock-and-leave getaway, or adding to your investment portfolio, this charming 2-bedroom, 1-bath home offers the flexibility to fit your next chapter. Step inside and immediately feel the difference! Vaulted ceilings and beautiful floor-to-ceiling windows invite an abundance of natural light, making the space feel bright, open, and welcoming. And the best part? So much of the work has already been done for you! Fresh interior paint, brand-new flooring, all-new appliances, freshly painted kitchen cabinets, a remodeled bathroom, and a new front storm door give this home a fresh start. With a roof replaced in 2018, there's even more to appreciate. Picture slow mornings with coffee on your own private, fenced patio, evenings unwinding on the deck, or creating a little outdoor retreat that's entirely yours. Plant a garden, add colorful flowers, create a low-maintenance xeriscaped space, or keep a little patch of grass for your furry companion. Just enough outdoor space to enjoy without spending your entire weekend maintaining it! And when you're ready to get out and enjoy life, everything you need is close by! Take a stroll to Graff Dairy for your favorite sweet treat, enjoy the amenities of the new Grand Junction Community Recreation Center, or make a quick trip to Safeway and the shopping center at 29 Road and Patterson. Schools, medical facilities, shopping, and dining are all conveniently nearby. It's the kind of home that gives you more freedom to live and less to worry about. An inviting place to call your own, a convenient home base for an on-the-go lifestyle, or a wonderful opportunity for someone looking to invest in a rental property. Because sometimes the best homes aren't about having more space. They're about having more time to enjoy the life you love. Move-in ready, easy to love, and ready for whatever comes next!...
Contact an agent
Home facts
- Year built:1982
- Subdivision & Development:Peppertree
- Listing ID #:20265579
- Added:1 day(s) ago
- Updated:November 21, 2026 at 12:40 AM
Rooms and interior
- Bedrooms:2
- Total bathrooms:1
- Full bathrooms:1
- Flooring:Laminate, Simulated Wood
- Dining Description:Kitchen/Dining Combo
- Kitchen Description:Dishwasher, Disposal, Electric Oven, Electric Range, Microwave, Range Hood, Refrigerator
- Bedroom Description:Main Level Primary
- Basement:Yes
- Basement Description:Crawl Space
- Living area:864 sq. ft.
Heating and cooling
- Cooling:Evaporative Cooling
- Heating:Forced Air
Structure and exterior
- Roof:Asphalt, Composition
- Year built:1982
- Building area:864 sq. ft.
- Lot area:0.03 Acres
- Lot Features:Landscaped, Sprinkler System, Sprinklers In Front, Sprinklers In Rear
- Construction Materials:Wood Frame, Wood Siding
- Levels:1 Story
Schools
- High school:Central
- Middle school:Bookcliff
- Elementary school:Fruitvale
Utilities
- Water:Public
- Sewer:Connected
Finances and disclosures
- Price:$247,500
- Price per sq. ft.:$286.46
Features and amenities
- Appliances:Dishwasher, Disposal, Dryer, Electric Oven, Electric Range, Microwave, Range Hood, Refrigerator, Washer
- Laundry features:Dryer, Dryer Hookup, In Hall, Laundry Closet, Washer, Washer Hookup
- Amenities:Ceiling Fans
New listings near 594 W Indian Creek Drive #1
- New
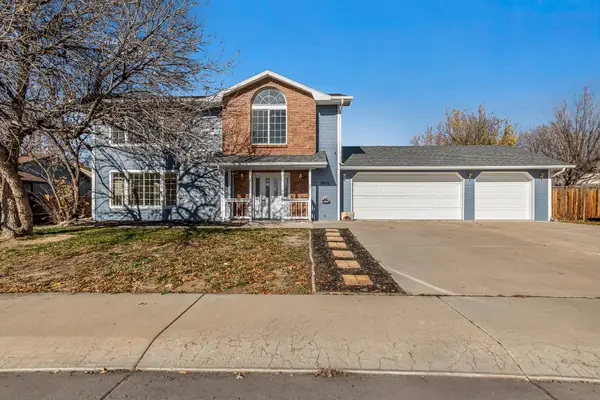 $435,000Active3 beds 3 baths1,668 sq. ft.
2806 Day Break Avenue, Grand Junction, CO 81506
MLS# 20265587Listed by: THE CHRISTI REECE GROUP - New
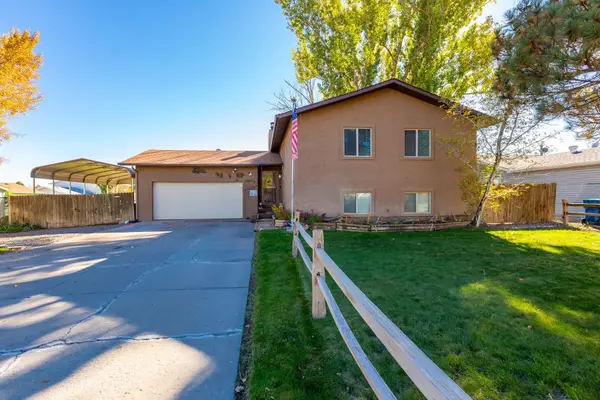 $439,900Active4 beds 2 baths2,030 sq. ft.
2887 1/2 Music Avenue, Grand Junction, CO 81506
MLS# 20265578Listed by: RE/MAX 4000, INC - New
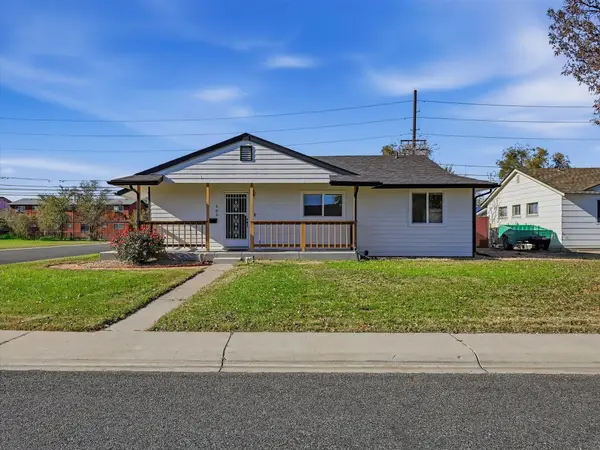 $425,000Active3 beds 2 baths1,704 sq. ft.
509 N 23rd Street, Grand Junction, CO 81501
MLS# 20265573Listed by: RIVER CITY REAL ESTATE, LLC - New
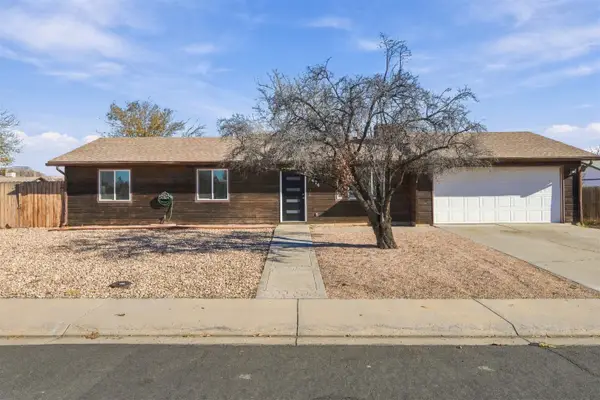 $342,900Active3 beds 1 baths1,140 sq. ft.
474 Royal Ann Way, Grand Junction, CO 81504
MLS# 20265574Listed by: COLDWELL BANKER COMMERCIAL PRIME PROPERTIES - New
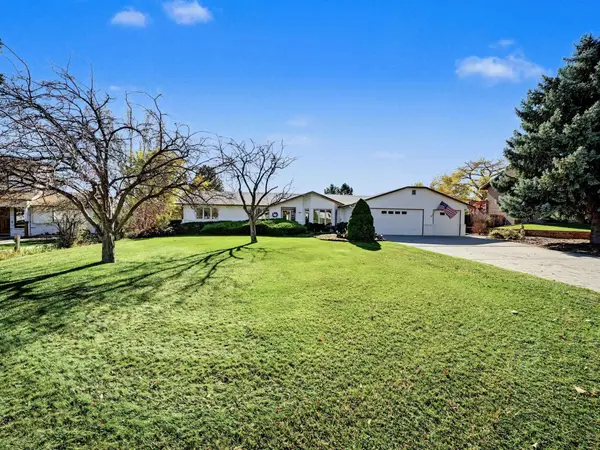 $769,000Active4 beds 3 baths2,757 sq. ft.
628 Rushmore Drive, Grand Junction, CO 81507
MLS# 20265570Listed by: BRAY REAL ESTATE - New
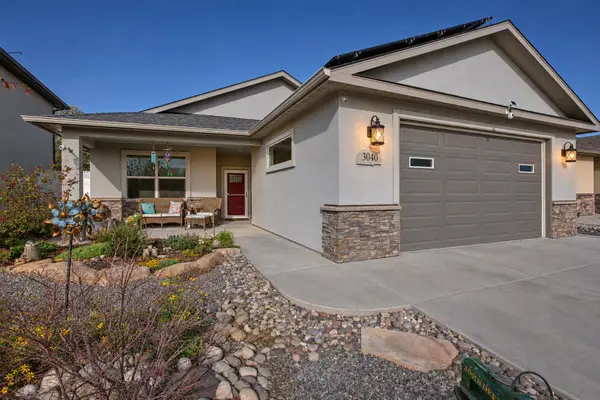 $425,000Active3 beds 2 baths1,537 sq. ft.
3040 Red Pear Drive, Grand Junction, CO 81504
MLS# 20265571Listed by: PRESTIGE REALTY, LLC - New
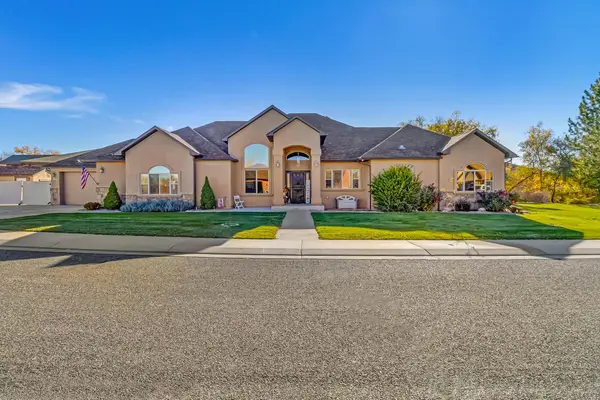 $859,900Active4 beds 3 baths2,722 sq. ft.
708 Cloverdale Drive, Grand Junction, CO 81506
MLS# 20265566Listed by: SANDSTONE REAL EST, LLC - New
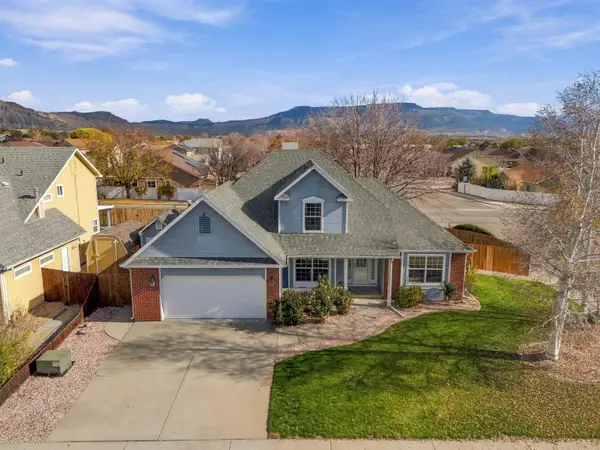 $419,000Active3 beds 3 baths1,884 sq. ft.
616 Devin Drive, Grand Junction, CO 81504
MLS# 20265567Listed by: COLDWELL BANKER DISTINCTIVE PROPERTIES - New
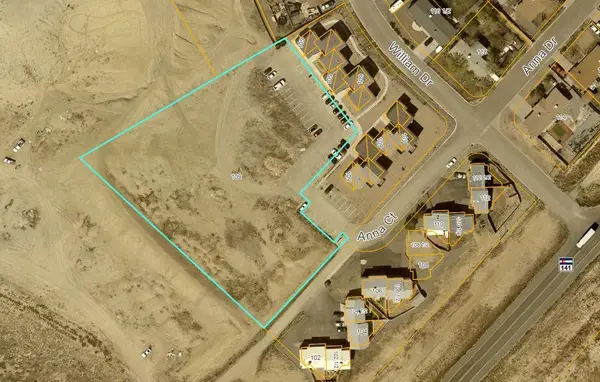 $580,000Active2.1 Acres
109 Anna Court, Grand Junction, CO 81503
MLS# 20265561Listed by: COLDWELL BANKER DISTINCTIVE PROPERTIES


Protect your home and budget from life's surprises with an Assurant Home Warranty, backed by a partner that supports you through every step of homeownership. Explore Plans.
© 2023 - 2026 ERA Franchise Systems LLC. All rights reserved. ERA Franchise Systems LLC fully supports the principles of the Fair Housing Act and the Equal Opportunity Act. ERA, ERA Real Estate powered, and their respective logos are registered service marks of ERA Franchise Systems LLC. Each office is independently owned and operated.