
602 Lodgepole Street, Grand Junction, CO 81501
Local realty services provided by:ERA New Age
602 Lodgepole Street,Grand Junction, CO 81501
$399,900
- 3 Beds
- 2 Baths
- 1,728 sq. ft.
- Single family
- Active
Upcoming open houses
- Sat, Aug 2209:00 am - 03:00 pm
Listed by: rocky castillo
Office: homesmart realty partners
MLS#:20263250
Source:CO_GJARA
Price summary
- Price:$399,900
- Price per sq. ft.:$231.42
About this home
Move right into this beautifully updated 3-bedroom, 2-bath home offering 1,728 square feet of comfortable living space on a desirable corner lot. Nearly every detail has been refreshed, giving you the peace of mind and style you've been looking for. Step inside to an inviting open-concept floor plan where the living room, dining area, and kitchen flow seamlessly together—perfect for everyday living and entertaining. The home features all-new flooring throughout, fresh interior and exterior paint, modern LED lighting, updated electrical and plumbing, and a brand-new roof. The kitchen has been tastefully updated with refinished cabinetry, custom laminate countertops, and new appliances (excluding the stove), creating a functional and attractive space for meal preparation. The spacious backyard is designed for relaxation and recreation. A deck extends the full length of the home, including a covered section just outside the sliding glass doors—ideal for outdoor dining or enjoying your morning coffee. A large concrete pad in the center of the yard features a basketball hoop but also offers endless possibilities for entertaining, a future fire pit area, or additional outdoor living space. The new privacy fence provides a secure and secluded setting for family, friends, and pets. With its extensive updates, open layout, and fantastic outdoor amenities, this move-in-ready home is an exceptional opportunity you won't want to miss....
Contact an agent
Home facts
- Year built:1978
- Subdivision & Development:Lodgepole
- Listing ID #:20263250
- Added:46 day(s) ago
- Updated:August 19, 2026 at 04:43 PM
Rooms and interior
- Bedrooms:3
- Total bathrooms:2
- Full bathrooms:2
- Flooring:Luxury Vinyl Plank
- Dining Description:Kitchen/Dining Combo
- Kitchen Description:Dishwasher, Electric Oven, Electric Range, Microwave, Refrigerator
- Bedroom Description:Main Level Primary
- Basement:Yes
- Basement Description:Crawl Space
- Living area:1,728 sq. ft.
Heating and cooling
- Cooling:Evaporative Cooling
- Heating:Forced Air
Structure and exterior
- Roof:Asphalt, Composition
- Year built:1978
- Building area:1,728 sq. ft.
- Lot area:0.23 Acres
- Lot Features:Corner Lot, Irregular Lot, Landscaped
- Construction Materials:Wood Frame, Wood Siding
- Exterior Features:Shed
- Foundation Description:Stem Wall
- Levels:1 Story
Schools
- High school:Central
- Middle school:Grand Mesa
- Elementary school:Thunder MT
Utilities
- Water:Public
- Sewer:Connected
Finances and disclosures
- Price:$399,900
- Price per sq. ft.:$231.42
Features and amenities
- Appliances:Dishwasher, Electric Oven, Electric Range, Microwave, Refrigerator
- Laundry features:Laundry Room
- Amenities:Ceiling Fans, Vaulted Ceilings, Window Coverings
New listings near 602 Lodgepole Street
- New
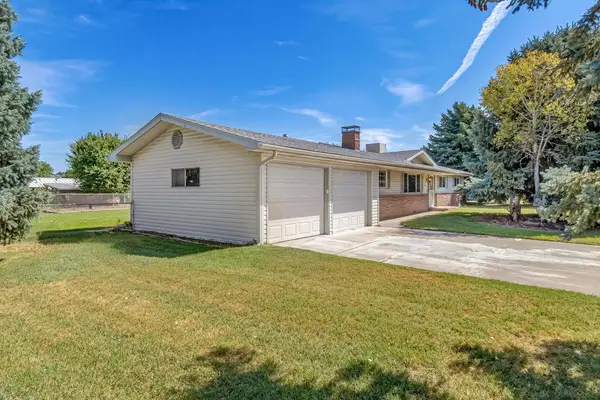 $419,000Active3 beds 2 baths1,550 sq. ft.
2252 Tiffany Drive, Grand Junction, CO 81507
MLS# 20264162Listed by: THE AGENCY GRAND JUNCTION - New
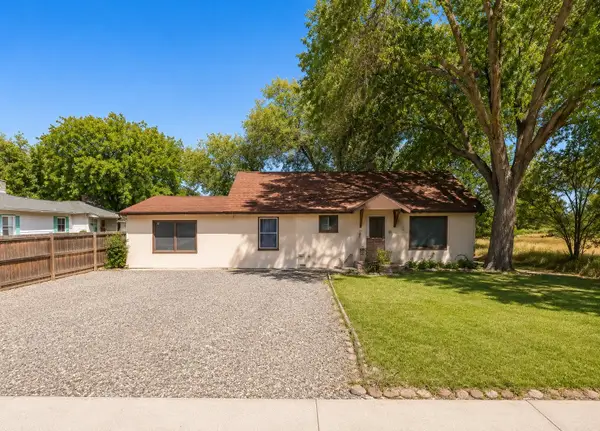 $225,000Active3 beds 2 baths1,461 sq. ft.
260 29 Road, Grand Junction, CO 81503
MLS# 20264163Listed by: COLDWELL BANKER DISTINCTIVE PROPERTIES - New
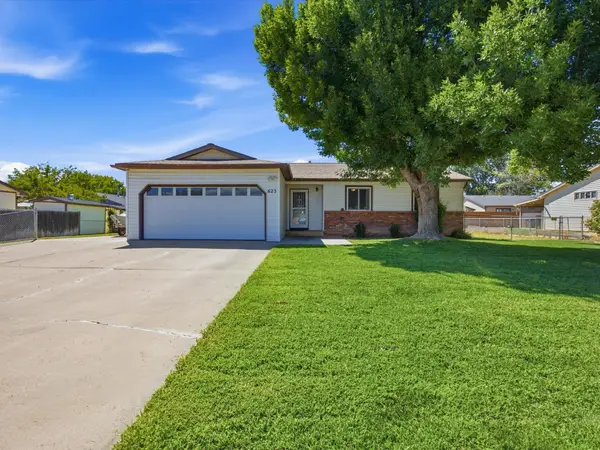 $399,000Active3 beds 2 baths1,322 sq. ft.
623 American Manor Road, Grand Junction, CO 81504
MLS# 20264154Listed by: KING HOMES & LAND REALTY, LLC - New
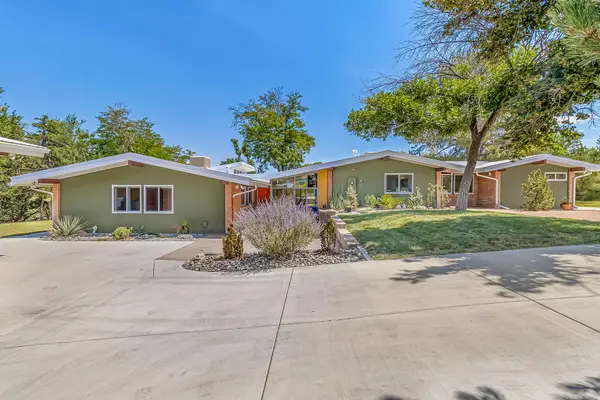 $1,289,500Active5 beds 4 baths3,267 sq. ft.
2352 Broadway, Grand Junction, CO 81507
MLS# 20264155Listed by: THE AGENCY GRAND JUNCTION - New
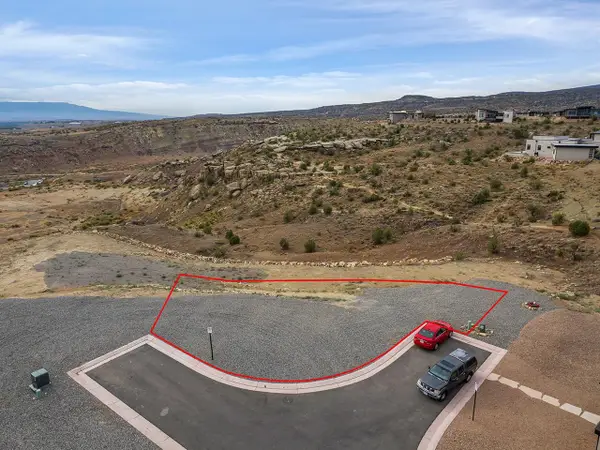 $194,900Active0.23 Acres
2391 Nicos Trail, Grand Junction, CO 81507
MLS# 20264156Listed by: THE CHRISTI REECE GROUP - New
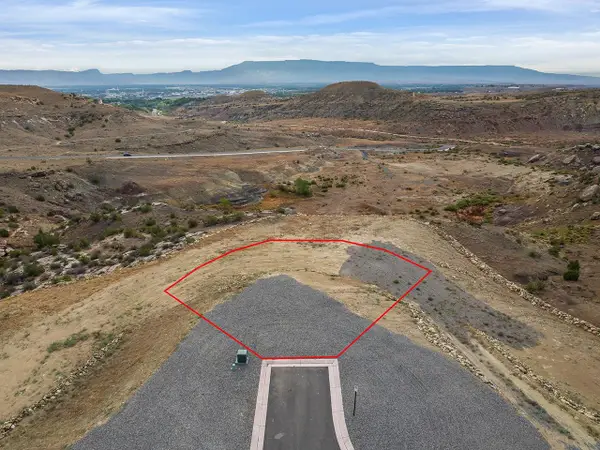 $194,900Active0.25 Acres
2393 Nicos Trail, Grand Junction, CO 81507
MLS# 20264157Listed by: THE CHRISTI REECE GROUP - New
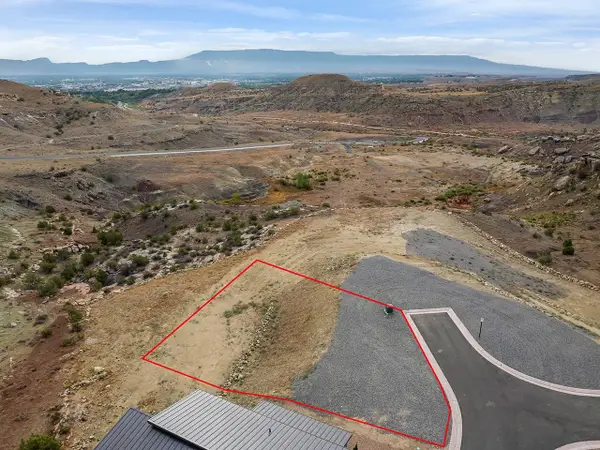 $194,900Active0.18 Acres
2395 Nicos Trail, Grand Junction, CO 81507
MLS# 20264158Listed by: THE CHRISTI REECE GROUP - New
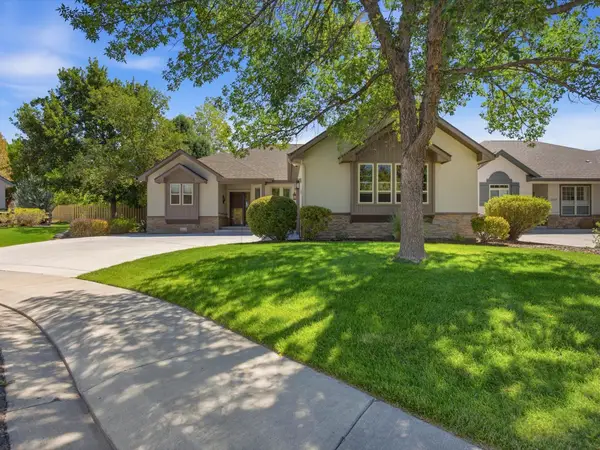 $749,900Active3 beds 2 baths2,102 sq. ft.
2262 Fernwood Court, Grand Junction, CO 81506
MLS# 20264159Listed by: COLDWELL BANKER DISTINCTIVE PROPERTIES - New
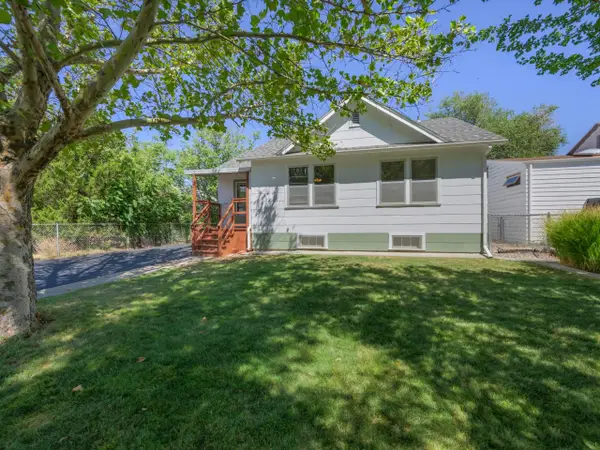 $329,999Active2 beds 1 baths1,077 sq. ft.
1434 White Avenue, Grand Junction, CO 81501
MLS# 20264160Listed by: THE CHRISTI REECE GROUP - New
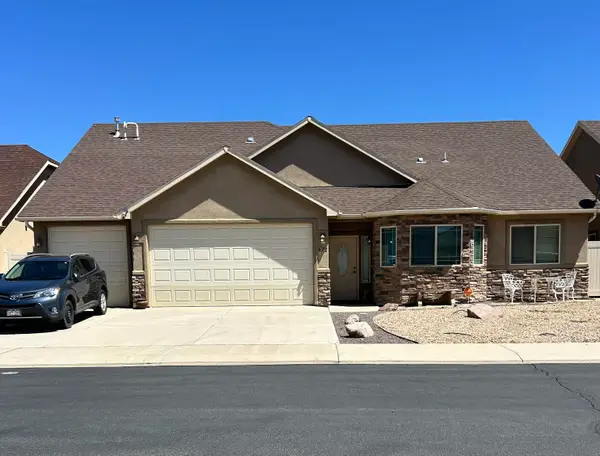 $499,900Active5 beds 2 baths1,998 sq. ft.
672 Chaffee Avenue, Grand Junction, CO 81505
MLS# 20264152Listed by: COLORADO REALTY 4 LESS, LLC


Protect your home and budget from life's surprises with an Assurant Home Warranty, backed by a partner that supports you through every step of homeownership. Explore Plans.
© 2023 - 2026 ERA Franchise Systems LLC. All rights reserved. ERA Franchise Systems LLC fully supports the principles of the Fair Housing Act and the Equal Opportunity Act. ERA, ERA Real Estate powered, and their respective logos are registered service marks of ERA Franchise Systems LLC. Each office is independently owned and operated.