
608 29 1/2 Road, Grand Junction, CO 81504
Local realty services provided by:RONIN Real Estate Professionals ERA Powered
608 29 1/2 Road,Grand Junction, CO 81504
$349,000
- 2 Beds
- 2 Baths
- 1,467 sq. ft.
- Single family
- Active
Listed by: darryl dixon, carri dixon
Office: homesmart realty partners
MLS#:20264271
Source:CO_GJARA
Price summary
- Price:$349,000
- Price per sq. ft.:$237.9
- Monthly HOA dues:$6.25
About this home
Cute and inviting 2-bedroom, 2-bath, stucco, 1467 square foot home in the desirable northeast area! The spacious primary bedroom offers excellent convenience with an attached laundry area and walk-in closet. The updated primary bath is a standout, featuring a beautiful walk-in shower, while the second bath includes a large soaker tub. The roomy kitchen features an updated refrigerator and plenty of space for everyday living and entertaining. Enjoy the outdoors from the covered patio, plus the added convenience of large RV parking. An attached 2-car garage provides additional parking and storage. A comfortable home with a great layout and thoughtful updates!
Contact an agent
Home facts
- Year built:1983
- Subdivision & Development:Oxbow West
- Listing ID #:20264271
- Added:1 day(s) ago
- Updated:August 26, 2026 at 02:47 AM
Rooms and interior
- Bedrooms:2
- Total bathrooms:2
- Full bathrooms:2
- Flooring:Carpet, Laminate, Tile
- Dining Description:Kitchen/Dining Combo
- Bathrooms Description:Garden Tub/Roman Tub
- Kitchen Description:Dishwasher, Disposal, Electric Oven, Electric Range, Microwave, Refrigerator
- Bedroom Description:Main Level Primary
- Basement:Yes
- Basement Description:Concrete
- Living area:1,467 sq. ft.
Heating and cooling
- Cooling:Evaporative Cooling
- Heating:Forced Air
Structure and exterior
- Roof:Asphalt, Composition
- Year built:1983
- Building area:1,467 sq. ft.
- Lot area:0.19 Acres
- Lot Features:Sprinkler System
- Construction Materials:Stucco
- Exterior Features:Sprinkler Irrigation
- Foundation Description:Basement
- Levels:1 Story
Schools
- High school:Central
- Middle school:Bookcliff
- Elementary school:Thunder MT
Utilities
- Water:Public
- Sewer:Connected
Finances and disclosures
- Price:$349,000
- Price per sq. ft.:$237.9
Features and amenities
- Appliances:Dishwasher, Disposal, Dryer, Electric Oven, Electric Range, Microwave, Refrigerator, Washer
- Laundry features:Dryer, Washer
- Amenities:Pantry, Walk-In Closets
Parking
- Parking description:Attached, Garage, Garage Door Opener
- Garage:Yes
- Garage spaces:2
New listings near 608 29 1/2 Road
- New
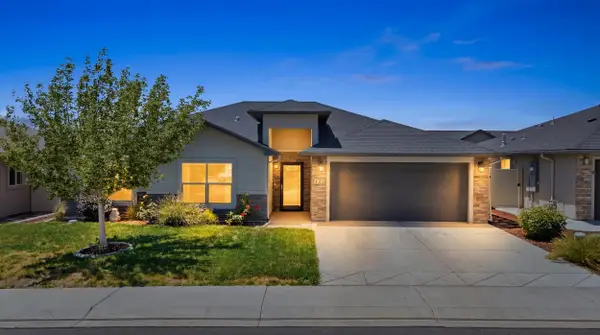 $442,000Active3 beds 2 baths1,472 sq. ft.
453 Florence Road, Grand Junction, CO 81504
MLS# 20264267Listed by: KELLER WILLIAMS COLORADO WEST REALTY - New
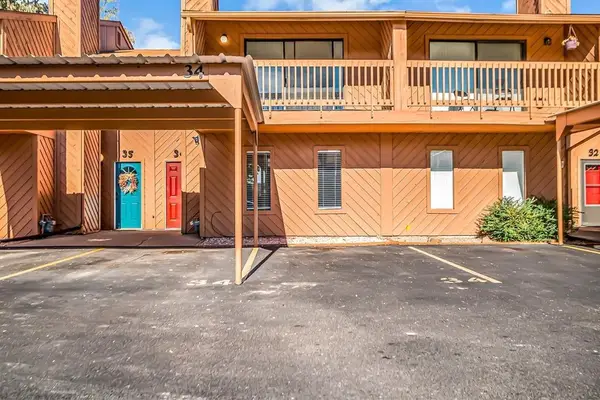 $280,000Active3 beds 3 baths1,455 sq. ft.
575 28 1/2 Road #34, Grand Junction, CO 81504
MLS# 20264268Listed by: RE/MAX 4000, INC - New
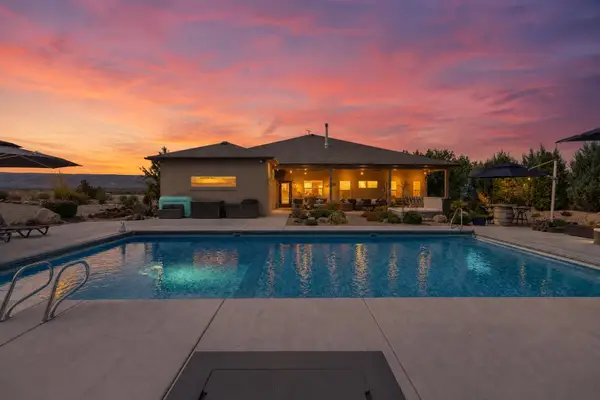 $1,395,000Active4 beds 4 baths3,003 sq. ft.
979 Kite Court, Grand Junction, CO 81505
MLS# 20264266Listed by: RE/MAX 4000, INC - New
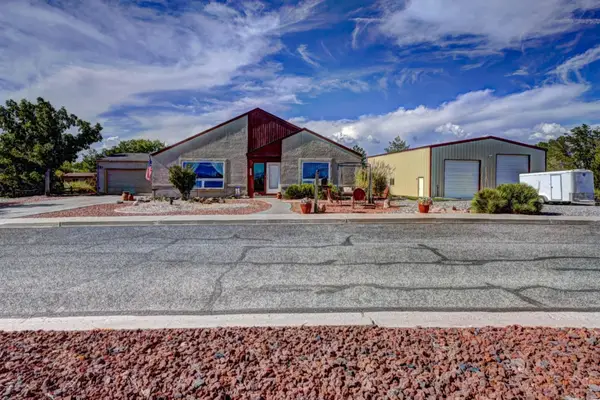 $818,000Active3 beds 2 baths2,146 sq. ft.
132 Santa Fe Drive, Grand Junction, CO 81501
MLS# 20264258Listed by: RE/MAX 4000, INC - New
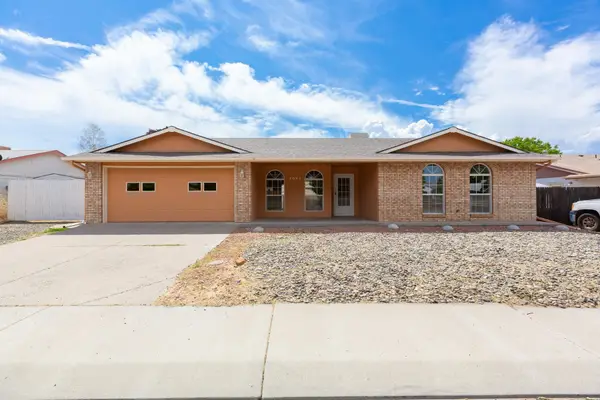 $375,000Active3 beds 2 baths1,438 sq. ft.
3053 Albers Drive, Grand Junction, CO 81504
MLS# 20264260Listed by: RE/MAX 4000, INC - Open Fri, 11am to 2pmNew
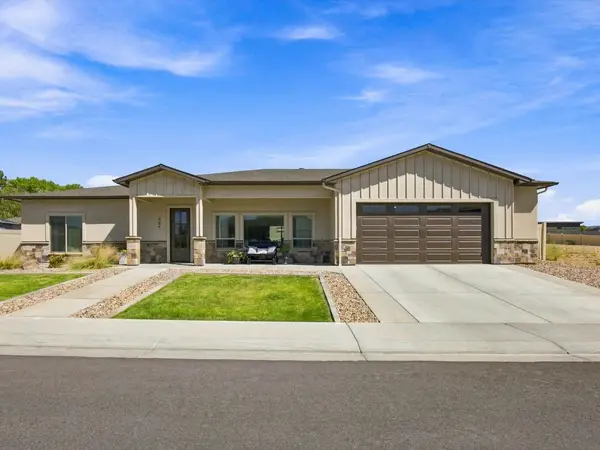 $639,000Active3 beds 3 baths1,786 sq. ft.
661 Tilman Drive, Grand Junction, CO 81506
MLS# 20264261Listed by: COLDWELL BANKER DISTINCTIVE PROPERTIES - Open Sat, 2 to 4pmNew
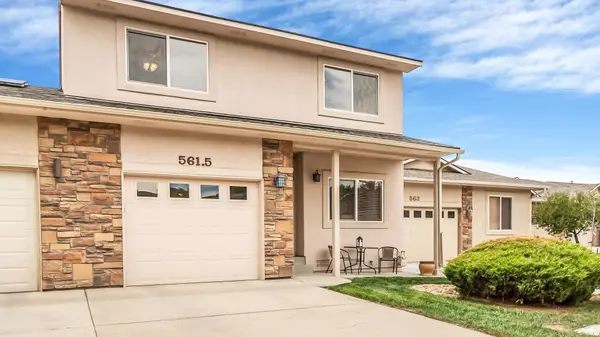 $355,000Active3 beds 3 baths1,467 sq. ft.
561 1/2 Garden Grove Court, Grand Junction, CO 81501
MLS# 20264262Listed by: COLDWELL BANKER DISTINCTIVE PROPERTIES - New
 $400,000Active2.9 Acres
TBD 24 Road #Lot 3, Grand Junction, CO 81505
MLS# 20264254Listed by: RE/MAX 4000, INC - New
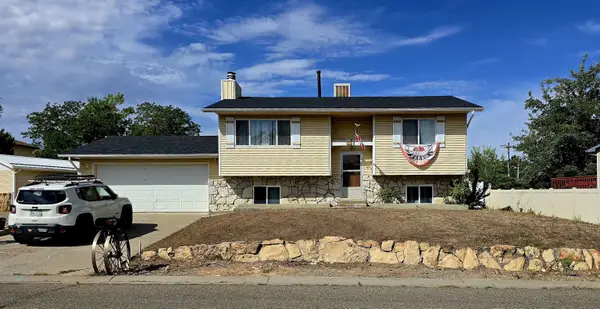 $390,000Active3 beds 2 baths1,688 sq. ft.
2703 1/2 Rincon Drive, Grand Junction, CO 81503
MLS# 20264255Listed by: BRAY REAL ESTATE


Protect your home and budget from life's surprises with an Assurant Home Warranty, backed by a partner that supports you through every step of homeownership. Explore Plans.
© 2023 - 2026 ERA Franchise Systems LLC. All rights reserved. ERA Franchise Systems LLC fully supports the principles of the Fair Housing Act and the Equal Opportunity Act. ERA, ERA Real Estate powered, and their respective logos are registered service marks of ERA Franchise Systems LLC. Each office is independently owned and operated.