
635 Allegheny Drive, Grand Junction, CO 81504
Local realty services provided by:ERA New Age
635 Allegheny Drive,Grand Junction, CO 81504
$515,000
- 4 Beds
- 2 Baths
- 1,800 sq. ft.
- Single family
- Active
Listed by: katie davis
Office: s.u.r.e., llc.
MLS#:20264494
Source:CO_GJARA
Price summary
- Price:$515,000
- Price per sq. ft.:$286.11
- Monthly HOA dues:$43.75
About this home
Turnkey Modern Living with a Backyard Oasis Welcome to 1,823 square feet of completely move-in-ready comfort. Designed with a seamless, open-concept layout, this 4-bedroom, 2-bathroom home combines thoughtful interior details with an exceptional outdoor retreat. • Gourmet Kitchen: Features a central seating island, upgraded appliances, and a walk-in pantry with custom built-in shelving and drawers. • Main-Level Living: Three main-floor bedrooms, including a private primary suite accessed via double doors, featuring a walk-in closet, dual-sink vanity, deep soaking tub, and a separate walk-in shower. • Flexible Bonus Space: An upstairs bonus room with large windows and a generous closet—ideal for a fourth bedroom, home office, or media room. • Smart Storage & Utility: A dedicated laundry room offering a coat zone plus an extra storage room perfect for a second pantry. • Climate-Controlled Garage: Attached two-car garage equipped with heating and cooling for year-round comfort and projects. • Outdoor Showstopper: A fully fenced, beautifully landscaped backyard framed by mature trees. Enjoy seamless entertaining on the covered patio or cool off on warm summer days in the above-ground pool. Every detail has been taken care of—all that's left to do is move in and enjoy....
Contact an agent
Home facts
- Year built:2014
- Subdivision & Development:Stagecoach Trail
- Listing ID #:20264494
- Added:1 day(s) ago
- Updated:September 05, 2026 at 08:50 PM
Rooms and interior
- Bedrooms:4
- Total bathrooms:2
- Full bathrooms:2
- Flooring:Carpet, Tile
- Bathrooms Description:Walk-In Shower
- Kitchen Description:Dishwasher, Disposal, Electric Oven, Electric Range, Microwave, Refrigerator, Water Softener Owned
- Bedroom Description:Main Level Primary
- Living area:1,800 sq. ft.
Heating and cooling
- Cooling:Central Air
- Heating:Forced Air
- Central air:Yes
Structure and exterior
- Roof:Asphalt, Composition
- Year built:2014
- Building area:1,800 sq. ft.
- Lot area:0.16 Acres
- Lot Features:Landscaped, Sprinkler System
- Construction Materials:Stone, Stucco, Wood Frame
- Exterior Features:Sprinkler Irrigation
- Foundation Description:Slab
- Levels:1 Story
Schools
- High school:Central
- Middle school:Grand Mesa
- Elementary school:Thunder MT
Utilities
- Water:Public
- Sewer:Connected
Finances and disclosures
- Price:$515,000
- Price per sq. ft.:$286.11
Features and amenities
- Appliances:Dishwasher, Disposal, Dryer, Electric Oven, Electric Range, Microwave, Refrigerator, Washer, Water Softener Owned
- Laundry features:Dryer, Laundry Room, Washer
- Amenities:Pantry, Walk-In Closets
- Pool features:Above Ground, Pool
Parking
- Parking description:Attached, Garage, Garage Door Opener
- Garage:Yes
- Garage spaces:2
New listings near 635 Allegheny Drive
- New
 $393,900Active3 beds 2 baths1,404 sq. ft.
3032 Prickly Pear Drive, Grand Junction, CO 81504
MLS# 20264492Listed by: KELLER WILLIAMS COLORADO WEST REALTY - New
 $350,000Active4 beds 2 baths1,936 sq. ft.
2784 Hartford Court, Grand Junction, CO 81503
MLS# 20264493Listed by: KEY REALTY - New
 $799,000Active3 beds 3 baths2,425 sq. ft.
388 Cascada Drive, Grand Junction, CO 81507
MLS# 20264490Listed by: THE CHRISTI REECE GROUP 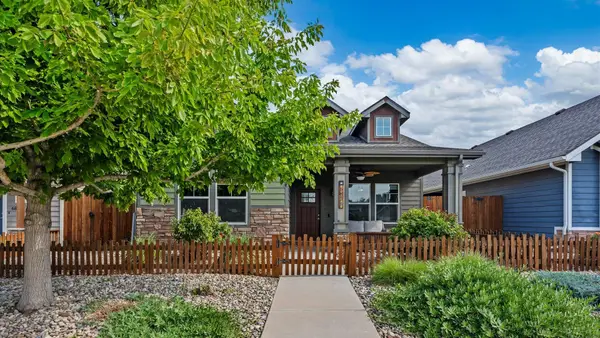 $497,000Active3 beds 2 baths1,788 sq. ft.
685 Entrada Vista Street, Grand Junction, CO 81505
MLS# 20263323Listed by: REALTY ONE GROUP WESTERN SLOPE- New
 $414,000Active3 beds 2 baths1,440 sq. ft.
161 Cobblerock Court, Grand Junction, CO 81503
MLS# 20264487Listed by: COLDWELL BANKER DISTINCTIVE PROPERTIES - New
 $534,900Active3 beds 3 baths1,674 sq. ft.
676 Sunset Valley Street, Grand Junction, CO 81504
MLS# 20264486Listed by: REALTY ONE GROUP WESTERN SLOPE - New
 $415,000Active3 beds 2 baths1,817 sq. ft.
658 Bradford Court, Grand Junction, CO 81504
MLS# 20264483Listed by: REALTY ONE GROUP WESTERN SLOPE  $479,900Active4 beds 3 baths2,215 sq. ft.
2993 Bret Drive, Grand Junction, CO 81504
MLS# 20263864Listed by: BRAY REAL ESTATE- New
 $359,900Active3 beds 2 baths1,470 sq. ft.
2601 Bookcliff Avenue, Grand Junction, CO 81501
MLS# 20264482Listed by: RE/MAX 4000, INC


Protect your home and budget from life's surprises with an Assurant Home Warranty, backed by a partner that supports you through every step of homeownership. Explore Plans.
© 2023 - 2026 ERA Franchise Systems LLC. All rights reserved. ERA Franchise Systems LLC fully supports the principles of the Fair Housing Act and the Equal Opportunity Act. ERA, ERA Real Estate powered, and their respective logos are registered service marks of ERA Franchise Systems LLC. Each office is independently owned and operated.