
636 Horizon Drive #710, Grand Junction, CO 81506
Local realty services provided by:ERA New Age
636 Horizon Drive #710,Grand Junction, CO 81506
$270,000
- 2 Beds
- 2 Baths
- 508 sq. ft.
- Single family
- Active
Listed by: brian donaldson
Office: bray real estate970-242-3647
MLS#:195177
Source:CO_AGSMLS
Price summary
- Price:$270,000
- Price per sq. ft.:$531.5
About this home
SELLER IS OFFERING TO BUYER $10,000 to be used for one of the following: Interest Rate Buy-down; updates for interior; price adjustment; or closing costs. Bring your offers! Welcome to Westwood Estates, a well-established condominium community offering comfortable, maintenance-free living surrounded by mature landscaping, brick buildings, carports, and a dedicated storage unit for each homeowner. Inside, you'll find vaulted ceilings, a cozy fireplace, new carpet, fresh interior paint, and a new AC system. This inviting 2-bedroom, 2-bath condo offers a versatile floor plan that works beautifully for roommates, professionals, or a small family. A spacious loft adds nearly 500 square feet of additional living potential and can easily serve as a home office, study area, extra sleeping space, hobby room, or storage. Location is another standout feature. Step outside onto the private deck and enjoy views of the beautifully maintained lawn and mature trees; a peaceful spot for morning coffee or unwinding after a busy day. You'll be within walking distance of St. Mary's Hospital and other medical facilities, with easy access to downtown, shopping, restaurants, and Colorado Mesa University. Whether you're looking for your first home, a convenient place for college roommates, or a low-maintenance property close to work and amenities, Westwood Estates offers an exceptional combination of comfort, convenience, and value. Schedule your private showing today!...
Contact an agent
Home facts
- Year built:1980
- Subdivision & Development:Not Applicable
- Listing ID #:195177
- Added:1 day(s) ago
- Updated:November 14, 2026 at 02:51 AM
Rooms and interior
- Bedrooms:2
- Total bathrooms:2
- Full bathrooms:1
- Rooms Total:7
- Living area:508 sq. ft.
Heating and cooling
- Cooling:A/C
- Heating:Baseboard, Hot Water
Structure and exterior
- Year built:1980
- Building area:508 sq. ft.
- Lot area:0.02 Acres
- Foundation Description:Slab
Finances and disclosures
- Price:$270,000
- Price per sq. ft.:$531.5
- Tax amount:$1,150 (2026)
Parking
- Garage:Yes
New listings near 636 Horizon Drive #710
- New
 $1,395,000Active4 beds 3 baths2,774 sq. ft.
929 Cochran Drive, Grand Junction, CO 81505
MLS# 20265500Listed by: HILL & HOMES, LLC - New
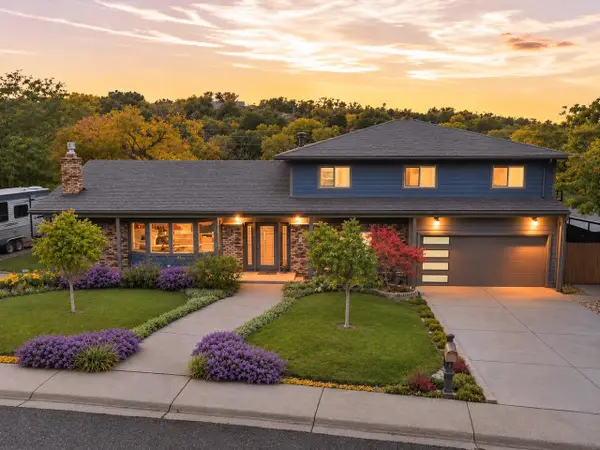 $599,900Active5 beds 3 baths2,747 sq. ft.
377 Rodell Drive, Grand Junction, CO 81507
MLS# 20265498Listed by: GRAND VALLEY REAL ESTATE GROUP - New
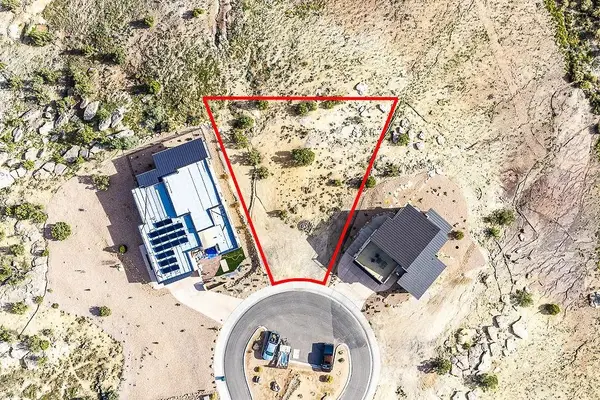 $250,000Active0.26 Acres
312 Bella Court, Grand Junction, CO 81507
MLS# 20265499Listed by: BRAY REAL ESTATE - Open Sun, 12 to 2pmNew
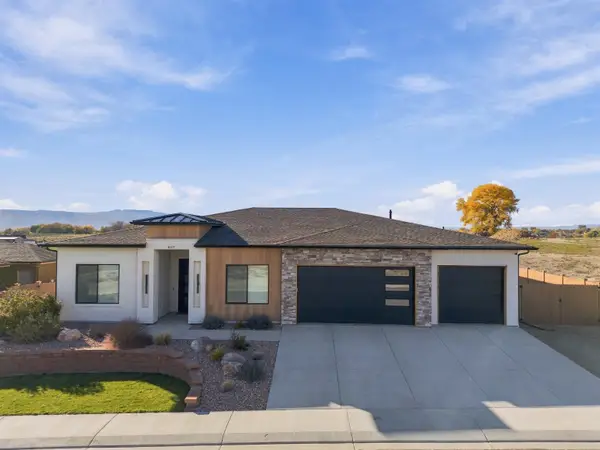 $899,000Active4 beds 3 baths2,382 sq. ft.
857 Fire Quartz Lane, Grand Junction, CO 81505
MLS# 20265491Listed by: COLDWELL BANKER DISTINCTIVE PROPERTIES - New
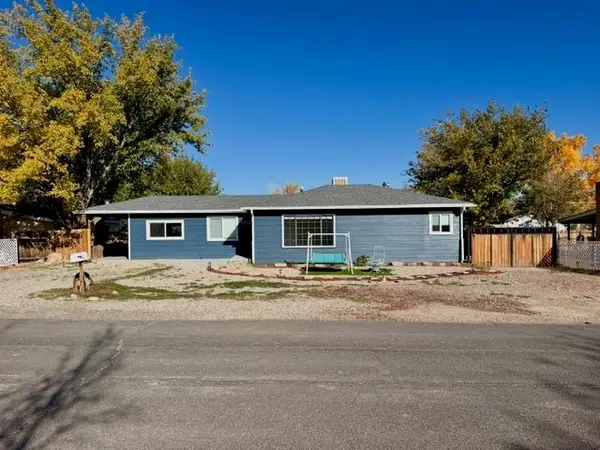 $455,000Active4 beds 2 baths1,808 sq. ft.
2914 Ronda Lee Road, Grand Junction, CO 81503
MLS# 20265492Listed by: HARVEST REALTY, LLC - New
 $59,000Active2 beds 1 baths684 sq. ft.
585 25 1/2 Road #21010/11/2026, Grand Junction, CO 81505
MLS# 20265493Listed by: REAL BROKER, LLC DBA REAL - New
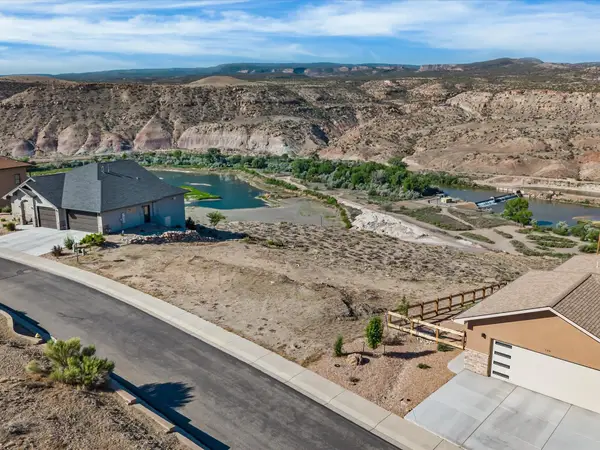 $94,900Active0.24 Acres
187 Ledge Court, Grand Junction, CO 81503
MLS# 20265494Listed by: COLDWELL BANKER DISTINCTIVE PROPERTIES - New
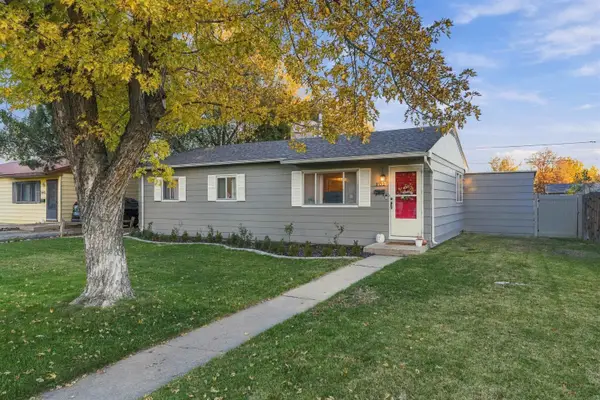 $355,000Active3 beds 1 baths1,203 sq. ft.
2132 N 20th Street, Grand Junction, CO 81501
MLS# 20265495Listed by: COLDWELL BANKER DISTINCTIVE PROPERTIES - New
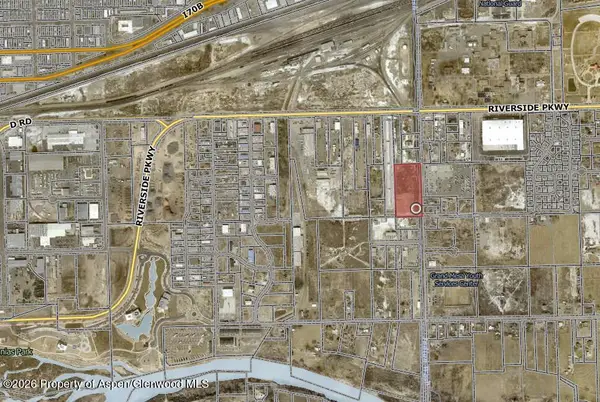 $1,000,000Active4.99 Acres
377 28 Road, Grand Junction, CO 81501
MLS# 195172Listed by: COLDWELL BANKER COMMERCIAL PRIME PROP.


Protect your home and budget from life's surprises with an Assurant Home Warranty, backed by a partner that supports you through every step of homeownership. Explore Plans.
© 2023 - 2026 ERA Franchise Systems LLC. All rights reserved. ERA Franchise Systems LLC fully supports the principles of the Fair Housing Act and the Equal Opportunity Act. ERA, ERA Real Estate powered, and their respective logos are registered service marks of ERA Franchise Systems LLC. Each office is independently owned and operated.