
637 1/2 29 1/4 Road, Grand Junction, CO 81504
Local realty services provided by:RONIN Real Estate Professionals ERA Powered
637 1/2 29 1/4 Road,Grand Junction, CO 81504
$363,000
- 3 Beds
- 2 Baths
- 1,440 sq. ft.
- Single family
- Active
Listed by: alyssa roberts
Office: christian brothers realty
MLS#:20265252
Source:CO_GJARA
Price summary
- Price:$363,000
- Price per sq. ft.:$252.08
- Monthly HOA dues:$10.42
About this home
Move-In Ready home in a desirable NorthEast Grand Junction location. In addition to the 3 bedrooms, there is a bonus room (non-conforming BR) would make a great office or gym! Giant living room w/built-in entertainment wall, & floor-to-ceiling windows! All appliances included, even the washer/dryer! And for those hot summer days there's A/C (not a swamp cooler)! 2-car attached garage plus a great shed for your hobbies or storage. Generous-sized fenced back yard. Exterior paint is NOT peeling, but could use another coat soon! Roof replaced in 2012.
Contact an agent
Home facts
- Year built:1974
- Subdivision & Development:Karen Lee
- Listing ID #:20265252
- Added:1 day(s) ago
- Updated:October 26, 2026 at 03:44 AM
Rooms and interior
- Bedrooms:3
- Total bathrooms:2
- Full bathrooms:2
- Flooring:Carpet, Laminate, Simulated Wood, Tile, Vinyl
- Dining Description:Separate Formal Dining Room
- Kitchen Description:Dishwasher, Electric Oven, Electric Range, Microwave, Refrigerator
- Bedroom Description:Main Level Primary
- Basement:Yes
- Basement Description:Crawl Space
- Living area:1,440 sq. ft.
Heating and cooling
- Cooling:Central Air
- Heating:Forced Air
- Central air:Yes
Structure and exterior
- Roof:Asphalt, Composition
- Year built:1974
- Building area:1,440 sq. ft.
- Lot area:0.21 Acres
- Construction Materials:Masonite, Wood Frame
- Exterior Features:Shed
- Levels:1 Story
Schools
- High school:Central
- Middle school:Bookcliff
- Elementary school:Thunder MT
Utilities
- Water:Public
- Sewer:Connected
Finances and disclosures
- Price:$363,000
- Price per sq. ft.:$252.08
Features and amenities
- Appliances:Dishwasher, Dryer, Electric Oven, Electric Range, Microwave, Refrigerator, Washer
- Laundry features:Dryer, Washer
- Amenities:Ceiling Fans, Pantry, Programmable Thermostat, Window Coverings
Parking
- Parking description:Attached, Garage
- Garage:Yes
- Garage spaces:2
New listings near 637 1/2 29 1/4 Road
- New
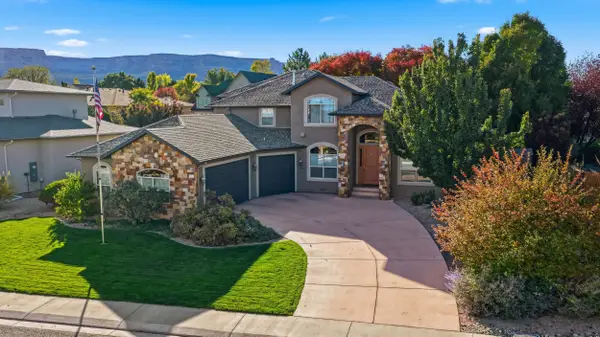 $899,900Active4 beds 4 baths3,300 sq. ft.
699 Roundup Drive, Grand Junction, CO 81507
MLS# 20265249Listed by: KELLER WILLIAMS COLORADO WEST REALTY - New
 $340,000Active3 beds 3 baths1,492 sq. ft.
567 Garden Grove Court, Grand Junction, CO 81501
MLS# 20265248Listed by: KELLER WILLIAMS COLORADO WEST REALTY - New
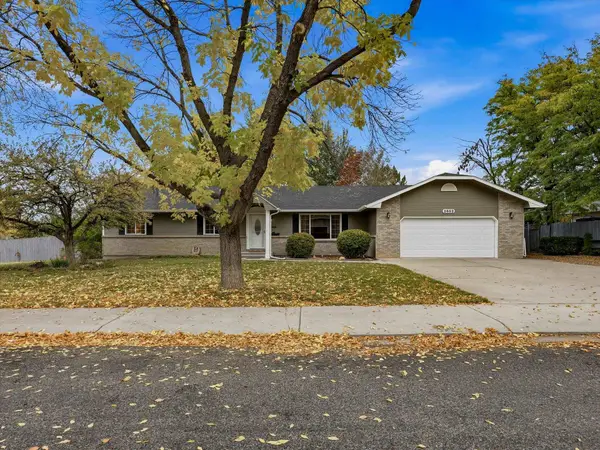 $519,000Active3 beds 2 baths1,739 sq. ft.
2652 Hemlock Court, Grand Junction, CO 81506
MLS# 20265242Listed by: COLDWELL BANKER DISTINCTIVE PROPERTIES - New
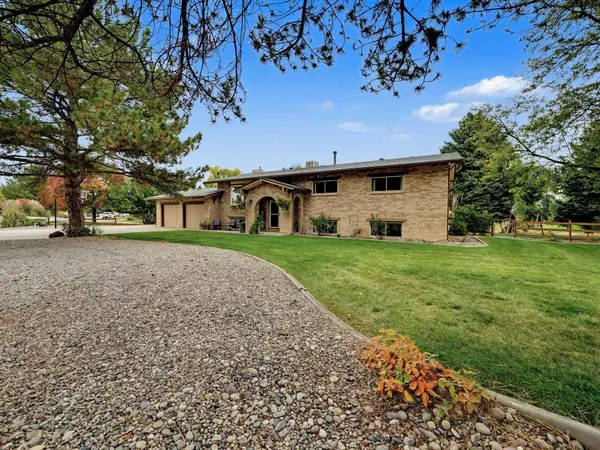 $699,000Active5 beds 3 baths3,024 sq. ft.
570 Sunny Meadow Lane, Grand Junction, CO 81507
MLS# 20265243Listed by: STATE 38 REAL ESTATE INVESTMENT & CAPITAL, LLC - New
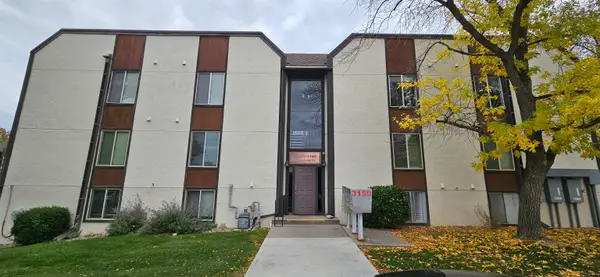 $215,000Active2 beds 1 baths864 sq. ft.
3150 Lakeside Drive #205, Grand Junction, CO 81506
MLS# 20265245Listed by: HEIDEN HOMES REALTY - Open Mon, 4 to 6pmNew
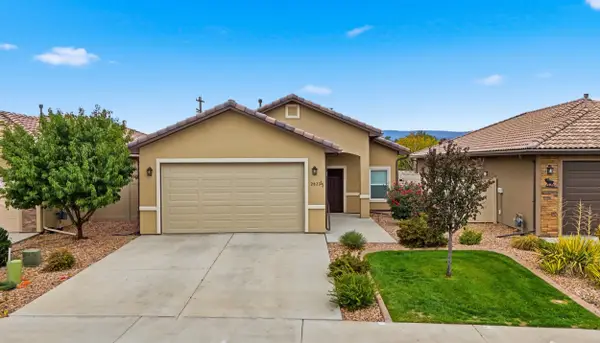 $440,000Active3 beds 2 baths1,583 sq. ft.
2833 1/2 Kelso Mesa Drive, Grand Junction, CO 81503
MLS# 20265239Listed by: REAL BROKER, LLC DBA REAL - New
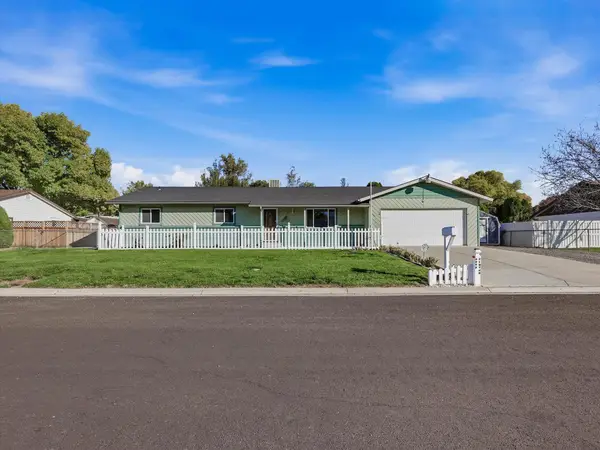 $339,000Active3 beds 2 baths1,538 sq. ft.
3090 Pinyon Place, Grand Junction, CO 81504
MLS# 20265237Listed by: NICOLE BERNAL RUIZ REALTY - New
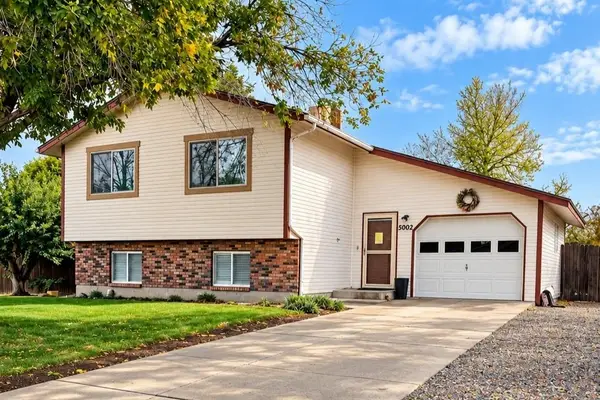 $450,000Active3 beds 2 baths1,624 sq. ft.
3002 E Aspenwood Court, Grand Junction, CO 81504
MLS# 20265235Listed by: HOMESMART REALTY PARTNERS - New
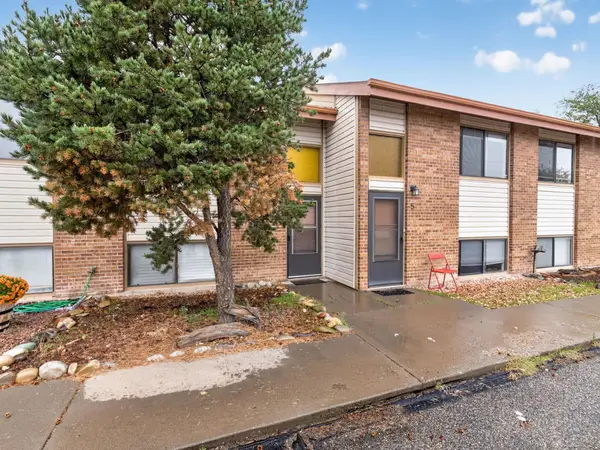 $269,900Active2 beds 2 baths1,024 sq. ft.
503 Rado Drive #4, Grand Junction, CO 81507
MLS# 20265236Listed by: RE/MAX 4000, INC


Protect your home and budget from life's surprises with an Assurant Home Warranty, backed by a partner that supports you through every step of homeownership. Explore Plans.
© 2023 - 2026 ERA Franchise Systems LLC. All rights reserved. ERA Franchise Systems LLC fully supports the principles of the Fair Housing Act and the Equal Opportunity Act. ERA, ERA Real Estate powered, and their respective logos are registered service marks of ERA Franchise Systems LLC. Each office is independently owned and operated.