
433 County Road 644, Grand Lake, CO 80447
Local realty services provided by:ERA New Age
433 County Road 644,Grand Lake, CO 80447
$1,450,000
- 9 Beds
- 4 Baths
- 6,264 sq. ft.
- Single family
- Active
Listed by: rebecca guthrie
Office: remax red
MLS#:IR1072132
Source:ML
Price summary
- Price:$1,450,000
- Price per sq. ft.:$231.48
About this home
Amazing lake views from this Grand Lake fourplex on a flat, usable 0.42-acre lot. Freshly updated with new carpet and new exterior paint. New furnace installed in October 2026. Four generous units total 6,264 heated SF (1,008, 1,434, 1,512 and 2,310 SF) with 1,512 SF of oversized attached garage space. Each unit has its own washer and dryer. Unit 3 has patio access and a steam shower! Owner-occupant financing possible with as little as 5% down, so you can live in one unit and rent the others. A rare multi-unit opportunity in Grand Lake.
Contact an agent
Home facts
- Year built:1987
- Subdivision & Development:North Shore Condo
- Listing ID #:IR1072132
Rooms and interior
- Bedrooms:9
- Total bathrooms:4
- Full bathrooms:4
- Bathrooms Description:Jet Action Tub
- Kitchen Description:Dishwasher, Disposal, Eat-in Kitchen, Microwave, Oven, Refrigerator
- Living area:6,264 sq. ft.
Heating and cooling
- Cooling:Ceiling Fan(s)
- Heating:Forced Air, Propane
Structure and exterior
- Roof:Metal
- Year built:1987
- Building area:6,264 sq. ft.
- Lot Features:Corner, Flood Zone
- Construction Materials:Wood Frame
- Exterior Features:Deck, Patio
- Levels:Bi-Level
Schools
- High school:Middle Park
- Middle school:East Grand
- Elementary school:Fraser Valley
Utilities
- Water:Public
- Sewer:Public Sewer
Finances and disclosures
- Price:$1,450,000
- Price per sq. ft.:$231.48
- Tax amount:$1,456
Parking
- Parking description:Oversized
 Based on information submitted to the MLS GRID as of November 13, 2026 10:53 PM. All data is obtained from various sources and may not have been verified by broker or MLS GRID. Supplied Open House information is subject to change without notice. All information should be independently reviewed and verified for accuracy. Properties may or may not be listed by the office/agent presenting the information.
New listings near 433 County Road 644
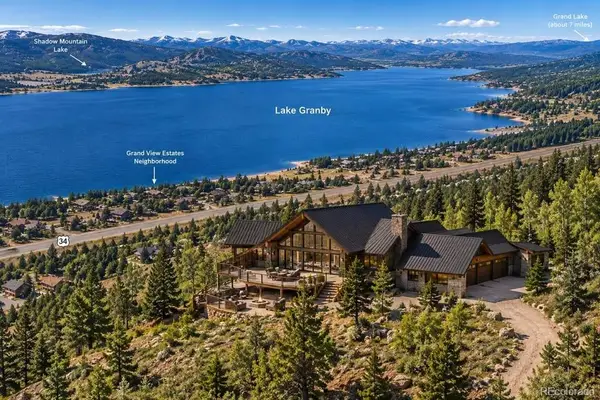
 $1,694,000Active4 beds 5 baths5,603 sq. ft.
624 County Road 4480, Grand Lake, CO 80447
MLS# IR1055345Listed by: HOMESMART REALTY GROUP LVLD- New
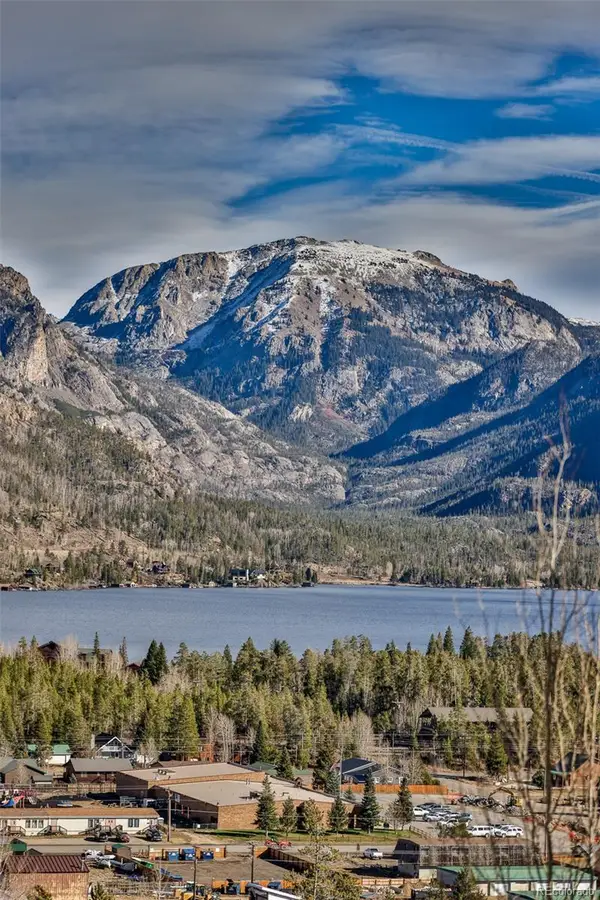
 $425,000Active0 Acres
524 Gcr 424, Grand Lake, CO 80447
MLS# 4291908Listed by: COLORADO HOMES CO - New
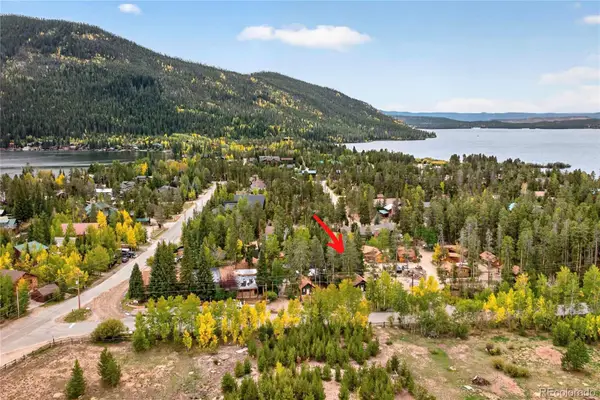
 $399,000Active2 beds 2 baths843 sq. ft.
124 Tall Pine, Grand Lake, CO 80447
MLS# 9392860Listed by: RE/MAX RESORTS OF GRAND COUNTY, - New
 $384,000Active2 beds 1 baths634 sq. ft.
604 Marina #31, Grand Lake, CO 80447
MLS# 9767675Listed by: KELLER WILLIAMS ADVANTAGE REALTY LLC - New
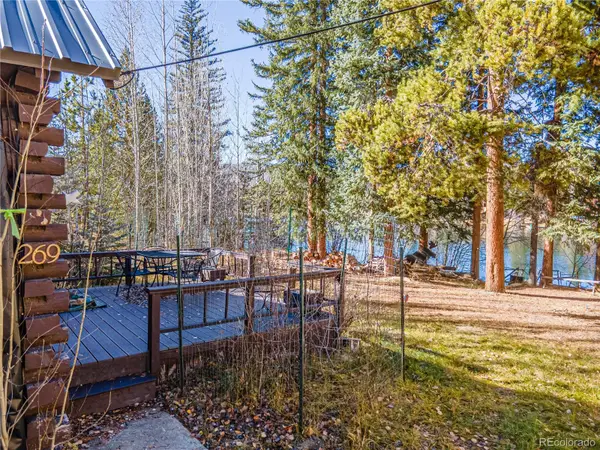 $750,000Active1 beds 1 baths904 sq. ft.
269 Gcr 494, Grand Lake, CO 80447
MLS# 5864442Listed by: MOUNTAIN LAKE PROPERTIES 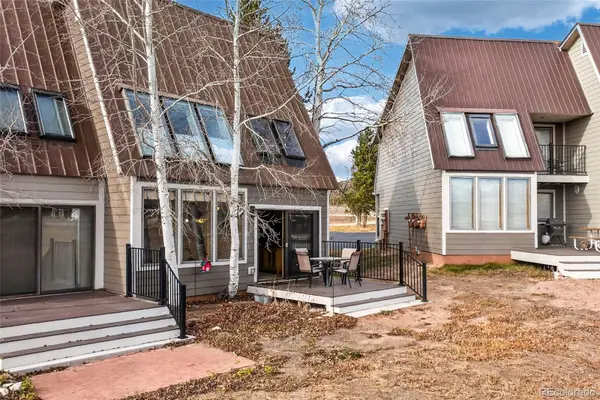 $425,000Active2 beds 3 baths1,381 sq. ft.
358 County Road 4421 #1, Grand Lake, CO 80447
MLS# 9252218Listed by: REAL ESTATE OF WINTER PARK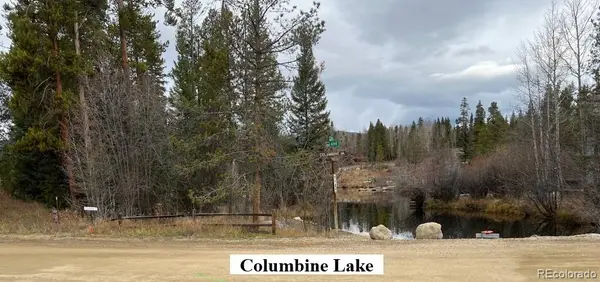 $450,000Pending0 Acres
235 Gcr 494, Grand Lake, CO 80447
MLS# 2845598Listed by: MOUNTAIN LAKE PROPERTIES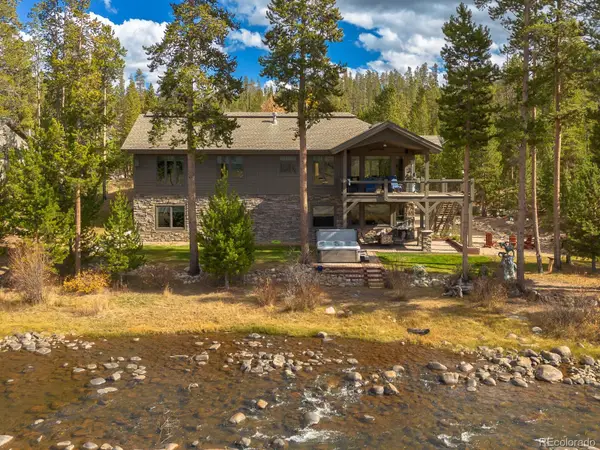 $1,499,000Pending3 beds 4 baths3,176 sq. ft.
771 County Road 464, Grand Lake, CO 80447
MLS# 4531255Listed by: MOUNTAIN LAKE PROPERTIES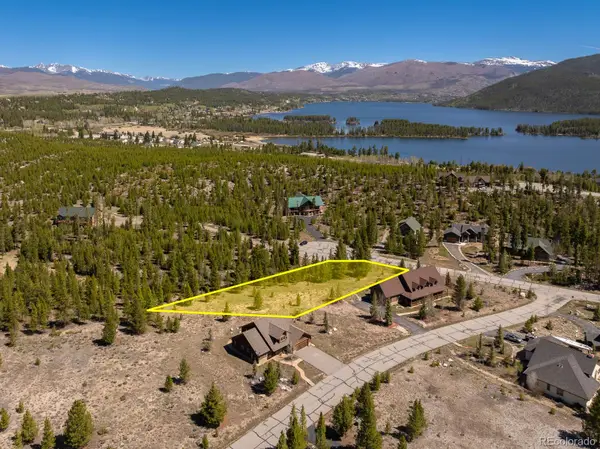 $230,000Active0 Acres
38 Gcr 6621, Grand Lake, CO 80447
MLS# 6476186Listed by: REAL ESTATE OF WINTER PARK


Protect your home and budget from life's surprises with an Assurant Home Warranty, backed by a partner that supports you through every step of homeownership. Explore Plans.
© 2023 - 2026 ERA Franchise Systems LLC. All rights reserved. ERA Franchise Systems LLC fully supports the principles of the Fair Housing Act and the Equal Opportunity Act. ERA, ERA Real Estate powered, and their respective logos are registered service marks of ERA Franchise Systems LLC. Each office is independently owned and operated.