
70 Mad Moose Lane, Grand Lake, CO 80447
Local realty services provided by:RONIN Real Estate Professionals ERA Powered
70 Mad Moose Lane,Grand Lake, CO 80447
$1,200,000
- 3 Beds
- 3 Baths
- 4,276 sq. ft.
- Single family
- Active
Listed by: shannon conry, scott conry
Office: re/max alliance
MLS#:9677905
Source:ML
Price summary
- Price:$1,200,000
- Price per sq. ft.:$280.64
- Monthly HOA dues:$16.67
About this home
Spacious ranch-style home perched on a quiet street in the heart of Grand Lake with spectacular views of Mount Craig (Baldy). Completed in 2021, this stunning 3 bedroom, 3 bathroom retreat is move-in ready and loaded with upgrades. Kitchen features granite counters, stainless steel appliances (gas range!), pantry and huge island. Open and bright floor plan with eucalyptus floors, cozy wood-burning fireplace and vaulted ceilings in the living room, powder bathroom and laundry room. Step outside to the spacious deck with stunning mountain views. Main floor primary bedroom with walk-in closet, ensuite bathroom with dual sinks and access to a private deck. Two lower-level bedrooms, full bathroom, sunroom and family room with gas fireplace. Bring your toys and hobbies! Oversized, insulated and heated attached garage (775 sqft) with bonus room above. Rare workshop space (653 sqft) below the garage, with hot/cold water connections and secondary access through the lower-level French doors. Don't miss the climbing wall in the back of the house! Short term rentals are currently permitted with a license from the Town of Grand Lake. Located just up the road from the snowmobile trail access, less than a mile from Grand Lake's charming village and easy access to the western entrance to Rocky Mountain National Park, restaurants, three lakes and world-class hiking, fishing, and boating. Don't miss this one!...
Contact an agent
Home facts
- Year built:2020
- Subdivision & Development:Ridge at Elk Creek
- Listing ID #:9677905
Rooms and interior
- Bedrooms:3
- Total bathrooms:3
- Full bathrooms:1
- Half bathrooms:1
- Flooring:Carpet, Tile, Wood
- Kitchen Description:Dishwasher, Kitchen Island, Pantry, Range, Range Hood, Refrigerator
- Basement:Yes
- Basement Description:Finished, Walk-Out Access
- Living area:4,276 sq. ft.
Heating and cooling
- Heating:Active Solar, Hot Water, Radiant
Structure and exterior
- Roof:Composition
- Year built:2020
- Building area:4,276 sq. ft.
- Lot area:0.2 Acres
- Architectural Style:Mountain Contemporary
- Construction Materials:Frame, Rock, Wood Siding
- Exterior Features:Balcony, Deck, Front Porch
- Levels:1 Story
Schools
- High school:Middle Park
- Middle school:East Grand
- Elementary school:Fraser Valley
Utilities
- Water:Public
- Sewer:Public Sewer
Finances and disclosures
- Price:$1,200,000
- Price per sq. ft.:$280.64
- Tax amount:$5,050 (2025)
Features and amenities
- Laundry features:In Unit
Parking
- Total parking spaces:4
- Parking description:Asphalt, Heated Garage, Insulated Garage, Oversized
- Garage:Yes
- Garage spaces:2
 Based on information submitted to the MLS GRID as of September 7, 2026 02:43 PM. All data is obtained from various sources and may not have been verified by broker or MLS GRID. Supplied Open House information is subject to change without notice. All information should be independently reviewed and verified for accuracy. Properties may or may not be listed by the office/agent presenting the information.
New listings near 70 Mad Moose Lane
- New
 $465,000Active2 beds 2 baths947 sq. ft.
205 Bella Vista Court #312, Grand Lake, CO 80447
MLS# 6939013Listed by: KELLER WILLIAMS REALTY DOWNTOWN LLC - New
 $195,000Active0.4 Acres
114 and 122 Gcr 4905, Grand Lake, CO 80447
MLS# 2655951Listed by: MOUNTAIN LAKE PROPERTIES - New
 $89,000Active0.39 Acres
49 County Road 46, Grand Lake, CO 80447
MLS# 4708704Listed by: RE/MAX RESORTS OF GRAND COUNTY, - New
 $199,000Active0.2 Acres
917 Tallaqua Drive, Grand Lake, CO 80447
MLS# 2423620Listed by: MOUNTAIN LAKE PROPERTIES - New
 $288,000Active3 beds 2 baths1,030 sq. ft.
371 County Road 4421 #A1, Grand Lake, CO 80447
MLS# 5204695Listed by: KELLER WILLIAMS TOP OF THE ROCKIES - New
 $419,000Active1 beds 3 baths1,815 sq. ft.
354 County Road 442 #b-3, Grand Lake, CO 80447
MLS# 4539821Listed by: GRAND REALTY 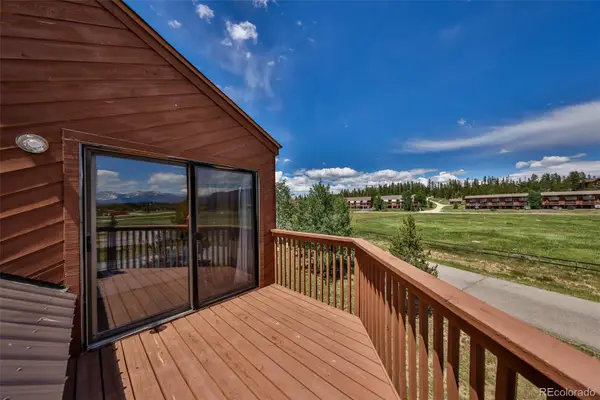 $429,500Active3 beds 3 baths1,707 sq. ft.
222 County Road 4421 #4D, Grand Lake, CO 80447
MLS# 9138133Listed by: REAL ESTATE OF WINTER PARK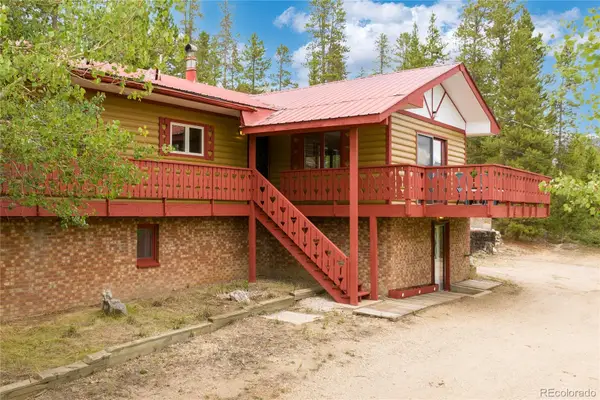 $825,000Active3 beds 2 baths2,664 sq. ft.
363 High Road, Grand Lake, CO 80447
MLS# 5662534Listed by: EXP REALTY, LLC $205,000Active0.55 Acres
65 Grand County Road 6621, Grand Lake, CO 80447
MLS# 3042174Listed by: MOUNTAIN LAKE PROPERTIES


Protect your home and budget from life's surprises with an Assurant Home Warranty, backed by a partner that supports you through every step of homeownership. Explore Plans.
© 2023 - 2026 ERA Franchise Systems LLC. All rights reserved. ERA Franchise Systems LLC fully supports the principles of the Fair Housing Act and the Equal Opportunity Act. ERA, ERA Real Estate powered, and their respective logos are registered service marks of ERA Franchise Systems LLC. Each office is independently owned and operated.