
10207 W 11th Street, Greeley, CO 80634
Local realty services provided by:ERA Shields Real Estate
Upcoming open houses
- Sun, Aug 1612:00 pm - 02:00 pm
Listed by: sarah cray
Office: exp realty - northern co
MLS#:IR1066354
Source:ML
Price summary
- Price:$455,000
- Price per sq. ft.:$155.82
- Monthly HOA dues:$35
About this home
With mountain views, no rear neighbors, and a beautifully updated primary suite make this nearly 3,000-square-foot, 2018-built home truly stand out! The spacious kitchen features an abundance of 42-inch cabinetry, while the updated primary bathroom offers a large walk-in shower with a built-in dog wash station. Best of all, this move in ready home includes all window blinds and appliances, including the washer and dryer, making your move as easy as possible.A thoughtfully designed home that offers privacy, functionality, and room to grow. The bright, open layout flows effortlessly throughout the main living spaces, while the expansive unfinished basement provides an excellent opportunity for future equity.Working from home is easy in the dedicated office, complete with custom built-in shelving, drawers, and a desk. Upstairs, you'll find two additional spacious bedrooms, convenient same-level laundry, and a generously sized primary suite. A high-efficiency water heater adds additional comfort and peace of mind.Step outside to the fully fenced backyard, featuring a fantastic grilling and entertaining patio, mature strawberry and raspberry bushes, and plenty of space to enjoy the peaceful setting. With no neighbors directly behind you, you'll be able to take in the mountain and open-field views right from your own backyard.Located just down the street from a premier neighborhood park with a playground, covered party pavilions, and scenic walking paths, this home offers an ideal combination of privacy, modern updates, functionality, and convenient neighborhood amenities. Don't miss the opportunity to make this move-in-ready Colorado home your own!...
Contact an agent
Home facts
- Year built:2018
- Subdivision & Development:Promontory Residential 1st Fg
- Listing ID #:IR1066354
Rooms and interior
- Bedrooms:3
- Total bathrooms:3
- Full bathrooms:1
- Half bathrooms:1
- Bathrooms Description:Jack & Jill Bathroom
- Kitchen Description:Dishwasher, Kitchen Island, Microwave, Oven, Pantry, Refrigerator
- Basement:Yes
- Basement Description:Unfinished
- Living area:2,920 sq. ft.
Heating and cooling
- Cooling:Ceiling Fan(s), Central Air
- Heating:Forced Air
- Central air:Yes
Structure and exterior
- Roof:Composition
- Year built:2018
- Building area:2,920 sq. ft.
- Lot area:0.12 Acres
- Lot Features:Sprinklers In Front
- Construction Materials:Frame
- Exterior Features:Patio
- Levels:2 Story
Schools
- High school:Windsor
- Middle school:Severance
- Elementary school:Grand View
Utilities
- Water:Public
Finances and disclosures
- Price:$455,000
- Price per sq. ft.:$155.82
- Tax amount:$4,156 (2025)
Features and amenities
- Laundry features:Dryer, In Unit, Washer
- Amenities:Fire Alarm, Window Coverings
Parking
- Total parking spaces:2
- Garage:Yes
- Garage spaces:2
 Based on information submitted to the MLS GRID as of August 14, 2026 11:20 AM. All data is obtained from various sources and may not have been verified by broker or MLS GRID. Supplied Open House information is subject to change without notice. All information should be independently reviewed and verified for accuracy. Properties may or may not be listed by the office/agent presenting the information.
New listings near 10207 W 11th Street
- New
 $430,000Active-- beds -- baths1,576 sq. ft.
1024-1026 31st Avenue, Greeley, CO 80634
MLS# IR1066449Listed by: GROUP GREELEY - New
 $430,000Active-- beds -- baths1,576 sq. ft.
1030-1032 31st Avenue, Greeley, CO 80634
MLS# IR1066451Listed by: GROUP GREELEY - New
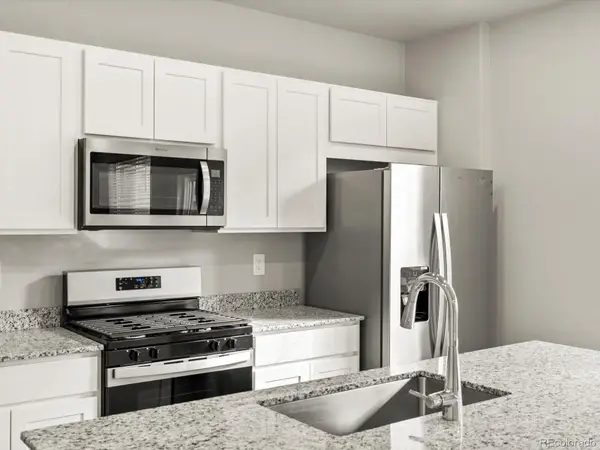 $440,540Active3 beds 3 baths1,617 sq. ft.
505 97th Avenue, Greeley, CO 80634
MLS# 5343857Listed by: KERRIE A. YOUNG (INDEPENDENT) - New
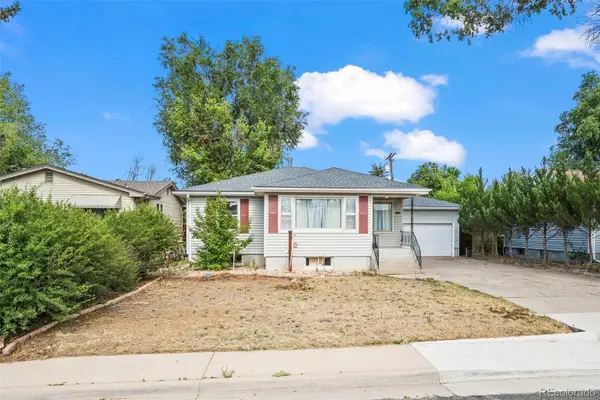 $350,000Active6 beds 2 baths2,092 sq. ft.
1008 22nd Avenue Court, Greeley, CO 80631
MLS# 6023560Listed by: MB COLORADO HOME SALES INC - Open Fri, 4:30 to 6pmNew
 $416,000Active3 beds 3 baths2,116 sq. ft.
2521 W 20th St Rd, Greeley, CO 80634
MLS# IR1066436Listed by: SEARS REAL ESTATE - Open Sun, 9:15am to 12:15pmNew
 $519,000Active4 beds 3 baths3,106 sq. ft.
3906 W 22nd Street, Greeley, CO 80634
MLS# IR1066409Listed by: YOUR CASTLE REAL ESTATE LLC - Coming Soon
 $460,000Coming Soon5 beds 4 baths
3188 52nd Avenue, Greeley, CO 80634
MLS# IR1066414Listed by: KW TOP OF THE ROCKIES - ELEVATE - New
 $595,000Active5 beds 3 baths4,008 sq. ft.
8108 22nd Street, Greeley, CO 80634
MLS# IR1066416Listed by: EXP REALTY - NORTHERN CO - New
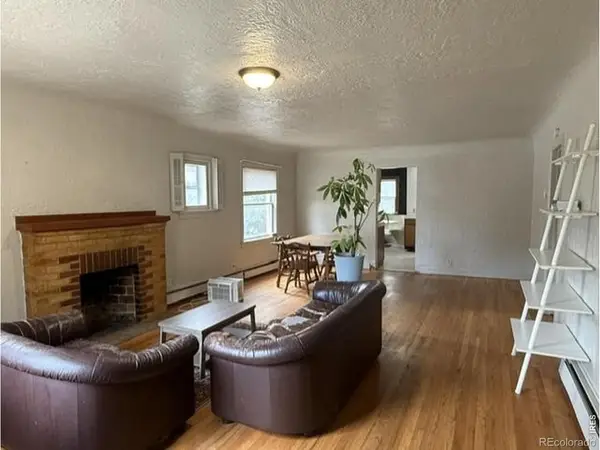 $395,000Active-- beds -- baths2,284 sq. ft.
2023 9th Avenue, Greeley, CO 80631
MLS# IR1066387Listed by: HIGH POINT HOMES - Open Sat, 11am to 2pmNew
 $439,000Active4 beds 2 baths2,022 sq. ft.
4962 W 7th Street W, Greeley, CO 80634
MLS# IR1066390Listed by: RESIDENT REALTY


Protect your home and budget from life's surprises with an Assurant Home Warranty, backed by a partner that supports you through every step of homeownership. Explore Plans.
© 2023 - 2026 ERA Franchise Systems LLC. All rights reserved. ERA Franchise Systems LLC fully supports the principles of the Fair Housing Act and the Equal Opportunity Act. ERA, ERA Real Estate powered, and their respective logos are registered service marks of ERA Franchise Systems LLC. Each office is independently owned and operated.