
110 25th Avenue, Greeley, CO 80631
Local realty services provided by:ERA Teamwork Realty
110 25th Avenue,Greeley, CO 80631
$320,000
- 2 Beds
- 1 Baths
- 835 sq. ft.
- Single family
- Coming Soon
Listed by: jasmine robles
Office: keller williams realty urban elite
MLS#:2709273
Source:ML
Price summary
- Price:$320,000
- Price per sq. ft.:$383.23
About this home
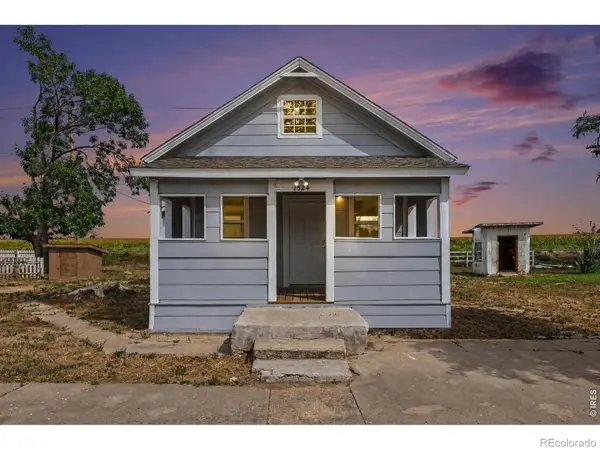
Welcome to this Greeley home featuring fresh interior paint throughout and new sod and landscaping in both the front and back yards. Recent updates include a new HVAC system and an updated electrical panel in 2024. With no water restrictions in Greeley, the property offers added flexibility for maintaining the landscaping. Conveniently located in Greeley with easy access to local amenities, schools, parks, and major roadways. Don’t miss the opportunity to make this updated home your own!
Contact an agent
Home facts
- Year built:1958
- Subdivision & Development:Axsom Sub
- Listing ID #:2709273
Rooms and interior
- Bedrooms:2
- Total bathrooms:1
- Full bathrooms:1
- Kitchen Description:Range, Refrigerator
- Living area:835 sq. ft.
Heating and cooling
- Cooling:Air Conditioning-Room, Central Air
- Heating:Forced Air
- Central air:Yes
Structure and exterior
- Roof:Shingle
- Year built:1958
- Building area:835 sq. ft.
- Lot area:0.18 Acres
- Construction Materials:Frame
- Levels:1 Story
Schools
- High school:Northridge
- Middle school:Franklin
- Elementary school:Madison
Utilities
- Water:Public
- Sewer:Public Sewer
Finances and disclosures
- Price:$320,000
- Price per sq. ft.:$383.23
- Tax amount:$1,768 (2025)
Parking
- Total parking spaces:1
- Garage:Yes
- Garage spaces:1
 Based on information submitted to the MLS GRID as of September 6, 2026 03:58 PM. All data is obtained from various sources and may not have been verified by broker or MLS GRID. Supplied Open House information is subject to change without notice. All information should be independently reviewed and verified for accuracy. Properties may or may not be listed by the office/agent presenting the information.
New listings near 110 25th Avenue
- New
 $575,000Active4 beds 3 baths3,466 sq. ft.
1820 Daffodil Avenue, Greeley, CO 80631
MLS# IR1068116Listed by: LPT REALTY, LLC. - New
 $549,900Active-- beds -- baths2,202 sq. ft.
1520-1530 N 25th Avenue Court, Greeley, CO 80631
MLS# IR1068110Listed by: EXP REALTY LLC - New
 $230,000Active2 beds 2 baths1,077 sq. ft.
950 52nd Avenue Court #T4, Greeley, CO 80634
MLS# 4605169Listed by: NAVIGATE REALTY - New
 $730,000Active4 beds 4 baths3,395 sq. ft.
6201 W 13th St Rd, Greeley, CO 80634
MLS# IR1068089Listed by: PRO REALTY INC - New
 $360,000Active4 beds 2 baths1,938 sq. ft.
117 43rd Ave Ct, Greeley, CO 80634
MLS# IR1068035Listed by: GROUP HARMONY - New
 $490,000Active4 beds 3 baths2,947 sq. ft.
10436 17th Street, Greeley, CO 80634
MLS# IR1068053Listed by: EXP REALTY - NORTHERN CO - New
 $330,000Active4 beds 2 baths3,156 sq. ft.
1808 14th Street, Greeley, CO 80631
MLS# IR1068070Listed by: RE/MAX ALLIANCE-GREELEY - New
 $400,000Active5 beds 2 baths3,592 sq. ft.
1855 10th Avenue, Greeley, CO 80631
MLS# IR1067991Listed by: SCOTT REALTY CO. - New
 $615,000Active3 beds 2 baths3,604 sq. ft.
7306 19th St Rd, Greeley, CO 80634
MLS# IR1067970Listed by: NEXTHOME FOUNDATIONS


Protect your home and budget from life's surprises with an Assurant Home Warranty, backed by a partner that supports you through every step of homeownership. Explore Plans.
© 2023 - 2026 ERA Franchise Systems LLC. All rights reserved. ERA Franchise Systems LLC fully supports the principles of the Fair Housing Act and the Equal Opportunity Act. ERA, ERA Real Estate powered, and their respective logos are registered service marks of ERA Franchise Systems LLC. Each office is independently owned and operated.