
115 48th Avenue, Greeley, CO 80634
Local realty services provided by:ERA Shields Real Estate
115 48th Avenue,Greeley, CO 80634
$435,000
- 4 Beds
- 2 Baths
- 2,006 sq. ft.
- Single family
- Active
Listed by: rachel skolnick, stephen foster
Office: group mulberry
MLS#:IR1067926
Source:ML
Price summary
- Price:$435,000
- Price per sq. ft.:$216.85
About this home
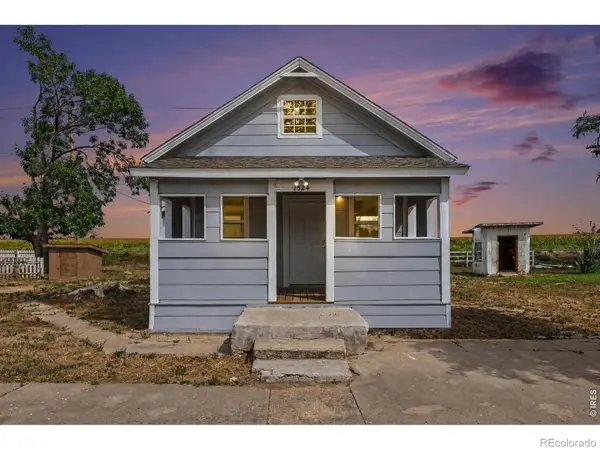
Welcome to this beautifully updated ranch-style home in the heart of Greeley's Weber West subdivision! Out front, captivating, self-watering flowerbeds and spring-blooming cherry blossom trees set the stage. Step through the front door into a warm, inviting living room that instantly feels like home, showcasing fresh interior paint, and gorgeous modern light fixtures. The flow naturally guides you into an elegantly updated eat-in kitchen, with newer stainless-steel appliances and a stunning, newly added walk-in Butler's Pantry. Down the hall, you will find three elegant main-floor bedrooms and a completely redone, stylishly updated full bathroom. Heading downstairs, please note the basement is currently undergoing a complete professional refinishing, scheduled to be entirely completed by the end of September. This expansive lower level features a newly remodeled second bathroom, the home's fourth bedroom, and incredible amounts of dedicated storage and living space.Last, but not least, step out back to discover the absolute crown jewel of the home: a private outdoor oasis. The tranquil patio-complete with an included shade sail and enchanting patio lights-creates a remarkably calm and quiet evening retreat where you feel completely at peace. The large, well-cared-for yard is entirely enclosed with updated PVC fencing, featuring a convenient secondary fence separating the patio from the lawn, which is perfect for dogs. Enjoy beautiful blooming bushes, two new willow trees, and a handy tool storage shed. Rounding out this exceptional property is an attached 2-car garage with included workbenches and excellent overhead and attic storage, plus highly desirable side-yard trailer parking. You won't want to miss this incredible opportunity!...
Contact an agent
Home facts
- Year built:1989
- Subdivision & Development:Weber West
- Listing ID #:IR1067926
Rooms and interior
- Bedrooms:4
- Total bathrooms:2
- Full bathrooms:1
- Flooring:Wood
- Kitchen Description:Dishwasher, Disposal, Eat-in Kitchen, Oven, Pantry, Refrigerator
- Basement:Yes
- Basement Description:Full
- Living area:2,006 sq. ft.
Heating and cooling
- Cooling:Ceiling Fan(s), Central Air
- Heating:Forced Air
- Central air:Yes
Structure and exterior
- Roof:Composition
- Year built:1989
- Building area:2,006 sq. ft.
- Lot area:0.18 Acres
- Lot Features:Level, Sprinklers In Front
- Architectural Style:Contemporary
- Construction Materials:Brick, Frame
- Exterior Features:Patio
- Levels:1 Story
Schools
- High school:Northridge
- Middle school:Franklin
- Elementary school:McAuliffe
Utilities
- Water:Public
- Sewer:Public Sewer
Finances and disclosures
- Price:$435,000
- Price per sq. ft.:$216.85
- Tax amount:$2,182 (2025)
Features and amenities
- Laundry features:In Unit
- Amenities:Fire Alarm, Smoke Detector(s), Window Coverings
Parking
- Total parking spaces:2
- Garage:Yes
- Garage spaces:2
 Based on information submitted to the MLS GRID as of September 6, 2026 04:41 AM. All data is obtained from various sources and may not have been verified by broker or MLS GRID. Supplied Open House information is subject to change without notice. All information should be independently reviewed and verified for accuracy. Properties may or may not be listed by the office/agent presenting the information.
New listings near 115 48th Avenue
- New
 $575,000Active4 beds 3 baths3,466 sq. ft.
1820 Daffodil Avenue, Greeley, CO 80631
MLS# IR1068116Listed by: LPT REALTY, LLC. - New
 $549,900Active-- beds -- baths2,202 sq. ft.
1520-1530 N 25th Avenue Court, Greeley, CO 80631
MLS# IR1068110Listed by: EXP REALTY LLC - New
 $230,000Active2 beds 2 baths1,077 sq. ft.
950 52nd Avenue Court #T4, Greeley, CO 80634
MLS# 4605169Listed by: NAVIGATE REALTY - New
 $730,000Active4 beds 4 baths3,395 sq. ft.
6201 W 13th St Rd, Greeley, CO 80634
MLS# IR1068089Listed by: PRO REALTY INC - New
 $360,000Active4 beds 2 baths1,938 sq. ft.
117 43rd Ave Ct, Greeley, CO 80634
MLS# IR1068035Listed by: GROUP HARMONY - New
 $490,000Active4 beds 3 baths2,947 sq. ft.
10436 17th Street, Greeley, CO 80634
MLS# IR1068053Listed by: EXP REALTY - NORTHERN CO - New
 $330,000Active4 beds 2 baths3,156 sq. ft.
1808 14th Street, Greeley, CO 80631
MLS# IR1068070Listed by: RE/MAX ALLIANCE-GREELEY - New
 $400,000Active5 beds 2 baths3,592 sq. ft.
1855 10th Avenue, Greeley, CO 80631
MLS# IR1067991Listed by: SCOTT REALTY CO. - New
 $615,000Active3 beds 2 baths3,604 sq. ft.
7306 19th St Rd, Greeley, CO 80634
MLS# IR1067970Listed by: NEXTHOME FOUNDATIONS - New
 $455,000Active3 beds 3 baths2,028 sq. ft.
7720 Talon Parkway, Greeley, CO 80634
MLS# IR1067976Listed by: GROUP HARMONY


Protect your home and budget from life's surprises with an Assurant Home Warranty, backed by a partner that supports you through every step of homeownership. Explore Plans.
© 2023 - 2026 ERA Franchise Systems LLC. All rights reserved. ERA Franchise Systems LLC fully supports the principles of the Fair Housing Act and the Equal Opportunity Act. ERA, ERA Real Estate powered, and their respective logos are registered service marks of ERA Franchise Systems LLC. Each office is independently owned and operated.