
2728 W 25th Street, Greeley, CO 80634
Local realty services provided by:RONIN Real Estate Professionals ERA Powered
Listed by: jason taylor, j douglas maestas
Office: re/max momentum
MLS#:7790028
Source:ML
Price summary
- Price:$475,000
- Price per sq. ft.:$179.11
About this home
A truly unique home where timeless character meets thoughtful modern updates! This charming 4-bedroom, 3-bath home offers over 2,600 total sq ft of living space, blending classic craftsmanship with extensive recent improvements. The spacious floor plan features two main-level bedrooms, two main-level bathrooms, and two additional basement bedrooms with a third bathroom. Beautiful oversized windows, classic built-ins, and abundant storage add to the home's appeal. The main floor was completely remodeled between 2021 and 2023, with more recent updates including fresh paint, updated light fixtures and thermostats, newer toilets, and smart lighting.
Major improvements include a Class 4 roof installed in 2019, new A/C and ductwork in 2021, a new water heater, newer appliances, new carpet in three rooms in 2024, and an added basement bathroom. The basement also features a media room with in-wall surround-sound wiring. The finished garage offers drywall, insulation, an organizational slat wall, and its own mini-split system for year-round heating and cooling. The boiler has been extensively rebuilt and regularly maintained, with newer and brand-new basement radiators providing additional peace of mind.
Outside, enjoy a beautifully updated yard featuring new privacy fencing, attractive stonework, xeriscaping, mature landscaping, and updated Rain Bird sprinkler heads. Multiple storage sheds, including one recently added, provide plenty of space for tools and outdoor equipment. A standout feature is the large covered patio, accessible through charming swinging double doors and perfect for relaxing or entertaining. Situated on a spacious quarter-acre lot with ample parking and convenient access to schools, parks, highways, and city amenities, this distinctive property offers an appealing combination of character, comfort, outdoor space, and modern updates....
Contact an agent
Home facts
- Year built:1950
- Subdivision & Development:Summit View Estates
- Listing ID #:7790028
Rooms and interior
- Bedrooms:4
- Total bathrooms:3
- Full bathrooms:1
- Flooring:Carpet, Vinyl
- Kitchen Description:Dishwasher, Disposal, Microwave, Oven, Pantry, Range, Refrigerator, Self Cleaning Oven
- Basement Description:Finished
- Living area:2,652 sq. ft.
Heating and cooling
- Cooling:Central Air
- Heating:Baseboard, Natural Gas
Structure and exterior
- Roof:Composition
- Year built:1950
- Building area:2,652 sq. ft.
- Lot Features:Irrigated, Landscaped, Level, Many Trees, Sprinklers In Front, Sprinklers In Rear
- Construction Materials:Brick, Frame, Wood Siding
- Exterior Features:Covered, Front Porch, Lighting, Patio, Private Yard
- Levels:1 Story
Schools
- High school:Greeley West
- Middle school:Brentwood
- Elementary school:Meeker
Utilities
- Water:Public
- Sewer:Public Sewer
Finances and disclosures
- Price:$475,000
- Price per sq. ft.:$179.11
- Tax amount:$2,572
Features and amenities
- Laundry features:Dryer, Washer
- Amenities:Bay Window(s), Double Pane Windows, Gas Water Heater
Parking
- Garage spaces:2
 Based on information submitted to the MLS GRID as of October 27, 2026 01:42 AM. All data is obtained from various sources and may not have been verified by broker or MLS GRID. Supplied Open House information is subject to change without notice. All information should be independently reviewed and verified for accuracy. Properties may or may not be listed by the office/agent presenting the information.
New listings near 2728 W 25th Street
- Coming Soon
 $625,000Coming Soon4 beds 3 baths3,224 sq. ft.
2727 W Buena Vista, Greeley, CO 80634
MLS# IR1071224Listed by: RAD REAL ESTATE - Coming Soon
 $899,999Coming Soon4 beds 4 baths3,721 sq. ft.
3010 Grand View, Greeley, CO 80631
MLS# IR1071211Listed by: REALTY ONE GROUP FOURPOINTS - Coming Soon
 $399,900Coming Soon4 beds 3 baths1,907 sq. ft.
1200 43rd #14, Greeley, CO 80634
MLS# IR1071206Listed by: RE/MAX ALLIANCE-FTC SOUTH - New
 $335,000Active-- beds -- baths
1915 7th, Greeley, CO 80631
MLS# IR1071239Listed by: ERIC REIGENBORN-KLICH - New
 $448,750Active4 beds 4 baths2,222 sq. ft.
325 N 45th Avenue, Greeley, CO 80634
MLS# 6870028Listed by: METRO BROKERS COLORADO PROPERTY FINDERS, LLC - New
 $462,500Active3 beds 2 baths1,404 sq. ft.
5020 W 21st, Greeley, CO 80634
MLS# IR1071194Listed by: NEXTHOME FOUNDATIONS - New
 $410,000Active3 beds 3 baths3,139 sq. ft.
5601 18th #53, Greeley, CO 80634
MLS# IR1071177Listed by: SEARS REAL ESTATE - New
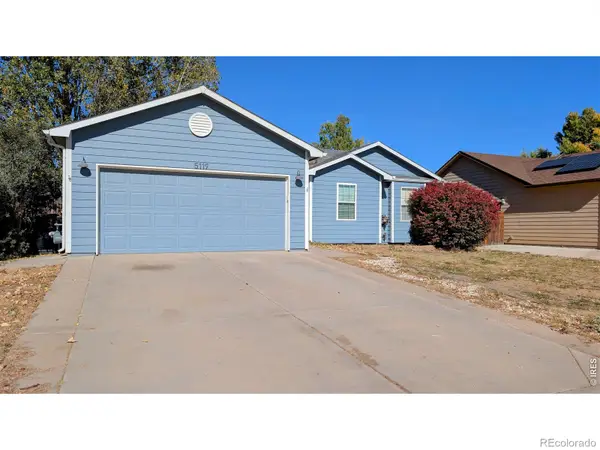 $459,000Active4 beds 3 baths2,396 sq. ft.
5119 W 16th, Greeley, CO 80634
MLS# IR1071182Listed by: PRO REALTY INC - New
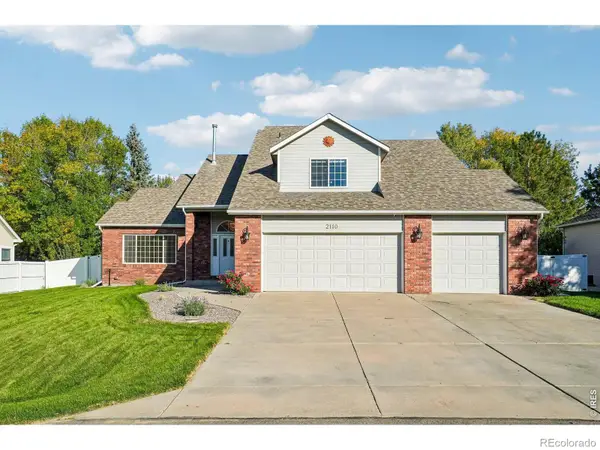 $660,000Active4 beds 4 baths3,629 sq. ft.
2110 65th, Greeley, CO 80634
MLS# IR1071128Listed by: COLDWELL BANKER REALTY- FORT COLLINS - New
 $399,900Active-- beds -- baths
1730 7th, Greeley, CO 80631
MLS# IR1071117Listed by: ROOTS REAL ESTATE


Protect your home and budget from life's surprises with an Assurant Home Warranty, backed by a partner that supports you through every step of homeownership. Explore Plans.
© 2023 - 2026 ERA Franchise Systems LLC. All rights reserved. ERA Franchise Systems LLC fully supports the principles of the Fair Housing Act and the Equal Opportunity Act. ERA, ERA Real Estate powered, and their respective logos are registered service marks of ERA Franchise Systems LLC. Each office is independently owned and operated.