
3143 50th Ave Ct, Greeley, CO 80634
Local realty services provided by:RONIN Real Estate Professionals ERA Powered
3143 50th Ave Ct,Greeley, CO 80634
$455,000
- 3 Beds
- 3 Baths
- 2,592 sq. ft.
- Single family
- Active
Listed by: lisa ketner
Office: fathom realty colorado llc.
MLS#:IR1060823
Source:ML
Price summary
- Price:$455,000
- Price per sq. ft.:$175.54
- Monthly HOA dues:$19
About this home
Some homes are updated for the next owner. This one was updated by owners who thought they'd never leave. When something needed attention, they replaced it instead of postponing it. The result is a home where many of the expensive updates are already behind you, including a new roof, kitchen appliances, sod and sprinkler system, upgraded bedroom windows and blinds, fresh main-floor paint, updated lighting, cleaned air ducts, an I-Wave residential air ionization system, a new fence gate, and a storage shed. Then plans changed, creating an opportunity for someone else. Everything you need for everyday living is on the main floor. The open kitchen, dining area, and living room keep life connected, while all three bedrooms are just down the hall. The finished basement with an additional bathroom is ready for movie nights, guests, a home office, hobbies, workouts, or a second living area.Outside, the covered patio is made for morning coffee, summer barbecues, and relaxing Colorado evenings. Located in T-Bone Ranch near parks, schools, shopping, and everyday conveniences, this is a home that was cared for with the intention of staying, not selling. Now it's ready for its next chapter....
Contact an agent
Home facts
- Year built:1999
- Subdivision & Development:T Bone Ranch Sub 2nd Fg
- Listing ID #:IR1060823
Rooms and interior
- Bedrooms:3
- Total bathrooms:3
- Full bathrooms:3
- Flooring:Vinyl
- Kitchen Description:Dishwasher, Disposal, Eat-in Kitchen, Microwave, Oven, Pantry, Refrigerator
- Basement:Yes
- Basement Description:Full
- Living area:2,592 sq. ft.
Heating and cooling
- Cooling:Central Air
- Heating:Forced Air
- Central air:Yes
Structure and exterior
- Roof:Composition
- Year built:1999
- Building area:2,592 sq. ft.
- Lot area:0.17 Acres
- Lot Features:Level, Sprinklers In Front
- Architectural Style:A-Frame
- Construction Materials:Frame
- Exterior Features:Patio
- Levels:1 Story
Schools
- High school:Greeley West
- Middle school:Prairie Heights
- Elementary school:Monfort
Utilities
- Water:Public
Finances and disclosures
- Price:$455,000
- Price per sq. ft.:$175.54
- Tax amount:$2,614 (2025)
Features and amenities
- Laundry features:In Unit
- Amenities:Bay Window(s), Smoke Detector(s), Window Coverings
Parking
- Total parking spaces:2
- Garage:Yes
- Garage spaces:2
 Based on information submitted to the MLS GRID as of August 1, 2026 02:36 PM. All data is obtained from various sources and may not have been verified by broker or MLS GRID. Supplied Open House information is subject to change without notice. All information should be independently reviewed and verified for accuracy. Properties may or may not be listed by the office/agent presenting the information.
New listings near 3143 50th Ave Ct
- New
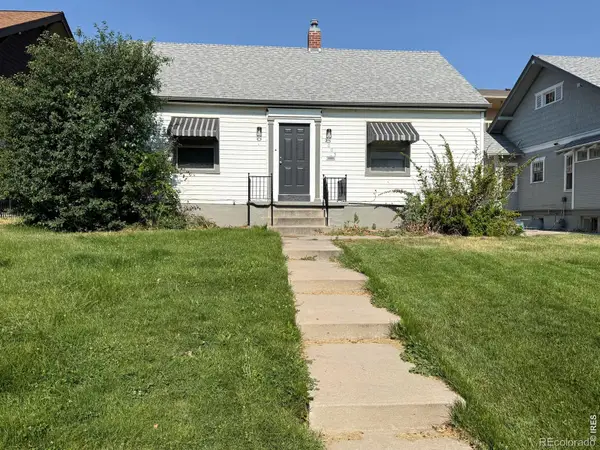 $445,000Active6 beds 2 baths1,938 sq. ft.
2005 9th Avenue, Greeley, CO 80631
MLS# IR1065565Listed by: KRISTINE K WOODY - New
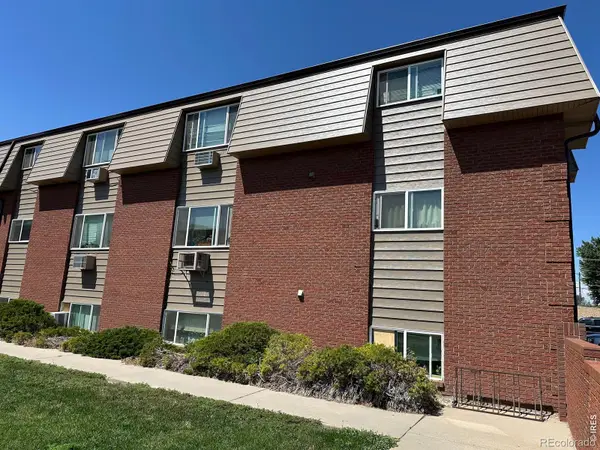 $160,000Active2 beds 1 baths1,033 sq. ft.
2837 W 28th Street #57, Greeley, CO 80634
MLS# IR1065566Listed by: RE/MAX ALLIANCE-FTC SOUTH - New
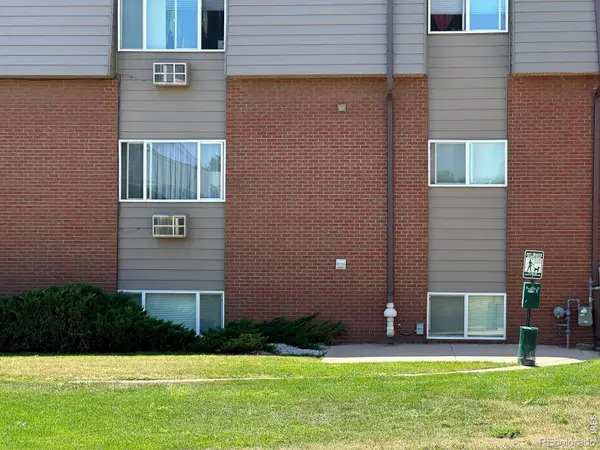 $160,000Active2 beds 1 baths885 sq. ft.
2831 W 28th Street #29, Greeley, CO 80634
MLS# IR1065567Listed by: RE/MAX ALLIANCE-FTC SOUTH - New
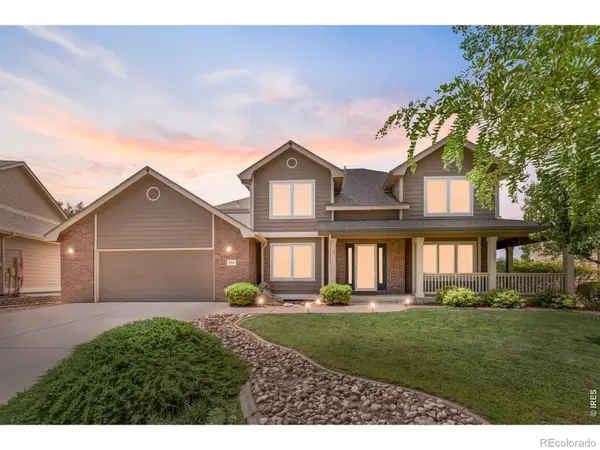 $670,000Active5 beds 4 baths3,815 sq. ft.
219 N 54, Greeley, CO 80634
MLS# IR1065550Listed by: REALTY ONE GROUP FOURPOINTS - New
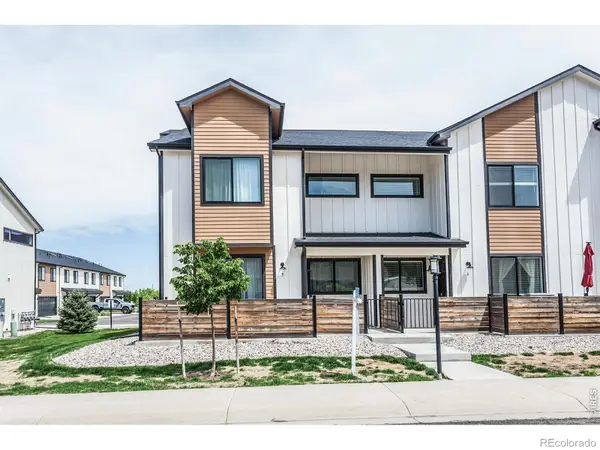 $379,900Active3 beds 3 baths1,670 sq. ft.
2402 49th Ave Ct #5, Greeley, CO 80634
MLS# IR1065555Listed by: GROUP HARMONY - New
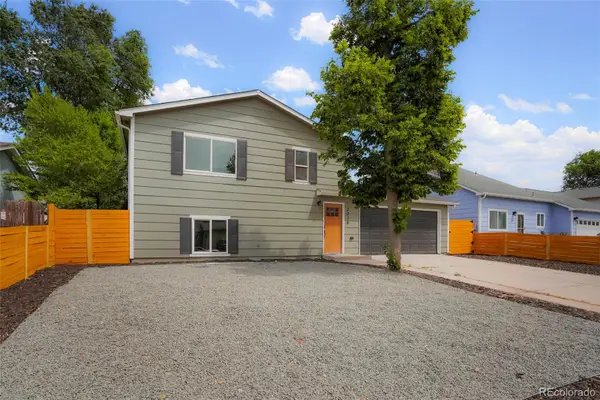 $424,900Active5 beds 2 baths2,080 sq. ft.
2216 Apple Avenue, Greeley, CO 80631
MLS# 5701024Listed by: HOMESMART REALTY - Open Sat, 9am to 7pmNew
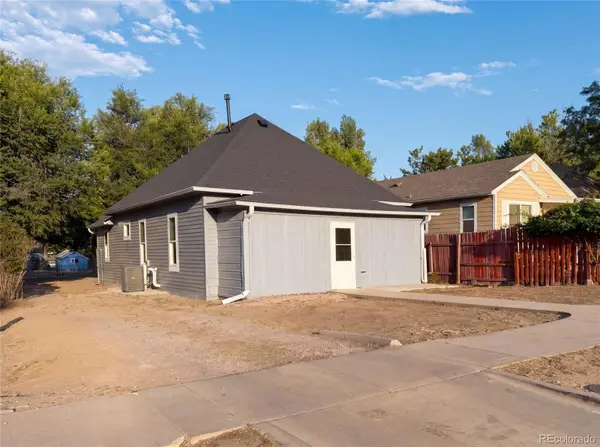 $286,000Active3 beds 1 baths1,168 sq. ft.
1618 7th Avenue, Greeley, CO 80631
MLS# 6063050Listed by: OPENDOOR BROKERAGE LLC - Open Sat, 12 to 1:30pmNew
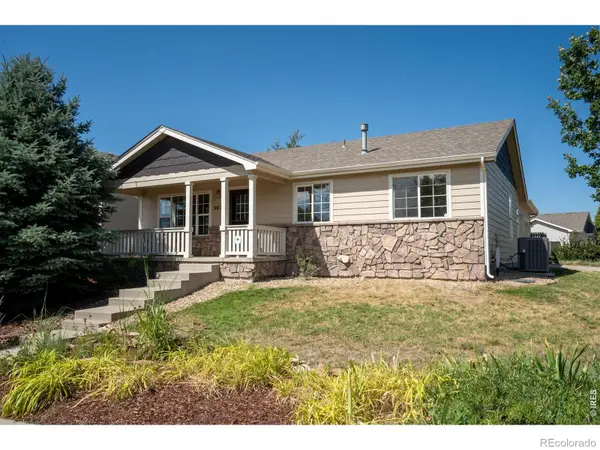 $460,000Active5 beds 3 baths2,560 sq. ft.
3023 43rd Avenue, Greeley, CO 80634
MLS# IR1065522Listed by: ELEVATIONS REAL ESTATE, LLC - New
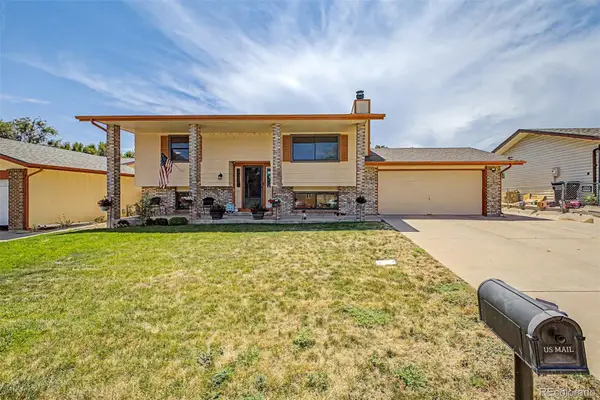 $370,000Active3 beds 2 baths1,688 sq. ft.
1324 29th Street, Greeley, CO 80631
MLS# 3093486Listed by: EXP REALTY, LLC - New
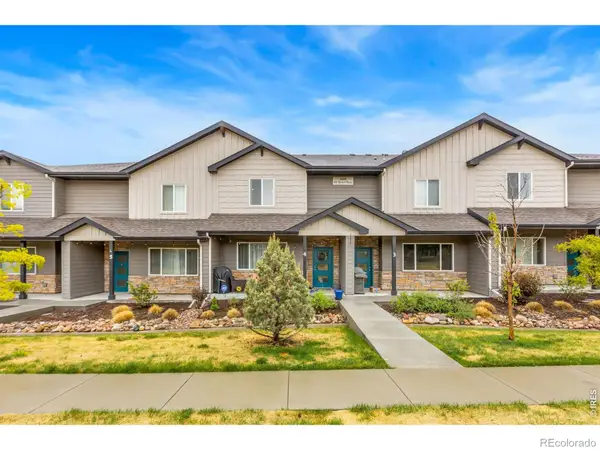 $345,000Active3 beds 3 baths1,918 sq. ft.
6609 4th St Rd #4, Greeley, CO 80634
MLS# IR1065471Listed by: RE/MAX ALLIANCE-FTC SOUTH


Protect your home and budget from life's surprises with an Assurant Home Warranty, backed by a partner that supports you through every step of homeownership. Explore Plans.
© 2023 - 2026 ERA Franchise Systems LLC. All rights reserved. ERA Franchise Systems LLC fully supports the principles of the Fair Housing Act and the Equal Opportunity Act. ERA, ERA Real Estate powered, and their respective logos are registered service marks of ERA Franchise Systems LLC. Each office is independently owned and operated.