
3526-3530 W 9th Street, Greeley, CO 80634
Local realty services provided by:RONIN Real Estate Professionals ERA Powered
3526-3530 W 9th Street,Greeley, CO 80634
$423,360
- - Beds
- - Baths
- - sq. ft.
- Multi-family
- Sold
Listed by: kendal brazelton
Office: mb/brazelton realty inc
MLS#:IR1060140
Source:ML
Sorry, we are unable to map this address
Price summary
- Price:$423,360
About this home
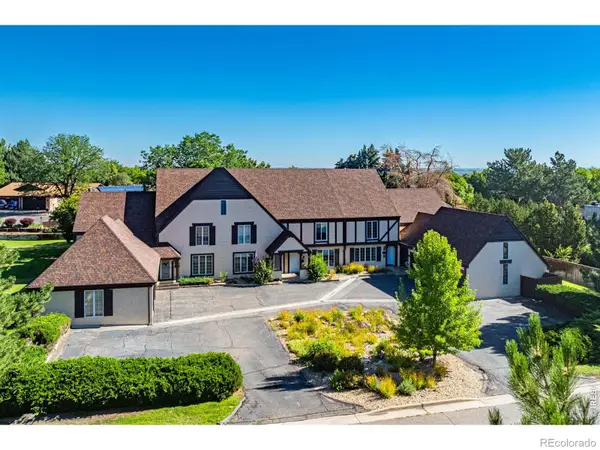
Turn-key side-by-side duplex offering two 2-bedroom, 1-bath units. Recent improvements include fresh interior and exterior paint and new carpet throughout both sides. This property has been consistently easy to rent with minimal vacancy over the years. Whether you are looking to expand your investment portfolio or live in one side while renting the other, this property offers excellent opportunity and steady rental appeal. Listing agent is the owner.
Contact an agent
Home facts
- Year built:1960
- Listing ID #:IR1060140
Rooms and interior
- Kitchen Description:Eat-in Kitchen, Oven, Refrigerator
- Basement:Yes
- Basement Description:Crawl Space
Heating and cooling
- Cooling:Air Conditioning-Room, Ceiling Fan(s)
- Heating:Forced Air
Structure and exterior
- Roof:Composition
- Year built:1960
- Lot Features:Sprinklers In Front
- Construction Materials:Frame
- Foundation Description:Slab
- Levels:1 Story
Schools
- High school:Northridge
- Middle school:Franklin
- Elementary school:Shawsheen
Utilities
- Water:Public
- Sewer:Public Sewer
Finances and disclosures
- Price:$423,360
- Tax amount:$1,811 (2025)
Features and amenities
- Laundry features:Dryer, Washer
- Amenities:Smoke Detector(s)
 Based on information submitted to the MLS GRID as of July 15, 2026 08:50 AM. All data is obtained from various sources and may not have been verified by broker or MLS GRID. Supplied Open House information is subject to change without notice. All information should be independently reviewed and verified for accuracy. Properties may or may not be listed by the office/agent presenting the information.
New listings near 3526-3530 W 9th Street
- Coming Soon
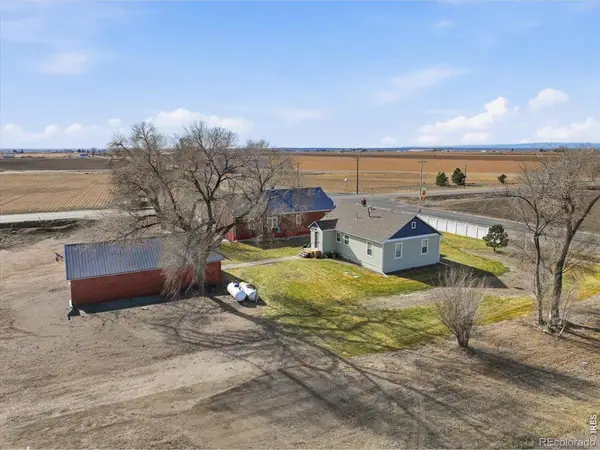 $495,000Coming Soon2 beds 1 baths
33076 County Road 43, Greeley, CO 80631
MLS# IR1064171Listed by: RE/MAX ALLIANCE-GREELEY - Coming Soon
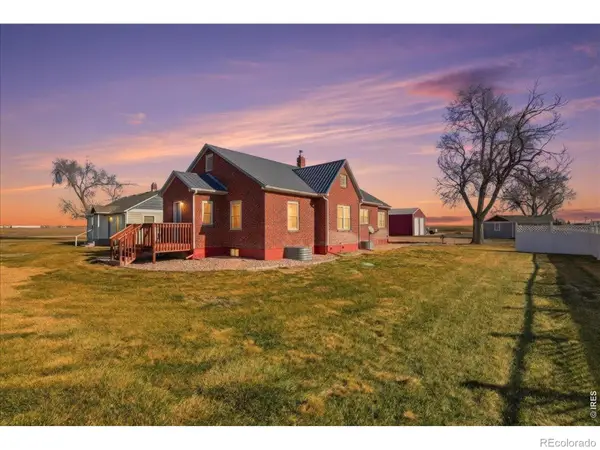 $775,000Coming Soon4 beds 3 baths
33062 County Road 43, Greeley, CO 80631
MLS# IR1064172Listed by: RE/MAX ALLIANCE-GREELEY - New
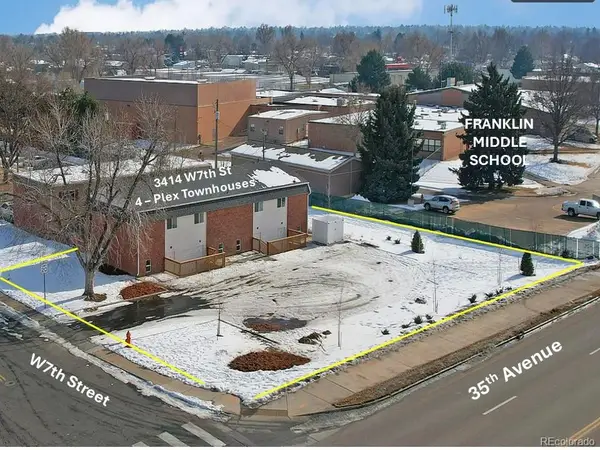 $1,100,000Active8 beds 8 baths3,834 sq. ft.
3414 W 7th Street W #1-4, Greeley, CO 80634
MLS# 6495973Listed by: TRACY TAYLOR PROPERTIES - New
 $428,900Active3 beds 3 baths1,889 sq. ft.
7342 27th Street, Greeley, CO 80634
MLS# IR1064150Listed by: DR HORTON REALTY LLC - New
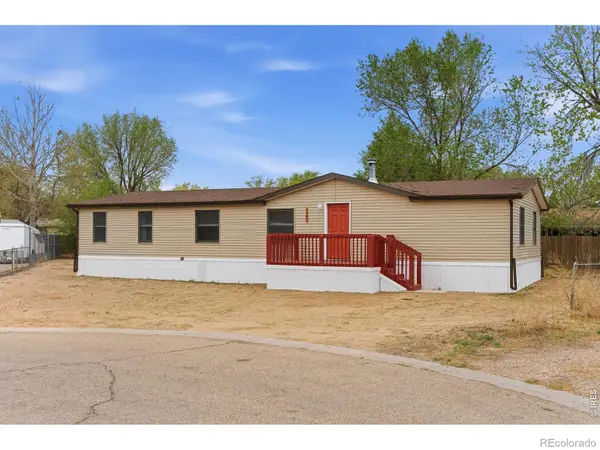 $300,000Active3 beds 3 baths1,680 sq. ft.
4388 Black Canyon Court, Greeley, CO 80634
MLS# IR1064144Listed by: KW TOP OF THE ROCKIES - ELEVATE - Coming Soon
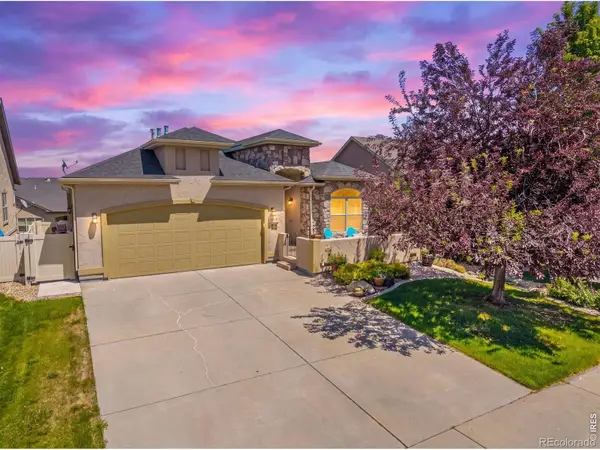 $570,000Coming Soon4 beds 3 baths
2014 81st Ave Ct, Greeley, CO 80634
MLS# IR1064078Listed by: REALTY ONE GROUP FOURPOINTS - New
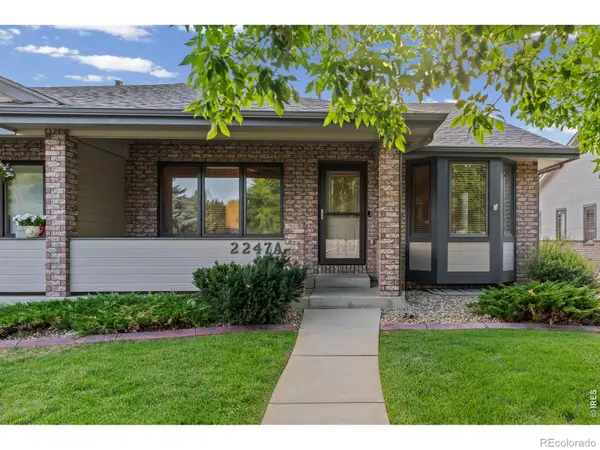 $390,000Active3 beds 3 baths2,867 sq. ft.
2247 46th Ave Ct #A, Greeley, CO 80634
MLS# IR1064091Listed by: GROUP CENTERRA - New
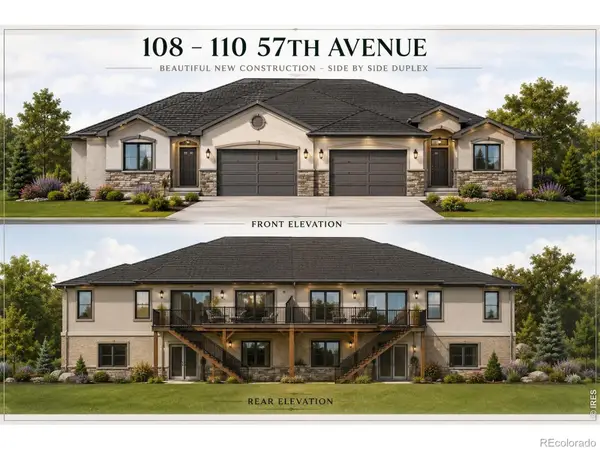 $200,000Active0.36 Acres
110 57th Avenue, Greeley, CO 80634
MLS# IR1064073Listed by: SEARS REAL ESTATE - New
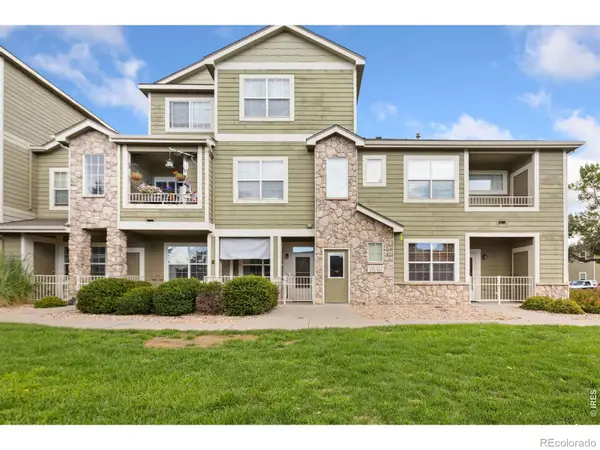 $285,000Active2 beds 3 baths1,165 sq. ft.
6925 19th Street #16, Greeley, CO 80634
MLS# IR1064059Listed by: GROUP MULBERRY - Coming Soon
 $300,000Coming Soon3 beds 3 baths
5 Ward Drive #15D, Greeley, CO 80634
MLS# IR1064067Listed by: JOURNEY REALTY COLORADO


Protect your home and budget from life's surprises with an Assurant Home Warranty, backed by a partner that supports you through every step of homeownership. Explore Plans.
© 2023 - 2026 ERA Franchise Systems LLC. All rights reserved. ERA Franchise Systems LLC fully supports the principles of the Fair Housing Act and the Equal Opportunity Act. ERA, ERA Real Estate powered, and their respective logos are registered service marks of ERA Franchise Systems LLC. Each office is independently owned and operated.