
3928 W 17th, Greeley, CO 80634
Local realty services provided by:ERA New Age
3928 W 17th,Greeley, CO 80634
$999,000
- 4 Beds
- 4 Baths
- 3,621 sq. ft.
- Single family
- Coming Soon
Listed by: kendra benzen
Office: berkshire hathaway homeservices rocky mountain, realtors-fort collins
MLS#:IR1071276
Source:ML
Price summary
- Price:$999,000
- Price per sq. ft.:$275.89
- Monthly HOA dues:$200
About this home
Discover a home in a gated community where architectural artistry, thoughtful design, and a sense of tranquility come together in a truly distinctive residence. Set on 0.73 acres, this impressive 4-bedroom, 4-bathroom residence offers 4,798 total square feet of thoughtfully designed living space. Completing the property is a detached 3-car garage. Its distinctive architecture was built by Dana McBride and draws inspiration from Frank Lloyd Wright's Usonian style, blending clean lines, expansive roof overhangs, and a strong connection between indoor and outdoor living. Inside features beautiful wood accents, carved pillars imported from Sri Lanka, substantial architectural decorative elements, and an elegant staircase creating visual interest while maintaining a sense of openness and balance. The result is a home with a striking architectural presence and a warm, welcoming atmosphere. All bedrooms have balconies/patios with beautiful views of the garden. All bedrooms except in the basement have en suits. The third level is a crows-nest with 360-degree views including views of the Rocky Mountains. The second floor includes a room for meditating (14' x 7'). Home features two furnaces, instant hot water heater, a whole-house vacuum cleaner, wood burning and/or gas fireplace. In the basement, attached to the wall is a green Indonesian window shutter included with the home. On the main level, Indonesian teak wood window shutters have been repurposed as closet doors. Terracotta tile in the mud/laundry room. All hand-railing was custom built for the home featuring stainless steel. The seller created this ornate South Asia-inspired garden and courtyard for ultimate relaxation and zen....
Contact an agent
Home facts
- Year built:2002
- Subdivision & Development:Pine Ridge Estates PUD
- Listing ID #:IR1071276
Rooms and interior
- Bedrooms:4
- Total bathrooms:4
- Full bathrooms:2
- Flooring:Tile, Wood
- Kitchen Description:Dishwasher, Eat-in Kitchen, Oven, Refrigerator
- Living area:3,621 sq. ft.
Heating and cooling
- Cooling:Central Air
- Heating:Forced Air
Structure and exterior
- Roof:Composition
- Year built:2002
- Building area:3,621 sq. ft.
- Lot Features:Cul-De-Sac, Sprinklers In Front
- Construction Materials:Brick, Wood Frame
- Exterior Features:Balcony
- Levels:3 or More Stories
Schools
- High school:Greeley Central
- Middle school:John Evans
- Elementary school:Scott
Utilities
- Water:Public
- Sewer:Public Sewer
Finances and disclosures
- Price:$999,000
- Price per sq. ft.:$275.89
- Tax amount:$4,762
Features and amenities
- Laundry features:Dryer, In Unit, Washer
Parking
- Parking description:Oversized
- Garage spaces:3
 Based on information submitted to the MLS GRID as of October 27, 2026 09:48 PM. All data is obtained from various sources and may not have been verified by broker or MLS GRID. Supplied Open House information is subject to change without notice. All information should be independently reviewed and verified for accuracy. Properties may or may not be listed by the office/agent presenting the information.
New listings near 3928 W 17th
- Coming Soon
 $349,900Coming Soon3 beds 3 baths1,735 sq. ft.
6825 4th #1, Greeley, CO 80634
MLS# IR1071300Listed by: KELLER WILLIAMS-DTC - Coming Soon
 $439,000Coming Soon5 beds 3 baths2,867 sq. ft.
1914 20th, Greeley, CO 80631
MLS# IR1071268Listed by: SEARS REAL ESTATE - Coming Soon
 $625,000Coming Soon4 beds 3 baths3,224 sq. ft.
2727 W Buena Vista, Greeley, CO 80634
MLS# IR1071224Listed by: RAD REAL ESTATE - Coming Soon
 $399,900Coming Soon4 beds 3 baths1,907 sq. ft.
1200 43rd #14, Greeley, CO 80634
MLS# IR1071206Listed by: RE/MAX ALLIANCE-FTC SOUTH - New
 $515,000Active5 beds 3 baths3,174 sq. ft.
6712 18th, Greeley, CO 80634
MLS# IR1071304Listed by: HANZLICEK REAL ESTATE LLC - New
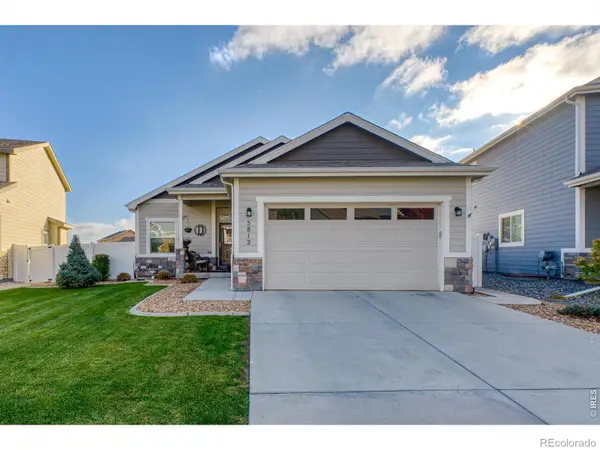 $449,000Active4 beds 3 baths2,562 sq. ft.
5812 Pinot, Greeley, CO 80634
MLS# IR1071311Listed by: NEXTHOME FOUNDATIONS - New
 $355,000Active4 beds 2 baths1,911 sq. ft.
1927 34th, Greeley, CO 80634
MLS# IR1071299Listed by: THE HARTLEY TEAM REALTY INC - New
 $499,000Active4 beds 4 baths2,368 sq. ft.
3907 W 14th Street, Greeley, CO 80634
MLS# 4521275Listed by: MAVI UNLIMITED INC - New
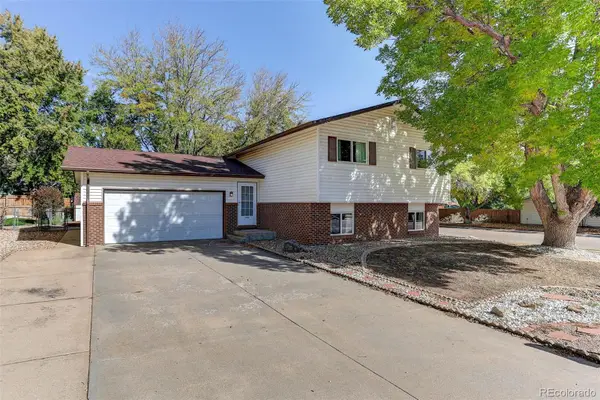 $349,500Active3 beds 2 baths1,872 sq. ft.
2005 31st Street, Greeley, CO 80631
MLS# 1645678Listed by: AXEN REALTY


Protect your home and budget from life's surprises with an Assurant Home Warranty, backed by a partner that supports you through every step of homeownership. Explore Plans.
© 2023 - 2026 ERA Franchise Systems LLC. All rights reserved. ERA Franchise Systems LLC fully supports the principles of the Fair Housing Act and the Equal Opportunity Act. ERA, ERA Real Estate powered, and their respective logos are registered service marks of ERA Franchise Systems LLC. Each office is independently owned and operated.