
4261 W 15th St Ln, Greeley, CO 80634
Local realty services provided by:LUX Real Estate Company ERA Powered
4261 W 15th St Ln,Greeley, CO 80634
$320,000
- 3 Beds
- 3 Baths
- - sq. ft.
- Single family
- Sold
Listed by: carrie sexton
Office: fathom realty colorado llc.
MLS#:IR1063856
Source:ML
Sorry, we are unable to map this address
Price summary
- Price:$320,000
- Monthly HOA dues:$215
About this home
Welcome to low maintenance living in the well-established community of Country Club Estates. This detached ranch patio home offers plenty of opportunity to make it your own. Designed for both comfort and entertaining, this home features a bright open floorplan with plenty of light. Soaring vaulted ceiling adds a dramatic feel when you walk in. Conveniently located on the main floor is the laundry room and the spacious primary suite which features a walk-in closet, full ensuite bath and access to a private porch with "park-like" views off the back. The second bedroom; which could also function as an office, along with a full bathroom completes the main floor. The finished basement adds excellent versatility with a spacious great room/rec room, third bedroom, 3/4 bathroom and an unfinished area ideal for additional storage, workshop, gym - you name it! This home is ready for your updates, offering a fantastic opportunity to add value. Priced aggressively with needed updating in mind so don't wait. Additional highlights include a finished 2 car garage, low HOA fees, a "park-like" backyard setting opening to a greenbelt area and walking trail that is perfect for evening strolls. This home is ready for a new owner!...
Contact an agent
Home facts
- Year built:1988
- Subdivision & Development:Country Club Estates PUD Tr C
- Listing ID #:IR1063856
Rooms and interior
- Bedrooms:3
- Total bathrooms:3
- Full bathrooms:2
- Bathrooms Description:Five Piece Bath
- Kitchen Description:Dishwasher, Eat-in Kitchen, Oven, Refrigerator
- Basement:Yes
- Basement Description:Full
Heating and cooling
- Cooling:Central Air
- Heating:Forced Air
- Central air:Yes
Structure and exterior
- Roof:Composition
- Year built:1988
- Lot Features:Open Space
- Construction Materials:Frame
- Exterior Features:Patio
- Levels:1 Story
Schools
- High school:Greeley Central
- Middle school:Heath
- Elementary school:Scott
Utilities
- Water:Public
Finances and disclosures
- Price:$320,000
- Tax amount:$1,552 (2025)
Features and amenities
- Laundry features:Dryer, Washer
- Amenities:Double Pane Windows, Skylight(s), Window Coverings
Parking
- Total parking spaces:2
- Garage:Yes
- Garage spaces:2
 Based on information submitted to the MLS GRID as of September 3, 2026 07:34 AM. All data is obtained from various sources and may not have been verified by broker or MLS GRID. Supplied Open House information is subject to change without notice. All information should be independently reviewed and verified for accuracy. Properties may or may not be listed by the office/agent presenting the information.
New listings near 4261 W 15th St Ln
- Coming Soon
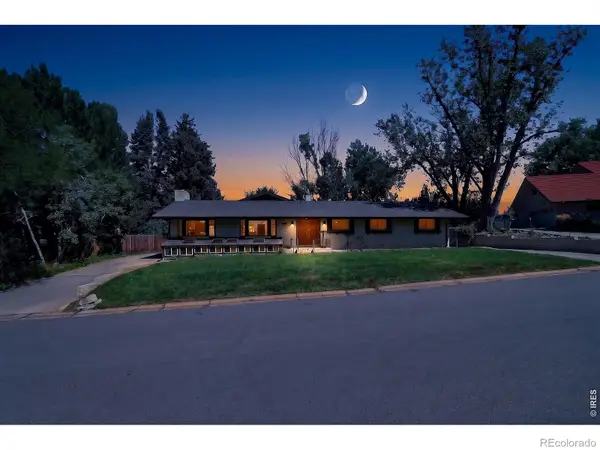 $495,000Coming Soon5 beds 3 baths4,692 sq. ft.
1840 26th Avenue, Greeley, CO 80634
MLS# IR1067797Listed by: SEARS REAL ESTATE - New
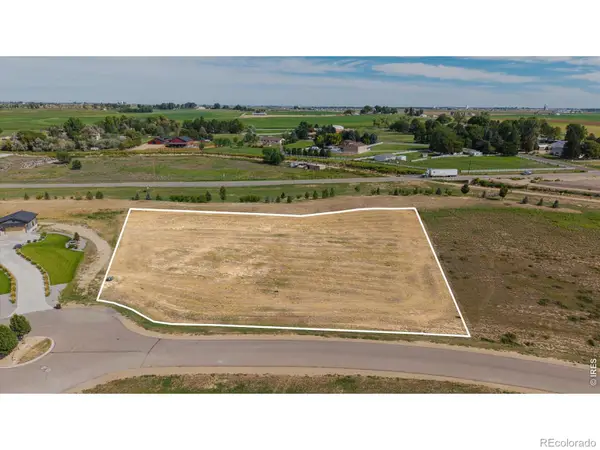 $394,000Active1.75 Acres
32785 Eagleview Drive, Greeley, CO 80631
MLS# IR1067821Listed by: ORR LAND CO - New
 $360,000Active1.75 Acres
32791 Eagleview Drive, Greeley, CO 80631
MLS# IR1067823Listed by: ORR LAND CO - New
 $369,000Active33.96 Acres
0 Tbd Cr 51, Greeley, CO 80631
MLS# IR1067830Listed by: C3 REAL ESTATE SOLUTIONS, LLC - New
 $349,900Active5 beds 2 baths1,344 sq. ft.
1017 16th Street, Greeley, CO 80631
MLS# IR1067837Listed by: KRISTINE K WOODY - New
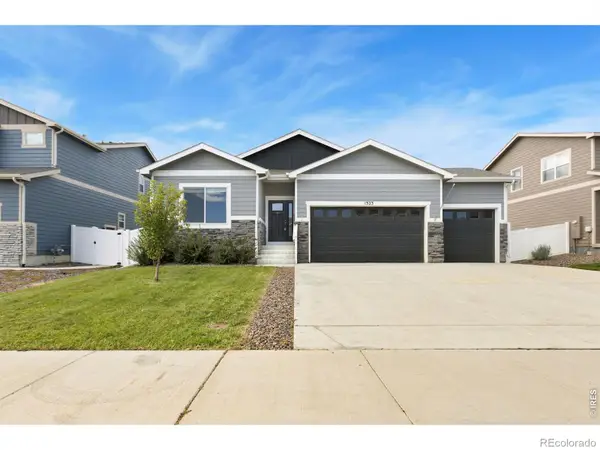 $487,500Active4 beds 3 baths2,594 sq. ft.
1323 86th Avenue, Greeley, CO 80634
MLS# IR1067838Listed by: SEARS REAL ESTATE - New
 $549,900Active3 beds 3 baths2,872 sq. ft.
31219 County Road 41, Greeley, CO 80631
MLS# IR1067811Listed by: AUSTIN & AUSTIN REAL ESTATE - Open Sat, 11am to 2pmNew
 $445,000Active4 beds 3 baths2,410 sq. ft.
4415 W 17th Street, Greeley, CO 80634
MLS# IR1067755Listed by: WAYMAKER REAL ESTATE - Open Sat, 10am to 12pmNew
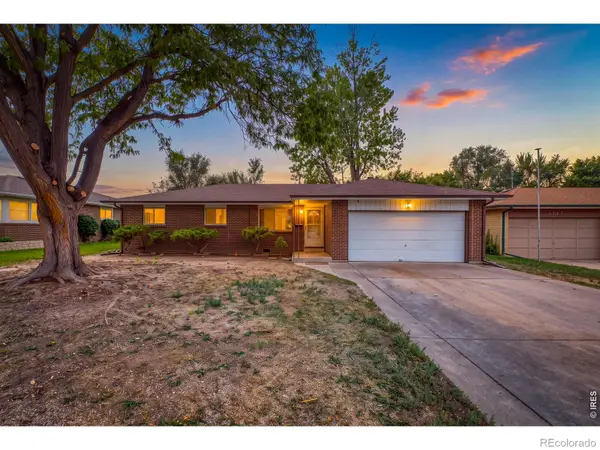 $365,000Active3 beds 1 baths1,218 sq. ft.
1143 25th Avenue, Greeley, CO 80634
MLS# IR1067763Listed by: LPT REALTY, LLC. - New
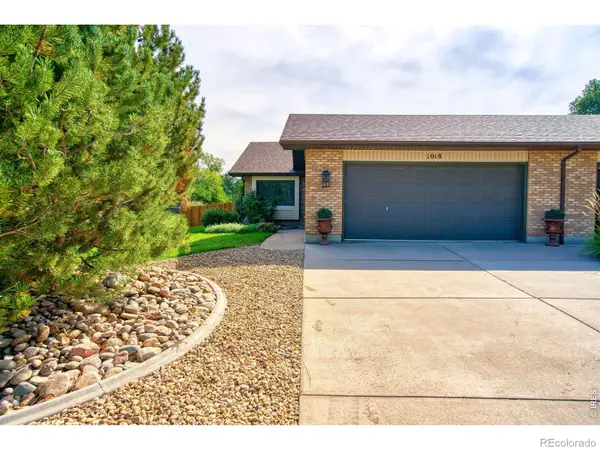 $429,000Active3 beds 3 baths2,640 sq. ft.
1018 49th Avenue, Greeley, CO 80634
MLS# IR1067768Listed by: PATRIDGE REALTY


Protect your home and budget from life's surprises with an Assurant Home Warranty, backed by a partner that supports you through every step of homeownership. Explore Plans.
© 2023 - 2026 ERA Franchise Systems LLC. All rights reserved. ERA Franchise Systems LLC fully supports the principles of the Fair Housing Act and the Equal Opportunity Act. ERA, ERA Real Estate powered, and their respective logos are registered service marks of ERA Franchise Systems LLC. Each office is independently owned and operated.